MOST DESIREABLE LOCATION IN MARTINDALE NE , WALKING DISTANCE TO SADDLERIDGE CIRCLE,TRAIN, GURDWARA SAHIB , STORES , MEDICAL , PARKS AND SCHOOLS. WELCOME TO 193 MARTINDALE DRIVE NE , OVER 2100 OF LIVING SPACE THIS EAST FACING BEAUTIUL WELL KEPT 4 LEVEL SPLIT OFFERS 3 BEDROOMS , 3 BATHROOMS AND PLENTY OF LIVING ,DINNING AND REC ROOM THROUGHOUT THE ALL FOUR FLOORS. PERFECT HOME FOR A FIRST TIME HOME BUYER , MEDIUM SIZED FAMILY WITH KIDS OR INVESTOR WHO IS LOOKING TO ADD MORE INTO THEIR PORTFOLIO AS THIS LOCATION IS ALWAYS EASY TO RENT . GREAT LOCATION , CLEAN PROPERTY , WITH ALL THE AMENTIES WITHIN THE WALKING DISTANCE , OFFERS ALL YOU CAN ASK FOR ..
For sale
C$469,900
193 E Martindale Dr NE, Calgary, AB T3J 3X9
3beds
1,100sqft
Single Family Residence
Built in 1999
3,484 Square Feet Lot
$-- Zestimate®
C$427/sqft
C$-- HOA
What's special
- 4 days |
- 22 |
- 0 |
Zillow last checked:
Listing updated:
Listed by:
Harman Bath, Associate,
Royal Lepage Metro
Source: courtesy of Pillar9 System,MLS®#: A2332187 Originating MLS®#: Calgary
Originating MLS®#: CalgaryFacts & features
Interior
Bedrooms & bathrooms
- Bedrooms: 3
- Bathrooms: 3
- Full bathrooms: 3
Other
- Level: Second
- Dimensions: 17`9" x 13`10"
Bedroom
- Level: Second
- Dimensions: 11`3" x 8`8"
Bedroom
- Level: Lower
- Dimensions: 12`6" x 10`10"
Other
- Level: Lower
- Dimensions: 8`1" x 4`6"
Other
- Level: Second
- Dimensions: 7`7" x 5`8"
Other
- Level: Second
- Dimensions: 7`7" x 5`8"
Dining room
- Level: Main
- Dimensions: 11`11" x 9`4"
Family room
- Level: Lower
- Dimensions: 24`7" x 14`1"
Other
- Level: Basement
- Dimensions: 11`3" x 6`9"
Game room
- Level: Basement
- Dimensions: 25`1" x 14`0"
Kitchen
- Level: Main
- Dimensions: 11`3" x 9`11"
Living room
- Level: Main
- Dimensions: 15`4" x 14`0"
Office
- Level: Basement
- Dimensions: 7`2" x 6`4"
Heating
- Forced Air, Natural Gas
Cooling
- None
Appliances
- Included: Dishwasher, Gas Stove, Refrigerator, Washer/Dryer
- Laundry: Laundry Room, Lower Level
Features
- Pantry
- Flooring: Carpet, Tile, Vinyl
- Basement: Full
- Has fireplace: No
Interior area
- Total interior livable area: 1,100 sqft
Property
Parking
- Total spaces: 1
- Parking features: Off Street, Single Garage Detached
- Garage spaces: 1
Features
- Levels: 4 Level Split
- Stories: 1
- Patio & porch: Deck
- Exterior features: Private Yard
- Fencing: Fenced
- Frontage length: 9.14M 30`0"
Lot
- Size: 3,484 Square Feet
- Features: Back Lane, Back Yard, Landscaped, Level, Rectangular Lot
Details
- Parcel number: 112357482
- Zoning: R_CG
Construction
Type & style
- Home type: SingleFamily
- Property subtype: Single Family Residence
Materials
- Vinyl Siding
- Foundation: Concrete Perimeter
- Roof: Asphalt Shingle
Condition
- New construction: No
- Year built: 1999
Community & HOA
Community
- Features: Park, Playground
- Subdivision: Martindale
HOA
- Has HOA: No
Location
- Region: Calgary
Financial & listing details
- Price per square foot: C$427/sqft
- Date on market: 7/24/2026
- Inclusions: na
Harman Bath, Associate
Harman Bath, Associate
(403) 870-6116
By pressing Contact Agent, you agree that the real estate professional identified above may call/text you about your search, which may involve use of automated means and pre-recorded/artificial voices. You don't need to consent as a condition of buying any property, goods, or services. Message/data rates may apply. You also agree to our Terms of Use. Zillow does not endorse any real estate professionals. We may share information about your recent and future site activity with your agent to help them understand what you're looking for in a home.
Price history
Price history is unavailable.
Public tax history
Tax history is unavailable.
Climate risks
Neighborhood: Martindale
Nearby schools
GreatSchools rating
No schools nearby
We couldn't find any schools near this home.
- C$489,0005 bd2 ba972 sqft11 N Martinwood Rd NE, Calgary, AB T3J3G6For Sale

- C$499,5004 bd2 ba1.4k sqft173 W Martin Crossing Cres NE, Calgary, AB T3J3T1For Sale
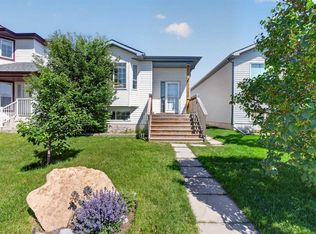
- C$525,0004 bd2 ba969 sqft91 E Martinwood Ct NE, Calgary, AB T3J3H2For Sale

- C$--3 bd2 ba1.8k sqft278 Martindale Dr NE, Calgary, AB T3J0L2Off Market
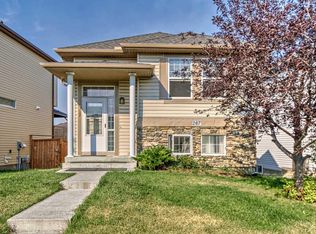
- C$--4 bd2 ba-- sqft63 Martinwood Rd NE, Calgary, AB T3J3G7Off Market
- C$539,9004 bd3 ba1.3k sqft192 S Martin Crossing Cres NE, Calgary, AB T3J3T1For Sale
- C$465,0003 bd3 ba1.2k sqft124 N Martinwood Ct NE, Calgary, AB T3J3H2For Sale
- C$--4 bd2 ba-- sqft140 Martindale Dr NE, Calgary, AB T3J3G5Off Market
Similar homes
- C$499,0005 bd3 ba1.4k sqft37 E Martingrove Way NE, Calgary, AB T3J 2T2For Sale
 MLS ID #A2331882, Kevin Beutler, Associate, 2% Realty. courtesy of Pillar9 System
 - C$499,5004 bd2 ba1.4k sqft173 W Martin Crossing Cres NE, Calgary, AB T3J 3T1For SaleMLS ID #A2327437, Immy Gangji, Associate, Cir Realty. courtesy of Pillar9 System
- C$459,0005 bd3 ba1k sqft45 E Martin Crossing Cres NE, Calgary, AB T3J 3S8For Sale
 MLS ID #A2314958, Zafar Bahadar, Associate, Royal Lepage Blue Sky. courtesy of Pillar9 System
 - C$459,9004 bd2 ba908 sqft16 W Martingrove Mews NE, Calgary, AB T3J 2S9For Sale
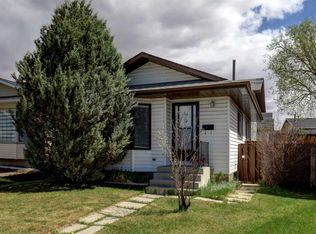 MLS ID #A2329214, Shelley Corley, Associate, Real Estate Professionals Inc.. courtesy of Pillar9 System
 - C$468,0003 bd3 ba1.1k sqft95 W Castlegreen Close NE, Calgary, AB T3J 1Y6For SaleMLS ID #A2326308, Komalpreet Singh Chahal, Associate, Coldwell Banker Yad Realty. courtesy of Pillar9 System
- C$489,0005 bd2 ba972 sqft11 N Martinwood Rd NE, Calgary, AB T3J 3G6For SaleMLS ID #A2309678, Achalu Biri, Associate, Prep Realty Inc.. courtesy of Pillar9 System
- C$499,9003 bd3 ba1.1k sqft6515 E Martingrove Dr NE, Calgary, AB T3J 2T7For SaleMLS ID #A2322163, Gurjit Birring, Associate, Re/Max House Of Real Estate. courtesy of Pillar9 System
- C$499,9006 bd3 ba1.1k sqft5071 E Whitestone Way NE, Calgary, AB T1Y 1T2For SaleMLS ID #A2332073, Surya Adhikari, Associate, Urban-Realty.Ca. courtesy of Pillar9 System
- C$499,0003 bd2 ba970 sqft331 N Coverdale Ct NE, Calgary, AB T3K 4J8For SaleMLS ID #A2331928, Masse Sahar, Associate, Re/Max Complete Realty. courtesy of Pillar9 System
- C$499,8003 bd3 ba1.1k sqft179 W Saddlemead Grn NE, Calgary, AB T3J 4M8For SaleMLS ID #A2313635, Julie Vesuwalla, Associate Broker, Century 21 Bamber Realty Ltd.. courtesy of Pillar9 System
- C$489,9003 bd3 ba1k sqft21 N Erin Meadow Mnr SE, Calgary, AB T2B 3P6For SaleMLS ID #A2314409, Josh Cooper, Associate, The Real Estate District. courtesy of Pillar9 System
- C$479,9005 bd4 ba1.4k sqft65 N Falmere Way NE, Calgary, AB T3J 2Y7For SaleMLS ID #A2327205, Inder Samra, Associate, Lpt Realty. courtesy of Pillar9 System
- C$479,8994 bd3 ba1.1k sqft87 N Castleglen Rd NE, Calgary, AB T3J 1P2For SaleMLS ID #A2306862, Waja Feroz, Associate, Re/Max Real Estate (Mountain View). courtesy of Pillar9 System
- C$489,0004 bd2 ba837 sqft171 SW Saddlemont Cres NE, Calgary, AB T3J 4R6For SaleMLS ID #A2319007, Harman Powar, Associate, Century 21 Bravo Realty. courtesy of Pillar9 System
- C$499,9005 bd3 ba1.4k sqft6934 S Laguna Way NE, Calgary, AB T1Y 6W2For SaleMLS ID #A2330918, Steve Sklenka, Associate, Re/Max House Of Real Estate. courtesy of Pillar9 System
- C$524,9004 bd2 ba896 sqft14 S Martindale Mews NE, Calgary, AB T3J 2V5For SaleMLS ID #A2312700, Amarjit Cudail, Associate, Maxwell Gold. courtesy of Pillar9 System
- C$499,9005 bd2 ba887 sqft44 NW Castleridge Close NE, Calgary, AB T3J 1Y9For SaleMLS ID #A2312196, Gurpreet Ghuttora, Associate, Real Broker. courtesy of Pillar9 System
- C$574,9003 bd3 ba1.3k sqft90 S Martinridge Cres NE, Calgary, AB T3J 3M4For SaleMLS ID #A2307442, Aman Virk, Associate, Century 21 Bravo Realty. courtesy of Pillar9 System
- C$640,0005 bd4 ba1.5k sqft54 SW Coral Springs Ct NE, Calgary, AB T3J 3W9For SaleMLS ID #A2331922, Jason Streich, Associate, Real Broker. courtesy of Pillar9 System
- C$534,9005 bd2 ba1.6k sqft7237 W Laguna Way NE, Calgary, AB T1Y 7B9For SaleMLS ID #A2330677, Abe Elhage, Associate, Lpt Realty. courtesy of Pillar9 System
