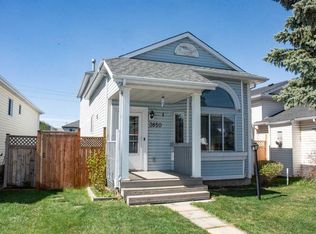
Thousands of dollars spent on painting and fixing this inviting 4-level split in the past 6 weeks. Brand new 4-piece bathroom added. Welcome to this spacious, warm, and inviting 4-level split located in the highly desirable community of Monterey Park NE, Calgary. Conveniently situated close to schools, public transportation, daycare facilities, shopping, and playgrounds, this home offers both comfort and accessibility. Upon entering, you are greeted by a bright and spacious living room featuring a large bay window that fills the home with natural light. The main level also offers a generous dining area and a functional kitchen with abundant cabinetry and a large pantry to meet all your storage needs. The upper level boasts three well-sized bedrooms and a full 4-piece bathroom. The lower level features a large family room, perfect for entertaining or relaxing, along with a walkout entrance to the backyard and a spacious laundry room. Step outside and enjoy summer gatherings and BBQs on the large backyard deck. The fully developed basement includes an illegal suite complete with a separate bedroom, bathroom, living area, and kitchen, providing excellent potential for extended family living or additional rental income. Finished with durable stucco siding, this move-in-ready home offers exceptional value and endless possibilities. Don’t miss this opportunity to own a wonderful home in a fantastic location—schedule your private viewing today!
For sale
C$499,900
6934 S Laguna Way NE, Calgary, AB T1Y 6W2
5beds
1,478sqft
Single Family Residence
Built in 1991
3,049 Square Feet Lot
$-- Zestimate®
C$338/sqft
C$-- HOA
What's special
Generous dining areaLarge pantryThree well-sized bedroomsSpacious laundry roomFully developed basementDurable stucco siding
- 31 days |
- 20 |
- 0 |
Zillow last checked:
Listing updated:
Listed by:
Steve Sklenka, Associate,
Re/Max House Of Real Estate
Source: courtesy of Pillar9 System,MLS®#: A2320961 Originating MLS®#: Calgary
Originating MLS®#: CalgaryFacts & features
Interior
Bedrooms & bathrooms
- Bedrooms: 5
- Bathrooms: 3
- Full bathrooms: 2
- 1/2 bathrooms: 1
Bedroom
- Level: Second
- Dimensions: 12`8" x 8`4"
Other
- Level: Second
- Dimensions: 16`2" x 10`4"
Bedroom
- Level: Second
- Dimensions: 9`10" x 8`3"
Bedroom
- Level: Basement
- Dimensions: 13`1" x 101`8"
Bedroom
- Level: Lower
- Dimensions: 11`0" x 8`6"
Other
- Level: Second
- Dimensions: 9`1" x 5`1"
Other
- Level: Lower
- Dimensions: 8`8" x 4`11"
Other
- Level: Basement
- Dimensions: 7`1" x 5`0"
Bonus room
- Level: Basement
- Dimensions: 14`5" x 10`11"
Den
- Level: Basement
- Dimensions: 9`4" x 8`8"
Dining room
- Level: Main
- Dimensions: 8`0" x 9`10"
Family room
- Level: Lower
- Dimensions: 27`10" x 9`4"
Foyer
- Level: Main
- Dimensions: 6`10" x 5`8"
Other
- Level: Basement
- Dimensions: 11`7" x 6`8"
Kitchen
- Level: Main
- Dimensions: 11`1" x 14`11"
Laundry
- Level: Lower
- Dimensions: 8`6" x 13`7"
Living room
- Level: Main
- Dimensions: 13`10" x 13`5"
Heating
- Forced Air
Cooling
- None
Appliances
- Included: Dishwasher, Dryer, Electric Cooktop, Microwave, Range Hood, Refrigerator, Washer
- Laundry: Laundry Room
Features
- Kitchen Island, No Animal Home, No Smoking Home, Pantry, Storage
- Flooring: Ceramic Tile, Hardwood, Vinyl
- Windows: Window Coverings
- Basement: Full
- Has fireplace: No
Interior area
- Total interior livable area: 1,478 sqft
Property
Parking
- Total spaces: 4
- Parking features: Off Street
- Garage spaces: 2
Features
- Levels: 4 Level Split
- Stories: 1
- Patio & porch: Deck
- Exterior features: Private Yard
- Fencing: Fenced
- Frontage length: 8.55M 28`1"
Lot
- Size: 3,049 Square Feet
- Features: Back Lane, Back Yard, Front Yard, Landscaped, Rectangular Lot, Street Lighting
Details
- Parcel number: 112225305
- Zoning: R-CG
Construction
Type & style
- Home type: SingleFamily
- Property subtype: Single Family Residence
Materials
- Stucco, Wood Frame
- Foundation: Concrete Perimeter
- Roof: Asphalt Shingle
Condition
- New construction: No
- Year built: 1991
Community & HOA
Community
- Features: Playground, Sidewalks, Street Lights
- Subdivision: Monterey Park
HOA
- Has HOA: No
Location
- Region: Calgary
Financial & listing details
- Price per square foot: C$338/sqft
- Date on market: 6/14/2026
- Inclusions: N/A
Steve Sklenka, Associate
Steve Sklenka, Associate
(403) 703-3864
By pressing Contact Agent, you agree that the real estate professional identified above may call/text you about your search, which may involve use of automated means and pre-recorded/artificial voices. You don't need to consent as a condition of buying any property, goods, or services. Message/data rates may apply. You also agree to our Terms of Use. Zillow does not endorse any real estate professionals. We may share information about your recent and future site activity with your agent to help them understand what you're looking for in a home.
Price history
Price history is unavailable.
Public tax history
Tax history is unavailable.
Climate risks
Neighborhood: Monterey Park
Nearby schools
GreatSchools rating
No schools nearby
We couldn't find any schools near this home.
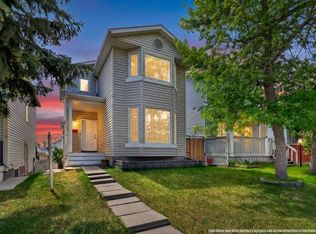
- C$549,0004 bd3 ba1.3k sqft6979 N Laguna Way NE, Calgary, AB T1Y6W5For Sale
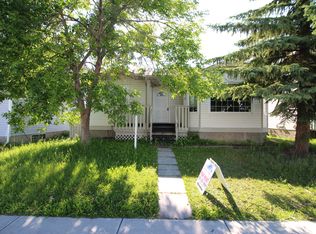
- C$--2 bd1 ba-- sqft338 Costa Mesa Close NE, Calgary, AB T1Y6X1Off Market
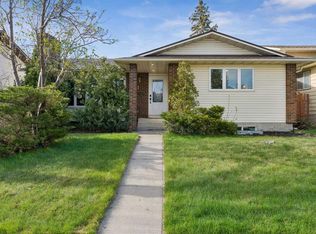
- C$634,9005 bd3 ba1.2k sqft6751 N 34th Ave NE, Calgary, AB T1Y4M1For Sale
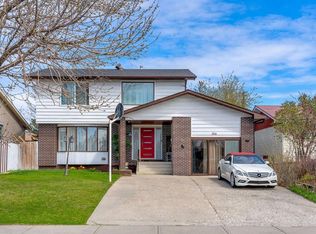
- C$729,9003 bd4 ba1.9k sqft316 S Templeton Cir NE, Calgary, AB T1Y3Z2For Sale
- C$519,9003 bd2 ba1k sqft340 SE Templeton Cir NE, Calgary, AB T1Y4L7For Sale
- C$625,0004 bd3 ba1.2k sqft95 E Templeson Way NE, Calgary, AB T1Y5R1For Sale
- C$599,0006 bd3 ba1k sqft215 W Carmel Close NE, Calgary, AB T1Y6Z4For Sale
- C$--2 bd1 ba-- sqft7113 Laguna Way NE, Calgary, AB T1Y7A7Off Market
Similar homes
- C$479,0005 bd2 ba1.1k sqft6879 Rundlehorn Dr NE, Calgary, AB T1Y 4P2For Sale
 Century 21 Canada
 - C$479,0005 bd2 ba1.1k sqft6879 E Rundlehorn Dr NE, Calgary, AB T1Y 4P2For Sale
 MLS ID #A2328399, Tarjinder Dhillon, Associate, Century 21 Bravo Realty. courtesy of Pillar9 System
 - C$490,0004 bd3 ba1.1k sqft114 SW Castledale Way NE, Calgary, AB T3J 2A2For Sale
 MLS ID #A2328535, Fazle Momen, Associate, Urban-Realty.Ca. courtesy of Pillar9 System
 - C$470,0003 bd3 ba1.5k sqft3850 E Catalina Blvd NE, Calgary, AB T1Y 6Y4For Sale
 MLS ID #A2310661, Chiquie Lebaquin, Associate, Cir Realty. courtesy of Pillar9 System
 - C$499,0004 bd3 ba1.1k sqft47 NW Martinridge Way NE, Calgary, AB T3J 3C9For SaleMLS ID #A2324590, Santosh Rana, Associate, First Place Realty. courtesy of Pillar9 System
- C$485,0005 bd3 ba1k sqft164 E Faldale Close NE, Calgary, AB T3J 1V9For SaleMLS ID #A2300575, Julie Vesuwalla, Associate Broker, Century 21 Bamber Realty Ltd.. courtesy of Pillar9 System
- C$485,0005 bd3 ba1k sqft164 Faldale Clos E, Calgary, AB T3J 1V9For SaleCentury 21 Canada
- C$519,9003 bd2 ba1k sqft340 SE Templeton Cir NE, Calgary, AB T1Y 4L7For SaleMLS ID #A2315095, Joy Peacock, Associate, Exp Realty. courtesy of Pillar9 System
- C$499,5004 bd3 ba1.2k sqft210 S Saddlebrook Way NE, Calgary, AB T3J 0B5For SaleMLS ID #A2319258, Jag Duggal, Associate, Maxwell Central. courtesy of Pillar9 System
- C$489,0005 bd2 ba1k sqft168 W Castlebrook Dr NE, Calgary, AB T3J 1V7For SaleMLS ID #A2315665, Darshan Sidhu, Associate, Royal Lepage Metro. courtesy of Pillar9 System
- C$498,5003 bd2 ba1.1k sqft268 W Falton Dr NE, Calgary, AB T3J 2W6For SaleMLS ID #A2322093, Asif Malik, Associate, Royal Lepage Metro. courtesy of Pillar9 System
- C$449,9005 bd2 ba1k sqft379 Falmere Rd NE, Calgary, AB T3J 2Z5For SaleMLS ID #A2326447, Dhanwant Chahal, Associate, Re/Max Complete Realty. courtesy of Pillar9 System
- C$499,0005 bd2 ba902 sqft27 E Taraglen Ct NE, Calgary, AB T3J 2M6For SaleMLS ID #A2303701, Gurvinder Gill, Associate, Trec The Real Estate Company. courtesy of Pillar9 System
- C$530,0004 bd4 ba1k sqft151 N Taracove Estate Dr NE, Calgary, AB T3J 4R1For SaleMLS ID #A2325112, Fazle Momen, Associate, Urban-Realty.Ca. courtesy of Pillar9 System
- C$475,0004 bd3 ba1.2k sqft283 W Abinger Cres NE, Calgary, AB T2A 6L2For SaleMLS ID #A2298921, Melissa Walker, Associate, Exp Realty. courtesy of Pillar9 System
- C$475,0003 bd2 ba1k sqft235 E Fallswater Rd NE, Calgary, AB T3J 1B2For SaleMLS ID #A2299188, Alex Liu, Associate, Wexcel. courtesy of Pillar9 System
- C$574,9004 bd4 ba1.4k sqft244 S Los Alamos Pl NE, Calgary, AB T1Y 7G7For SaleMLS ID #A2299177, Jim Huynh, Associate, Cir Realty. courtesy of Pillar9 System
- C$619,9007 bd3 ba1.3k sqft235 S Penbrooke Close SE, Calgary, AB T2A 3N9For SaleMLS ID #A2328465, Jim Huynh, Associate, Cir Realty. courtesy of Pillar9 System
- C$422,0004 bd2 ba875 sqft250 N Falmere Way NE, Calgary, AB T3J 2X6For SaleMLS ID #A2322960, Annie Thai, Associate, First Place Realty. courtesy of Pillar9 System
- C$479,0004 bd2 ba949 sqft40 W Pensville Rd SE, Calgary, AB T2A 4K5For SaleMLS ID #A2322705, Qui Dang, Associate, Grand Realty. courtesy of Pillar9 System
