VERY WELL MAINTAINED BUNGALOW WITH 3+2 BEDROOMS.NEWER LAMINATE FLOORING ON MAIN LEVEL AND BASEMENT.KITCHEN WITH NEWER CORTEZ COUNTER TOPS.3 GOOD SIZE BEDROOMS ON THE MAIN LEVEL. HUGE LIVING ROOM,KITCHEN WITH DINING AREA.FULLY FINISHED BASEMENT WITH 2 BEDROOM ILLEGAL SUITE WITH SEPARATE ENTRANCE AND SEPARATE LAUNDRY.CLOSE TO ALL THE AMENITIES,LIKE SCHOOL ONLY ONE BLOCK,BUS,LRT STATION,SHOPPING,ALL THE BANKS , RESTAURANTS,WESTWINDS PARK,SUPERSTORE,SIKH TEMPLE AND AIRPORT.VERY GOOD FOR THE FIRST TIME BUYERS OR INVESTMENT PROPERTY.VERY EASY TO SHOW,HOUSE SHOWS VERY WELL.MAIN LEVEL IS VACANT NOW, SHOW ANY TIME.BASEMENT TENANT OCCUPIED.FOR SHOWING BASEMENT NEEDS SOME NOTICE.
For sale
C$489,000
168 W Castlebrook Dr NE, Calgary, AB T3J 1V7
5beds
1,087sqft
Single Family Residence
Built in 1981
4,356 Square Feet Lot
$-- Zestimate®
C$449/sqft
C$-- HOA
What's special
Kitchen with dining area
- 52 days |
- 11 |
- 0 |
Zillow last checked:
Listing updated:
Listed by:
Darshan Sidhu, Associate,
Royal Lepage Metro,
Gursh Sidhu, Associate,
Royal Lepage Metro
Source: courtesy of Pillar9 System,MLS®#: A2315665 Originating MLS®#: Calgary
Originating MLS®#: CalgaryFacts & features
Interior
Bedrooms & bathrooms
- Bedrooms: 5
- Bathrooms: 2
- Full bathrooms: 2
Bedroom
- Level: Main
- Dimensions: 12`4" x 8`10"
Other
- Level: Main
- Dimensions: 14`3" x 11`0"
Bedroom
- Level: Main
- Dimensions: 10`11" x 10`6"
Bedroom
- Level: Basement
- Dimensions: 14`7" x 11`8"
Bedroom
- Level: Basement
- Dimensions: 13`5" x 8`10"
Other
- Level: Main
- Dimensions: 0`0" x 0`0"
Other
- Level: Basement
Dining room
- Level: Main
- Dimensions: 9`3" x 8`4"
Kitchen
- Level: Main
- Dimensions: 14`3" x 7`5"
Other
- Level: Basement
- Dimensions: 16`9" x 12`8"
Living room
- Level: Main
- Dimensions: 16`0" x 12`0"
Living room
- Level: Basement
- Dimensions: 20`9" x 17`5"
Heating
- Forced Air
Cooling
- None
Appliances
- Included: Dishwasher, Dryer, Refrigerator, Stove(s), Washer
- Laundry: In Basement, In Hall
Features
- Granite Counters, No Smoking Home
- Flooring: Laminate
- Windows: Window Coverings
- Basement: Full
- Has fireplace: No
Interior area
- Total interior livable area: 1,087 sqft
- Finished area above ground: 1,087
- Finished area below ground: 1,001
Property
Parking
- Total spaces: 4
- Parking features: Off Street, Parking Pad
- Has uncovered spaces: Yes
Features
- Levels: One
- Stories: 1
- Patio & porch: See Remarks
- Exterior features: Garden, Lighting, Playground, Private Entrance
- Fencing: Fenced
- Frontage length: 12.84M 42`2"
Lot
- Size: 4,356 Square Feet
- Features: Back Lane, Back Yard, Front Yard, Garden, Landscaped, Lawn
Details
- Parcel number: 101259100
- Zoning: R-CG
Construction
Type & style
- Home type: SingleFamily
- Architectural style: Bungalow
- Property subtype: Single Family Residence
Materials
- Aluminum Siding, Wood Frame
- Foundation: Concrete Perimeter
- Roof: Asphalt Shingle
Condition
- New construction: No
- Year built: 1981
Community & HOA
Community
- Features: Park, Playground, Sidewalks, Street Lights
- Subdivision: Castleridge
HOA
- Has HOA: No
Location
- Region: Calgary
Financial & listing details
- Price per square foot: C$449/sqft
- Date on market: 5/29/2026
- Inclusions: none
Darshan Sidhu, Associate
Darshan Sidhu, Associate
(403) 400-0000
By pressing Contact Agent, you agree that the real estate professional identified above may call/text you about your search, which may involve use of automated means and pre-recorded/artificial voices. You don't need to consent as a condition of buying any property, goods, or services. Message/data rates may apply. You also agree to our Terms of Use. Zillow does not endorse any real estate professionals. We may share information about your recent and future site activity with your agent to help them understand what you're looking for in a home.
Price history
Price history is unavailable.
Public tax history
Tax history is unavailable.
Climate risks
Neighborhood: Castleridge
Nearby schools
GreatSchools rating
No schools nearby
We couldn't find any schools near this home.
- C$649,0005 bd3 ba927 sqft255 N Castleridge Dr NE, Calgary, AB T3J1P3For Sale

- C$649,0005 bd3 ba927 sqft255 Castleridge Dr NE, Calgary, AB T3J1P3For Sale

- C$825,0006 bd4 ba2.3k sqft120 E Castlegrove Rd NE, Calgary, AB T3J1T5For Sale

- C$--3 bd1 ba-- sqft67 Castledale Way NE, Calgary, AB T3J1X6Off Market

- C$539,0005 bd2 ba1k sqft79 N Castledale Way NE, Calgary, AB T3J1X6For Sale
- C$--2 bd1 ba-- sqft87 Castlegrove Rd NE, Calgary, AB T3J1S7Off Market
- C$519,9004 bd4 ba1.1k sqft74 S Castledale Way NE, Calgary, AB T3J2A2For Sale
- C$490,0004 bd3 ba1.1k sqft114 SW Castledale Way NE, Calgary, AB T3J2A2For Sale
Similar homes
- C$499,9005 bd2 ba887 sqft44 NW Castleridge Close NE, Calgary, AB T3J 1Y9For Sale
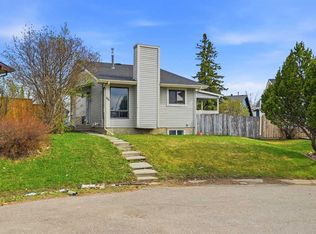 MLS ID #A2312196, Gurpreet Ghuttora, Associate, Real Broker. courtesy of Pillar9 System
 - C$539,0005 bd2 ba1k sqft79 N Castledale Way NE, Calgary, AB T3J 1X6For Sale
 MLS ID #A2321821, Sukhwinder Sandhu, Associate, Five Star Realty. courtesy of Pillar9 System
 - C$489,9004 bd3 ba1.2k sqft279 E Falton Dr NE, Calgary, AB T3J 2W8For Sale
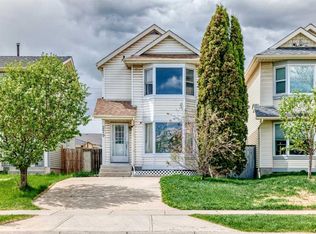 MLS ID #A2328707, Ricky Ahuja, Associate, Maxwell Capital Realty. courtesy of Pillar9 System
 - C$489,0005 bd2 ba972 sqft11 N Martinwood Rd NE, Calgary, AB T3J 3G6For Sale
 MLS ID #A2309678, Achalu Biri, Associate, Prep Realty Inc.. courtesy of Pillar9 System
 - C$515,0005 bd4 ba1k sqft56 E Fallingworth Bay NE, Calgary, AB T3J 1G3For SaleMLS ID #A2321764, Anita Sandhu, Associate, Diamond Realty & Associates Ltd. courtesy of Pillar9 System
- C$555,0005 bd2 ba1k sqft128 N Castledale Cres NE, Calgary, AB T3J 1X4For SaleMLS ID #A2311079, Jagpreet Sidhu, Associate, Lpt Realty. courtesy of Pillar9 System
- C$479,9005 bd4 ba1.4k sqft65 N Falmere Way NE, Calgary, AB T3J 2Y7For SaleMLS ID #A2327205, Inder Samra, Associate, Lpt Realty. courtesy of Pillar9 System
- C$490,0003 bd2 ba1.2k sqft54 S Templegreen Rd NE, Calgary, AB T1Y 4Y8For SaleMLS ID #A2329713, Purnima Nalbo, Associate, Cir Realty. courtesy of Pillar9 System
- C$468,0003 bd3 ba1.1k sqft95 W Castlegreen Close NE, Calgary, AB T3J 1Y6For SaleMLS ID #A2326308, Komalpreet Singh Chahal, Associate, Coldwell Banker Yad Realty. courtesy of Pillar9 System
- C$479,9004 bd2 ba944 sqft255 E Falton Dr NE, Calgary, AB T3J 2W8For SaleMLS ID #A2324414, Happe Dhillon, Associate, Re/Max Crown. courtesy of Pillar9 System
- C$460,0005 bd2 ba1k sqft356 S Falmere Rd NE, Calgary, AB T3J 2Z4For SaleMLS ID #A2309868, Deep Aulakh, Associate, Urban-Realty.Ca. courtesy of Pillar9 System
- C$465,0004 bd3 ba1k sqft84 E Falconridge Pl NE, Calgary, AB T3J 1A6For SaleMLS ID #A2314837, Kice Tanha, Associate, Century 21 Bravo Realty. courtesy of Pillar9 System
- C$459,0005 bd3 ba1k sqft45 E Martin Crossing Cres NE, Calgary, AB T3J 3S8For SaleMLS ID #A2314958, Zafar Bahadar, Associate, Royal Lepage Blue Sky. courtesy of Pillar9 System
- C$529,9005 bd3 ba1k sqft72 W Faldale Close NE, Calgary, AB T3J 1V9For SaleMLS ID #A2320216, Amrinder Uppal, Associate, Maxwell Central. courtesy of Pillar9 System
- C$499,9003 bd3 ba1.1k sqft6515 E Martingrove Dr NE, Calgary, AB T3J 2T7For SaleMLS ID #A2322163, Gurjit Birring, Associate, Re/Max House Of Real Estate. courtesy of Pillar9 System
- C$549,0005 bd2 ba1k sqft6087 N Martingrove Rd NE, Calgary, AB T3J 2S8For SaleMLS ID #A2319202, Peter Gill, Associate, Century 21 Bravo Realty. courtesy of Pillar9 System
- C$583,7865 bd3 ba1k sqft133 S Martinglen Way NE, Calgary, AB T3J 3J1For SaleMLS ID #A2316565, Mohammad Khan, Associate, Real Estate Professionals Inc.. courtesy of Pillar9 System
- C$530,0004 bd2 ba969 sqft91 E Martinwood Ct NE, Calgary, AB T3J 3H2For SaleMLS ID #A2316529, Brian Mai, Associate, Trec The Real Estate Company. courtesy of Pillar9 System
- C$531,1116 bd3 ba1.1k sqft5071 E Whitestone Way NE, Calgary, AB T1Y 1T2For SaleMLS ID #A2326072, Surya Adhikari, Associate, Urban-Realty.Ca. courtesy of Pillar9 System
- C$480,0004 bd2 ba1k sqft96 N Covington Ct NE, Calgary, AB T3K 4L9For SaleMLS ID #A2329434, Jay Tung, Associate, Grand Realty. courtesy of Pillar9 System
