Well-maintained bi-level on a prime corner lot in Coventry Hills with brand new roof and new siding! No sidewalk to worry about. Main floor features newer laminate flooring, bright living room, dining area, kitchen and 3 good-sized bedrooms. Separate front entrance leads to a fully finished basement illegal suite with its own kitchen, living room, 1 bedroom, full bath and separate laundry — perfect for rental income. Tons of street parking. Ideal for first-time buyers or investors looking to have a tenant help pay the mortgage!
For sale
C$480,000
96 N Covington Ct NE, Calgary, AB T3K 4L9
4beds
1,007sqft
Single Family Residence
Built in 1996
4,791 Square Feet Lot
$-- Zestimate®
C$477/sqft
C$-- HOA
What's special
Prime corner lotBrand new roofNew sidingNewer laminate flooringDining areaFully finished basementSeparate front entrance
- 6 hours |
- 4 |
- 1 |
Zillow last checked:
Listing updated:
Listed by:
Jay Tung, Associate,
Grand Realty
Source: courtesy of Pillar9 System,MLS®#: A2329434 Originating MLS®#: Calgary
Originating MLS®#: CalgaryFacts & features
Interior
Bedrooms & bathrooms
- Bedrooms: 4
- Bathrooms: 2
- Full bathrooms: 2
Other
- Level: Main
- Dimensions: 12`2" x 11`7"
Bedroom
- Level: Main
- Dimensions: 9`3" x 8`6"
Bedroom
- Level: Main
- Dimensions: 9`5" x 8`11"
Bedroom
- Level: Basement
- Dimensions: 19`10" x 10`6"
Other
- Level: Main
- Dimensions: 7`10" x 5`0"
Other
- Level: Basement
- Dimensions: 10`4" x 5`11"
Dinette
- Level: Basement
- Dimensions: 11`11" x 8`0"
Dining room
- Level: Main
- Dimensions: 11`4" x 9`10"
Family room
- Level: Basement
- Dimensions: 13`7" x 12`0"
Kitchen
- Level: Main
- Dimensions: 9`9" x 11`3"
Other
- Level: Basement
- Dimensions: 10`0" x 10`11"
Living room
- Level: Main
- Dimensions: 13`7" x 11`11"
Heating
- Forced Air, Natural Gas
Cooling
- None
Appliances
- Included: Dishwasher, Dryer, Electric Stove, Range Hood, Refrigerator, Washer
- Laundry: In Basement
Features
- Ceiling Fan(s), No Animal Home
- Flooring: Carpet, Ceramic Tile, Laminate
- Windows: Window Coverings
- Basement: Full
- Has fireplace: No
Interior area
- Total interior livable area: 1,007 sqft
- Finished area above ground: 1,007
- Finished area below ground: 800
Property
Parking
- Parking features: Off Street, Stall
Features
- Levels: Bi-Level
- Stories: 1
- Patio & porch: Deck
- Exterior features: Lighting, Storage
- Fencing: Fenced
- Has view: Yes
- Frontage length: 12.56M 41`3"
Lot
- Size: 4,791 Square Feet
- Features: Back Lane, Corner Lot, Level, Rectangular Lot, Views
Details
- Parcel number: 112137126
- Zoning: R-1N
Construction
Type & style
- Home type: SingleFamily
- Property subtype: Single Family Residence
Materials
- Vinyl Siding, Wood Frame
- Foundation: Concrete Perimeter
- Roof: Asphalt Shingle
Condition
- New construction: No
- Year built: 1996
Utilities & green energy
- Water: Public
Community & HOA
Community
- Features: Playground, Street Lights
- Subdivision: Coventry Hills
HOA
- Has HOA: No
Location
- Region: Calgary
Financial & listing details
- Price per square foot: C$477/sqft
- Date on market: 7/15/2026
- Inclusions: NA
Jay Tung, Associate
Jay Tung, Associate
(403) 889-9891
By pressing Contact Agent, you agree that the real estate professional identified above may call/text you about your search, which may involve use of automated means and pre-recorded/artificial voices. You don't need to consent as a condition of buying any property, goods, or services. Message/data rates may apply. You also agree to our Terms of Use. Zillow does not endorse any real estate professionals. We may share information about your recent and future site activity with your agent to help them understand what you're looking for in a home.
Price history
Price history is unavailable.
Public tax history
Tax history is unavailable.
Climate risks
Neighborhood: Coventry Hills
Getting around
39 / 100
Car-DependentNearby schools
GreatSchools rating
No schools nearby
We couldn't find any schools near this home.
- C$--4 bd2 ba1.2k sqft16 Covington Ct NE, Calgary, AB T3K4L9Off Market
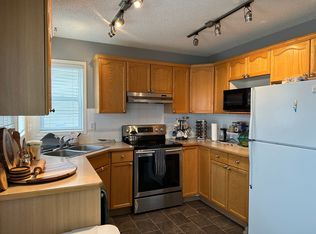
- C$649,9993 bd4 ba1.2k sqft187 W Covington Close NE, Calgary, AB T3K4L9For Sale
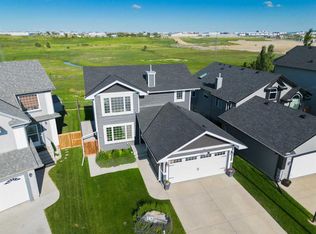
- C$--3 bd3 ba-- sqft83 Covington Close NE #1A, Calgary, AB T3K4M2Off Market
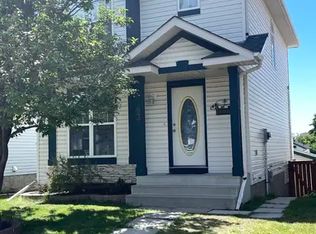
- C$--2 bd1 ba800 sqft220 Covington Rd NE, Calgary, AB T3K4G1Off Market

- C$579,0003 bd3 ba1.2k sqft267 S Covington Rd NE, Calgary, AB T3K4G2For Sale
- C$610,0004 bd3 ba1.2k sqft272 NW Covington Rd NE, Calgary, AB T3K4G2For Sale
- C$--3 bd3 ba-- sqft96 Coverton Close NE, Calgary, AB T3K4P4Off Market
- C$2,5003 bd2 ba-- sqft44 Covington Mews NE, Calgary, AB T3K4E8For Rent
Similar homes
- C$475,0003 bd2 ba817 sqft135 S Covewood Close NE, Calgary, AB T3K 4Z8For Sale
 MLS ID #A2325005, Cheryl Bottomley, Associate, Century 21 Bamber Realty Ltd.. courtesy of Pillar9 System
 - C$564,9005 bd2 ba1k sqft190 N Coverdale Rd NE, Calgary, AB T3K 4J7For Sale
 MLS ID #A2327674, Renju Korath, Associate, Lpt Realty. courtesy of Pillar9 System
 - C$525,0005 bd2 ba950 sqft336 S Coventry Close NE, Calgary, AB T3K 4C5For Sale
 MLS ID #A2325594, Stuart Bartwicki, Associate, Cir Realty. courtesy of Pillar9 System
 - C$498,8883 bd2 ba779 sqft5 E Country Hills Dr NW, Calgary, AB T3K 4S5For Sale
 MLS ID #A2326872, Aleksandar Djuric, Associate, Comox Realty. courtesy of Pillar9 System
 - C$579,0004 bd3 ba1.3k sqft48 S Covepark Pl NE, Calgary, AB T3K 5Z8For SaleMLS ID #A2328546, Ryan Suh, Associate, Ko Realty Ltd.. courtesy of Pillar9 System
- C$490,0003 bd2 ba1.3k sqft51 W Covepark Sq NE, Calgary, AB T3K 5W9For SaleMLS ID #A2328066, Courtney Mcelroy, Associate, Grassroots Realty Group. courtesy of Pillar9 System
- C$455,0002 bd2 ba996 sqft52 SE Covington Rd NE, Calgary, AB T3K 4A7For SaleMLS ID #A2321950, Katrina Holmes, Associate, Real Estate Professionals Inc.. courtesy of Pillar9 System
- C$520,0003 bd2 ba1.1k sqft339 Coverdale Ct NE, Calgary, AB T3K 4J8For SaleMLS ID #A2301351, Greg Kennedy, Associate, Exp Realty. courtesy of Pillar9 System
- C$579,0003 bd4 ba1.3k sqft144 SW Covehaven Rd NE, Calgary, AB T3K 5W7For SaleMLS ID #A2327746, Ali Javad Zadeh, Associate, First Place Realty. courtesy of Pillar9 System
- C$639,8005 bd3 ba1.3k sqft209 N Coventry Cir NE, Calgary, AB T3K 5E5For SaleMLS ID #A2328410, Ron Christensen, Associate, Real Broker. courtesy of Pillar9 System
- C$579,0003 bd3 ba1.2k sqft267 S Covington Rd NE, Calgary, AB T3K 4G2For SaleMLS ID #A2324588, Amanda Trottier, Associate, Re/Max Key. courtesy of Pillar9 System
- C$489,9003 bd2 ba1.3k sqft203 Covemeadow Cres S, Calgary, AB T3K 6B1For SaleMLS ID #A2325400, Fang Wang, Associate, First Place Realty. courtesy of Pillar9 System
- C$499,9003 bd2 ba896 sqft63 SW Coventry Vw NE, Calgary, AB T3K 5H4For SaleMLS ID #A2318117, Romel Castro, Associate, Lpt Realty. courtesy of Pillar9 System
- C$389,0003 bd2 ba1.1k sqft82 W Coventry Ln NE, Calgary, AB T3K 4G4For SaleMLS ID #A2324998, Tara Molina, Associate, Royal Lepage Benchmark. courtesy of Pillar9 System
- C$649,9993 bd4 ba1.2k sqft187 W Covington Close NE, Calgary, AB T3K 4L9For SaleMLS ID #A2323236, Sylvia Calixte, Associate, Wahi Realty Inc.. courtesy of Pillar9 System
- C$375,0003 bd2 ba1.1k sqft90 E Coventry Ln NE, Calgary, AB T3K 4G4For SaleMLS ID #A2314767, Andrew Szedlak, Associate, Royal Lepage Benchmark. courtesy of Pillar9 System
- C$610,0004 bd3 ba1.2k sqft272 NW Covington Rd NE, Calgary, AB T3K 4G2For SaleMLS ID #A2316052, Paul Daggett, Associate, Re/Max Realty Professionals. courtesy of Pillar9 System
- C$589,9003 bd3 ba1.3k sqft125 SW Coverton Cir NE, Calgary, AB T3K 4R7For SaleMLS ID #A2324804, Kelsey Jones, Associate, Cir Realty. courtesy of Pillar9 System
- C$579,9993 bd2 ba1.4k sqft12705 Coventry Hills Way NW, Calgary, AB T3K 5B1For SaleMLS ID #A2325663, Amy Struyk, Associate, Re/Max Complete Realty. courtesy of Pillar9 System
- C$515,0003 bd2 ba1.3k sqft238 E Covepark Way NE, Calgary, AB T3K 5T6For SaleMLS ID #A2320683, Vinny Doal, Associate, 2% Realty. courtesy of Pillar9 System
