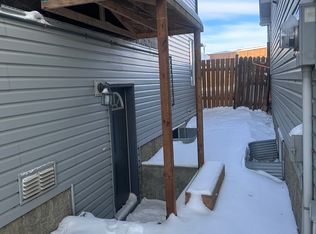
Welcome to this well-maintained 3-bedroom, 2-bathroom home featuring a BRAND-NEW ROOF and newly painted in the family-friendly community of Coventry Meadows. Ideally located within walking distance to parks and schools, and just minutes from shopping, amenities, and major roadways. Fresh interior paint complements the engineered hardwood flooring in the living room, while large south-facing windows fill the open-concept main floor with natural light. The inviting living room features a corner gas fireplace and flows seamlessly into the dining area and kitchen, complete with maple cabinetry, a centre island, and pantry. Upstairs, the spacious primary bedroom offers a walk-in closet and direct access to the 4-piece bathroom, accompanied by two additional bedrooms. On clear days, the upper level enjoys partial mountain views. The unfinished basement features 9-ft ceilings approximately and is ready for your future development ideas. The home features a spacious front lawn that enhances its curb appeal, while the low-maintenance backyard offers a private deck for relaxing or entertaining. The oversized double detached garage is accessed from the back lane and includes a pull-down ladder to a generous attic storage area, providing excellent space for seasonal items and additional storage. Combining a bright, functional layout, thoughtful updates, abundant storage, and a convenient location, this well-maintained home is ready for its next owners to enjoy.
For sale
C$489,900
203 Covemeadow Cres S, Calgary, AB T3K 6B1
3beds
1,352sqft
Semi Detached (Half Duplex)
Built in 2003
-- sqft lot
$-- Zestimate®
C$362/sqft
C$-- HOA
What's special
Brand-new roofCorner gas fireplaceMaple cabinetryCentre islandSpacious primary bedroomWalk-in closetAbundant storage
- 8 days |
- 23 |
- 0 |
Zillow last checked:
Listing updated:
Listed by:
Fang Wang, Associate,
First Place Realty
Source: courtesy of Pillar9 System,MLS®#: A2325400 Originating MLS®#: Calgary
Originating MLS®#: CalgaryFacts & features
Interior
Bedrooms & bathrooms
- Bedrooms: 3
- Bathrooms: 2
- Full bathrooms: 1
- 1/2 bathrooms: 1
Other
- Level: Second
- Dimensions: 13`8" x 11`10"
Bedroom
- Level: Second
- Dimensions: 0`2" x 9`4"
Bedroom
- Level: Second
- Dimensions: 12`10" x 9`0"
Other
- Level: Main
- Dimensions: 5`2" x 4`1"
Other
- Level: Second
- Dimensions: 9`9" x 7`1"
Heating
- Forced Air
Cooling
- None
Appliances
- Included: Dishwasher, Dryer, Electric Stove, Microwave Hood Fan, Refrigerator, Washer
- Laundry: In Basement
Features
- Kitchen Island, No Smoking Home
- Flooring: Carpet, Hardwood, Linoleum
- Windows: Window Coverings
- Has fireplace: No
- Common walls with other units/homes: 1 Common Wall
Interior area
- Total interior livable area: 1,352 sqft
Property
Parking
- Total spaces: 2
- Parking features: Double Garage Detached
- Garage spaces: 2
Features
- Levels: Two,2 Storey
- Stories: 1
- Patio & porch: Front Porch
- Exterior features: Other, Playground
- Fencing: Fenced
- Frontage length: 7.20M 23`7"
Lot
- Size: 2,613 Square Feet
- Features: Back Lane
Details
- Parcel number: 112289798
- Zoning: R-2
Construction
Type & style
- Home type: MultiFamily
- Property subtype: Semi Detached (Half Duplex)
- Attached to another structure: Yes
Materials
- Vinyl Siding, Wood Frame
- Foundation: Concrete Perimeter
- Roof: Asphalt Shingle
Condition
- New construction: No
- Year built: 2003
Community & HOA
Community
- Features: Golf, Other
- Subdivision: Coventry Hills
HOA
- Has HOA: No
Location
- Region: Calgary
Financial & listing details
- Price per square foot: C$362/sqft
- Date on market: 7/10/2026
- Inclusions: shelves in bsmt
Fang Wang, Associate
Fang Wang, Associate
(403) 970-3659
By pressing Contact Agent, you agree that the real estate professional identified above may call/text you about your search, which may involve use of automated means and pre-recorded/artificial voices. You don't need to consent as a condition of buying any property, goods, or services. Message/data rates may apply. You also agree to our Terms of Use. Zillow does not endorse any real estate professionals. We may share information about your recent and future site activity with your agent to help them understand what you're looking for in a home.
Price history
Price history is unavailable.
Public tax history
Tax history is unavailable.
Climate risks
Neighborhood: Coventry Hills
Nearby schools
GreatSchools rating
No schools nearby
We couldn't find any schools near this home.
- C$499,9003 bd2 ba1.2k sqft260 N Covemeadow Rd NE, Calgary, AB T3K6E6For Sale

- C$--1 bd1 ba1.2k sqft214 Covemeadow Bay NE #214B, Calgary, AB T3K6E8Off Market
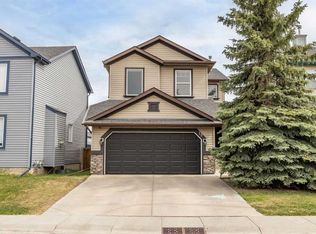
- C$610,0004 bd4 ba1.6k sqft19 N Covemeadow Cres NE, Calgary, AB T3K6A8For Sale
- C$425,0002 bd3 ba1.2k sqft101 Panatella Sq NW #406, Calgary, AB T3K6C7For Sale

- C$415,0002 bd3 ba1.2k sqft101 Panatella Sq NW #403, Calgary, AB T3K6C7For Sale
- C$399,0002 bd3 ba1.2k sqft101 N Panatella Sq NW #209, Calgary, AB T3K2R9For Sale
- C$399,9992 bd3 ba1.2k sqft101 N Panatella Sq NW #208, Calgary, AB T3K2R9For Sale
- C$449,9002 bd3 ba1.2k sqft101 N Panatella Sq NW #211, Calgary, AB T3K2R9For Sale
Similar homes
- C$490,0003 bd2 ba1.2k sqft54 S Templegreen Rd NE, Calgary, AB T1Y 4Y8For Sale
 MLS ID #A2329713, Purnima Nalbo, Associate, Cir Realty. courtesy of Pillar9 System
 - C$549,9004 bd4 ba1.5k sqft39 E Panora Sq NW, Calgary, AB T3K 0R8For Sale
 MLS ID #A2308754, Devang Joshi, Associate, Re/Max Real Estate (Mountain View). courtesy of Pillar9 System
 - C$498,8883 bd1 ba962 sqft99 W Huntford Rd NE, Calgary, AB T2K 3Z1For Sale
 MLS ID #A2317231, Frankie Eng, Associate, First Place Realty. courtesy of Pillar9 System
 - C$530,0005 bd4 ba1.5k sqft19 Coventry Line NE, Calgary, AB T3K 5H6For Sale
 MLS ID #A2319430, Cory Lomsnes, Associate, Re/Max Real Estate (Mountain View). courtesy of Pillar9 System
 - C$449,8004 bd2 ba1k sqft1121 N Berkley Dr NW, Calgary, AB T3K 1S6For SaleMLS ID #A2310886, Ezra Malo, Associate, Re/Max First. courtesy of Pillar9 System
- C$474,9003 bd2 ba1.2k sqft3728 N Cedarille Dr SW, Calgary, AB T2W 3Z8For SaleMLS ID #A2326804, Tom Berg, Associate, Re/Max First. courtesy of Pillar9 System
- C$445,0005 bd2 ba1k sqft641 Whitewood Rd NE, Calgary, AB T1Y 4A1For SaleMLS ID #A2326740, Merlyn Sison, Associate, Real Estate Professionals Inc.. courtesy of Pillar9 System
- C$498,8003 bd3 ba1.5k sqft1540 W Cornerstone Blvd NE, Calgary, AB T3N 1H3For SaleMLS ID #A2311720, Michael Laprairie, Broker, Jayman Realty Inc.. courtesy of Pillar9 System
- C$499,9904 bd4 ba1.3k sqft10614 E Cityscape Dr NE, Calgary, AB T3N 0P3For SaleMLS ID #A2318606, Jaskaran Singh Dhillon, Associate, Exp Realty. courtesy of Pillar9 System
- C$485,0003 bd2 ba1.3k sqft91 E Cedarwood Hl SW, Calgary, AB T2W 3H4For SaleMLS ID #A2323249, Neil Labell, Associate, Trec The Real Estate Company. courtesy of Pillar9 System
- C$459,9003 bd3 ba1.3k sqft972 Windsong Dr SW, Airdrie, AB T4B 0P3For SaleMLS ID #A2306946, Juanita Power, Associate, First Place Realty. courtesy of Pillar9 System
- C$447,5003 bd2 ba714 sqft3627 S Cedarille Dr SW, Calgary, AB T2W 3J5For SaleMLS ID #A2323454, Dusko Sremac, Associate, Real Broker. courtesy of Pillar9 System
- C$584,9004 bd2 ba1.4k sqft391 SE Country Hills Pl NW, Calgary, AB T3K 4W6For SaleMLS ID #A2319282, Jessica Chan, Broker, Jessica Chan Real Estate & Management Inc.. courtesy of Pillar9 System
- C$479,0003 bd2 ba1k sqft7 SE Martinview Cres NE, Calgary, AB T3J 2S2For SaleMLS ID #A2319189, Rob Whitfield, Associate, Kic Realty. courtesy of Pillar9 System
- C$559,0004 bd3 ba1.4k sqft28 S Saddlebrook Gdns NE, Calgary, AB T3J 5M6For SaleMLS ID #A2325561, Kevin Haller, Associate, Re/Max House Of Real Estate. courtesy of Pillar9 System
- C$529,9004 bd4 ba1.4k sqft65 E Taralake Ter NE, Calgary, AB T3J 0A4For SaleMLS ID #A2327322, Arun Kaushal, Broker, Prep Realty Inc.. courtesy of Pillar9 System
- C$445,0003 bd2 ba1.4k sqft6417 N 26th Ave NE, Calgary, AB T1Y 4H2For SaleMLS ID #A2323172, Derrick Dion, Associate, Re/Max First. courtesy of Pillar9 System
- C$540,0004 bd2 ba1.1k sqft20 S Bedwood Hl NE, Calgary, AB T3K 1L9For SaleMLS ID #A2284854, David Hammer, Associate, Re/Max First. courtesy of Pillar9 System
- C$499,0004 bd2 ba837 sqft171 SW Saddlemont Cres NE, Calgary, AB T3J 4R6For SaleMLS ID #A2319007, Harman Powar, Associate, Century 21 Bravo Realty. courtesy of Pillar9 System
- C$499,0004 bd2 ba1k sqft119 W Ranchlands Cres NW, Calgary, AB T3G 1N6For SaleMLS ID #A2312559, Shannon Schurman, Associate, Fireside Property Group Ltd.. courtesy of Pillar9 System
