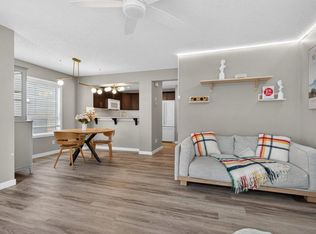
OPEN HOUSE SATURDAY, JUNE 21ST FROM 1:00 - 4:00 PM. PRICE ADJUSTMENT!! Welcome to 972 Windsong Drive!! An extensively upgraded and beautifully maintained 3-bedroom duplex in the highly desirable Windsong community! This move-in ready home truly shines with pride of ownership, featuring brand new luxury vinyl plank flooring (2025) on the main floor and stairs, fresh paint (2025), upgraded LED pot lights throughout, and stylish feature walls that add character to the living room, kitchen, and main floor bath. Brand new kitchen pendants complete the modern look. The kitchen is both functional and inviting, showcasing a sleek backsplash (2024), reverse osmosis water system, upgraded stainless steel appliances, and a gas stove, perfect for cooking and entertaining. Downstairs, the undeveloped basement is already prepped with a city-approved electrical system, along with a new washer & dryer (2025), water heater (2025), and water softener—giving you a head start on future development. This smoke-free home has been professionally cleaned and is truly turnkey. The attached garage offers built-in shelving, the roof has been previously sealed, and a rear parking pad provides extra convenience. Location is unbeatable! the home is just 4 minutes to grocery stores and shopping, with restaurants, cafés, and parks all nearby. The nearest bus stop is just a 1-minute walk away, and the stop for buses heading into Calgary is conveniently located right across the street. The elementary school and park are right across the street, only a 2-minute walk away! No HOA, No Condo Fees, packed with upgrades, perfectly located, and ready for its next owner, this is one you don’t want to miss!
For sale
C$459,900
972 Windsong Dr SW, Airdrie, AB T4B 0P3
3beds
1,331sqft
Semi Detached (Half Duplex)
Built in 2010
-- sqft lot
$-- Zestimate®
C$345/sqft
C$-- HOA
What's special
Reverse osmosis water systemUpgraded stainless steel appliances
- 71 days |
- 14 |
- 0 |
Zillow last checked:
Listing updated:
Listed by:
Juanita Power, Associate,
First Place Realty,
Michelle Palpal-Latoc, Associate,
First Place Realty
Source: courtesy of Pillar9 System,MLS®#: A2306946 Originating MLS®#: Calgary
Originating MLS®#: CalgaryFacts & features
Interior
Bedrooms & bathrooms
- Bedrooms: 3
- Bathrooms: 3
- Full bathrooms: 2
- 1/2 bathrooms: 1
Bedroom
- Level: Second
- Dimensions: 9`8" x 10`1"
Bedroom
- Level: Second
- Dimensions: 10`4" x 13`8"
Other
- Level: Second
- Dimensions: 15`8" x 11`10"
Other
- Level: Main
- Dimensions: 3`7" x 5`11"
Other
- Level: Second
- Dimensions: 5`1" x 8`9"
Other
- Level: Second
- Dimensions: 6`9" x 7`10"
Dining room
- Level: Main
- Dimensions: 8`8" x 7`6"
Foyer
- Level: Main
- Dimensions: 3`9" x 4`2"
Kitchen
- Level: Main
- Dimensions: 19`2" x 12`10"
Living room
- Level: Main
- Dimensions: 15`6" x 13`5"
Walk in closet
- Level: Second
- Dimensions: 4`9" x 4`11"
Heating
- Forced Air
Cooling
- None
Appliances
- Included: Dishwasher, Garage Control(s), Garburator, Gas Range, Microwave Hood Fan, Washer/Dryer
- Laundry: In Basement
Features
- Built-in Features, Ceiling Fan(s), Granite Counters, No Smoking Home, See Remarks, Walk-In Closet(s)
- Flooring: Carpet, Ceramic Tile
- Windows: Window Coverings
- Basement: Full
- Has fireplace: No
- Common walls with other units/homes: 1 Common Wall
Interior area
- Total interior livable area: 1,331 sqft
- Finished area above ground: 1,331
- Finished area below ground: 597
Video & virtual tour
Property
Parking
- Total spaces: 2
- Parking features: Concrete, Parking Pad, Single Garage Attached
- Attached garage spaces: 1
- Has uncovered spaces: Yes
Features
- Levels: Two,2 Storey
- Stories: 1
- Patio & porch: Front Porch
- Exterior features: Other
- Fencing: None
- Frontage length: 8.44M 27`8"
Lot
- Size: 1,742 Square Feet
- Features: Back Lane, Level, Rectangular Lot, See Remarks
Details
- Parcel number: 103657776
- Zoning: R2-T
Construction
Type & style
- Home type: MultiFamily
- Property subtype: Semi Detached (Half Duplex)
- Attached to another structure: Yes
Materials
- Wood Frame
- Foundation: Concrete Perimeter
- Roof: Asphalt Shingle
Condition
- New construction: No
- Year built: 2010
Community & HOA
Community
- Features: Park, Playground
- Subdivision: Windsong
HOA
- Has HOA: No
Location
- Region: Airdrie
Financial & listing details
- Price per square foot: C$345/sqft
- Date on market: 5/15/2026
- Inclusions: Shelving from Garage, Mechanical Room and Under basement stairs included.
Juanita Power, Associate
Juanita Power, Associate
(403) 809-7092
By pressing Contact Agent, you agree that the real estate professional identified above may call/text you about your search, which may involve use of automated means and pre-recorded/artificial voices. You don't need to consent as a condition of buying any property, goods, or services. Message/data rates may apply. You also agree to our Terms of Use. Zillow does not endorse any real estate professionals. We may share information about your recent and future site activity with your agent to help them understand what you're looking for in a home.
Price history
Price history is unavailable.
Public tax history
Tax history is unavailable.
Climate risks
Neighborhood: T4B
Nearby schools
GreatSchools rating
No schools nearby
We couldn't find any schools near this home.
- C$469,9002 bd4 ba1.5k sqft1012 Windsong Dr SW, Airdrie, AB T4B0P2For Sale
- C$524,9003 bd3 ba1.4k sqft943 N Windsong Dr SW, Airdrie, AB T4B0N5For Sale

- C$569,9003 bd3 ba1.8k sqft1312 SE Windstone Rd SW, Airdrie, AB T4B0N5For Sale

- C$--2 bd3 ba1.2k sqft105 Windstone Ave SW, Airdrie, AB T4B3R3Off Market
- C$--1 bd1 ba800 sqft1020 Windhaven Clos SW #BASEMENT, Airdrie, AB T4B0V8Off Market
- C$--2 bd1 ba1.3k sqft145 Windstone Ave SW #0, Airdrie, AB T4B3R3Off Market
- C$379,0002 bd2 ba1.4k sqft52 W Windstone Grn SW, Airdrie, AB T4B0N8For Sale
- C$579,9004 bd4 ba1.7k sqft1148 S Windhaven Close SW, Airdrie, AB T4B0T9For Sale
Similar homes
- C$499,5003 bd3 ba1.5k sqft565 N Midtown St SW, Airdrie, AB T4B 4E2For Sale
 MLS ID #A2317044, Brad Walker, Associate, Real Broker. courtesy of Pillar9 System
 - C$379,0002 bd2 ba1.4k sqft52 W Windstone Grn SW, Airdrie, AB T4B 0N8For Sale
 MLS ID #A2329431, Sukh Pangly, Associate, Exp Realty. courtesy of Pillar9 System
 - C$525,0004 bd4 ba1.5k sqft114 N Hillcrest Close SW, Airdrie, AB T4B 4H6For Sale
 MLS ID #A2312477, Brad Walker, Associate, Real Broker. courtesy of Pillar9 System
 - C$505,0003 bd3 ba1.3k sqft804 S Lawthorn Way SE, Airdrie, AB T4A 3M9For Sale
 MLS ID #A2309028, Rhoel Bartolome, Associate, Cir Realty. courtesy of Pillar9 System
 - C$459,9903 bd3 ba1.4k sqft1530 W Bayside Ave SW #404, Airdrie, AB T4B 4B5For SaleMLS ID #A2216911, Vickram Buttar, Associate, Real Broker. courtesy of Pillar9 System
- C$509,0004 bd3 ba1.6k sqft144 S Point Ct SW, Airdrie, AB T4B 4K9For SaleMLS ID #A2320621, Crystal Roach, Associate, Cir Realty. courtesy of Pillar9 System
- C$494,9004 bd4 ba1.3k sqft42 N Midtown Blvd SW, Airdrie, AB T4B 4E4For SaleMLS ID #A2326065, William Oshomah, Associate, Exp Realty. courtesy of Pillar9 System
- C$524,9003 bd3 ba1.6k sqft615 E Kingsmere Way SE, Airdrie, AB T4A 0X9For SaleMLS ID #A2283246, Farrah Khoja, Associate, Century 21 Bamber Realty Ltd.. courtesy of Pillar9 System
- C$499,9903 bd2 ba1k sqft328 W Bayview St SW, Airdrie, AB T4B 5G3For SaleMLS ID #A2310312, Drew Hudyma, Associate, Century 21 Bravo Realty. courtesy of Pillar9 System
- C$419,9003 bd3 ba1.4k sqft1167 NW Channelside Dr SW, Airdrie, AB T4B 4L3For SaleMLS ID #A2304821, Syed Sharif, Associate, Prep Ultra Realty Ltd.. courtesy of Pillar9 System
- C$565,0004 bd4 ba1.4k sqft74 W Ravenswynd Rise SE, Airdrie, AB T4A 0J9For SaleMLS ID #A2331264, Crystal Roach, Associate, Cir Realty. courtesy of Pillar9 System
- C$395,0003 bd4 ba1.1k sqft535 Canals Cross SW, Airdrie, AB T4B 4L3For SaleMLS ID #A2323313, Derek Woelfle, Associate, Real Broker. courtesy of Pillar9 System
- C$579,9993 bd4 ba1.7k sqft209 N Windford Park SW, Airdrie, AB T4B 4E9For SaleMLS ID #A2322977, Guy Cooley, Associate, Re/Max First. courtesy of Pillar9 System
- C$529,9503 bd3 ba1.5k sqft262 S Midgrove Mews SW, Airdrie, AB T4B 5K7For SaleMLS ID #A2316368, Bo Yang, Associate, Stonemere Real Estate Solutions. courtesy of Pillar9 System
- C$649,0003 bd3 ba1.7k sqft457 E Midtown Pkwy SW, Airdrie, AB T4B 4E3New ConstructionMLS ID #A2327420, Terri Stephens, Associate, Cir Realty. courtesy of Pillar9 System
- C$469,9005 bd3 ba1.1k sqft55 N Ross Pl, Crossfield, AB T0M 0S0For SaleMLS ID #A2311826, Sam Baker, Associate, Re/Max House Of Real Estate. courtesy of Pillar9 System
- C$520,0003 bd3 ba1.5k sqft467 N Cornerstone Ave NE, Calgary, AB T3N 1S1For SaleMLS ID #A2327855, Derek Thistle, Associate, Real Broker. courtesy of Pillar9 System
- C$489,9993 bd3 ba1.4k sqft228 S Livingston Vw NE, Calgary, AB T3P 0Z9For SaleMLS ID #A2324648, Justin Quinsona, Associate, Exp Realty. courtesy of Pillar9 System
- C$587,9004 bd4 ba1.9k sqft521 N Chinook Winds Gdns SW, Airdrie, AB T4B 5J6For SaleMLS ID #A2309636, Love Mann, Associate, Executive Real Estate Services. courtesy of Pillar9 System
- C$516,5003 bd3 ba1.5k sqft1053 W Lakeview Dr, Chestermere, AB T1X 2T2For SaleMLS ID #A2330534, Amit Sehdev, Associate, Real Broker. courtesy of Pillar9 System
