**Open House Sunday July 5 2-4pm** Welcome to over 2,100 SQUARE FEET of living space (Including Fully Developed Basement) and a SOUTH FACING BACKYARD, in a very convenient location in SW Airdrie! As you enter this home your entrance way has lots of storage with double closets. The main level is wide open, perfect for entertaining family and friends. Towards the back of the main level is the kitchen which features GRANITE COUNTERS, Stainless Steel Appliances, and lots of cabinets! Moving upstairs you'll come to your UPPER LAUNDRY area, and then towards the 3 bedrooms up here. The 2 secondary rooms are great size for kids, guests, or office space. The master is a great size for your king bed and features a south facing window for lots of natural light, Walk-In Closet, and a 4 Piece En-Suite Bathroom. Finishing off the upper level is the 4 Piece main bathroom. Moving to the FULLY FINISHED BASEMENT you'll come to a LARGE REC ROOM or living room, complete with built in shelving and an electric fireplace. You'll notice the flat ceiling, and lots of pot lights to keep the basement bright. Down here you also have a 4th bedroom, and another full bathroom with double sinks! There's also a LOWER LAUNDRY HOOKUP in the utility room. Now moving out back, here we have a great size deck for your patio furniture, leading down to the rest of your yard which is wide open grass space for kids or dogs to play. And don't forget about your double garage that is insulated and boarded! Book your showing today.
For sale
C$525,000
114 N Hillcrest Close SW, Airdrie, AB T4B 4H6
4beds
1,520sqft
Semi Detached (Half Duplex)
Built in 2018
-- sqft lot
$-- Zestimate®
C$345/sqft
C$-- HOA
What's special
Fully developed basementSouth facing backyardStainless steel appliancesUpper laundry areaFully finished basement
- 58 days |
- 14 |
- 2 |
Zillow last checked:
Listing updated:
Listed by:
Brad Walker, Associate,
Real Broker
Source: courtesy of Pillar9 System,MLS®#: A2312477 Originating MLS®#: Calgary
Originating MLS®#: CalgaryFacts & features
Interior
Bedrooms & bathrooms
- Bedrooms: 4
- Bathrooms: 4
- Full bathrooms: 3
- 1/2 bathrooms: 1
Other
- Level: Upper
- Dimensions: 13`3" x 14`5"
Bedroom
- Level: Upper
- Dimensions: 9`9" x 11`9"
Bedroom
- Level: Upper
- Dimensions: 11`3" x 10`11"
Bedroom
- Level: Basement
- Dimensions: 12`5" x 11`4"
Other
- Level: Main
- Dimensions: 4`9" x 5`4"
Other
- Level: Upper
- Dimensions: 5`5" x 7`9"
Other
- Level: Lower
- Dimensions: 9`3" x 4`8"
Other
- Level: Upper
- Dimensions: 5`4" x 8`1"
Dining room
- Level: Main
- Dimensions: 6`2" x 10`0"
Other
- Level: Basement
- Dimensions: 5`7" x 13`9"
Game room
- Level: Basement
- Dimensions: 18`4" x 21`4"
Kitchen
- Level: Main
- Dimensions: 13`1" x 10`8"
Living room
- Level: Main
- Dimensions: 12`11" x 19`5"
Heating
- Forced Air, Natural Gas
Cooling
- None
Appliances
- Included: Dishwasher, Dryer, Electric Stove, Garage Control(s), Microwave Hood Fan, Refrigerator, Washer
- Laundry: Upper Level
Features
- Breakfast Bar, Built-in Features, Double Vanity, Kitchen Island, No Smoking Home, Walk-In Closet(s)
- Flooring: Carpet
- Windows: Vinyl Windows, Window Coverings
- Basement: Full
- Number of fireplaces: 1
- Fireplace features: Electric
- Common walls with other units/homes: 1 Common Wall
Interior area
- Total interior livable area: 1,520 sqft
- Finished area above ground: 1,520
- Finished area below ground: 686
Video & virtual tour
Property
Parking
- Total spaces: 2
- Parking features: Double Garage Detached, Garage Faces Rear
- Garage spaces: 2
Features
- Levels: Two,2 Storey
- Stories: 1
- Patio & porch: Deck
- Exterior features: None
- Fencing: Fenced
- Frontage length: 7.98M 26`2"
Lot
- Size: 3,049 Square Feet
- Features: Back Lane, Landscaped, Level, Paved
Details
- Parcel number: 103673740
- Zoning: R2
Construction
Type & style
- Home type: MultiFamily
- Property subtype: Semi Detached (Half Duplex)
- Attached to another structure: Yes
Materials
- Stone, Vinyl Siding, Wood Frame
- Foundation: Concrete Perimeter
- Roof: Asphalt Shingle
Condition
- New construction: No
- Year built: 2018
Community & HOA
Community
- Features: Park, Playground, Sidewalks, Street Lights
- Subdivision: Hillcrest
HOA
- Has HOA: No
Location
- Region: Airdrie
Financial & listing details
- Price per square foot: C$345/sqft
- Date on market: 5/19/2026
- Inclusions: N/A
Brad Walker, Associate
Brad Walker, Associate
(855) 623-6900
By pressing Contact Agent, you agree that the real estate professional identified above may call/text you about your search, which may involve use of automated means and pre-recorded/artificial voices. You don't need to consent as a condition of buying any property, goods, or services. Message/data rates may apply. You also agree to our Terms of Use. Zillow does not endorse any real estate professionals. We may share information about your recent and future site activity with your agent to help them understand what you're looking for in a home.
Price history
Price history is unavailable.
Public tax history
Tax history is unavailable.
Climate risks
Neighborhood: South Airdrie
Nearby schools
GreatSchools rating
No schools nearby
We couldn't find any schools near this home.
- C$510,0003 bd3 ba1.4k sqft110 N Hillcrest Close SW, Airdrie, AB T4B4H6For Sale

- C$485,0003 bd3 ba1.3k sqft549 W Hillcrest Rd SW, Airdrie, AB T4B4H6For Sale

- C$520,0003 bd3 ba1.6k sqft401 N Hillcrest Rd SW, Airdrie, AB T4B4T8For Sale
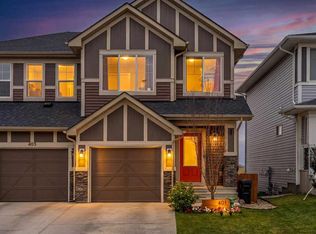
- C$724,9004 bd3 ba2.5k sqft104 S Hillcrest Ave SW, Airdrie, AB T4B4C8For Sale
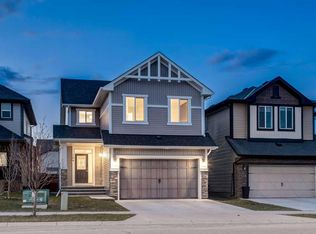
- C$499,9005 bd3 ba1.4k sqft313 N Hillcrest Rd SW, Airdrie, AB T4B4K1For Sale
- C$452,9003 bd4 ba1.4k sqft673 S Hillcrest Rd SW, Airdrie, AB T4B4C7For Sale
- C$449,9003 bd3 ba1.5k sqft733 S Point Gate SW, Airdrie, AB T4B5H7For Sale
- C$489,0003 bd4 ba1.4k sqft665 S Hillcrest Rd SW, Airdrie, AB T4B4C7For Sale
Similar homes
- C$499,9005 bd3 ba1.4k sqft313 N Hillcrest Rd SW, Airdrie, AB T4B 4K1For Sale
 MLS ID #A2297458, David Dempsey, Associate, Real Broker. courtesy of Pillar9 System
 - C$510,0004 bd4 ba1.3k sqft384 W Chinook Gate Close SW, Airdrie, AB T4B 4V3For Sale
 MLS ID #A2327469, Clarissa Morales, Associate, Maxwell Capital Realty. courtesy of Pillar9 System
 - C$575,0004 bd4 ba1.7k sqft246 SE Cooperswood Grn SW, Airdrie, AB T4B 3Y6For Sale
 MLS ID #A2318283, Krista Brown, Associate, Re/Max Complete Realty. courtesy of Pillar9 System
 - C$519,9004 bd4 ba1.5k sqft301 Midtown Gate SW, Airdrie, AB T4B 4C9For Sale
 MLS ID #A2314246, Titilayo Akinnuoye, Associate, Trec The Real Estate Company. courtesy of Pillar9 System
 - C$524,9003 bd3 ba1.6k sqft615 E Kingsmere Way SE, Airdrie, AB T4A 0X9For SaleMLS ID #A2283246, Farrah Khoja, Associate, Century 21 Bamber Realty Ltd.. courtesy of Pillar9 System
- C$499,5003 bd3 ba1.5k sqft565 N Midtown St SW, Airdrie, AB T4B 4E2For SaleMLS ID #A2317044, Brad Walker, Associate, Real Broker. courtesy of Pillar9 System
- C$505,0003 bd3 ba1.3k sqft804 S Lawthorn Way SE, Airdrie, AB T4A 3M9For SaleMLS ID #A2309028, Rhoel Bartolome, Associate, Cir Realty. courtesy of Pillar9 System
- C$565,0003 bd4 ba2k sqft42 W Baysprings Way SW, Airdrie, AB T4B 4C4For SaleMLS ID #A2316904, Justin Havre, Associate, Exp Realty. courtesy of Pillar9 System
- C$499,9003 bd4 ba1.5k sqft1601 N Chinook Gate Dr SW, Airdrie, AB T4B 5J4For SaleMLS ID #A2318320, Michael Laprairie, Broker, Jayman Realty Inc.. courtesy of Pillar9 System
- C$649,5004 bd4 ba1.9k sqft262 E Hillcrest Hts SW, Airdrie, AB T4B 3Z2For SaleMLS ID #A2328331, Johnnie Sermeno, Associate, Re/Max Real Estate (Mountain View). courtesy of Pillar9 System
- C$459,9003 bd3 ba1.3k sqft972 Windsong Dr SW, Airdrie, AB T4B 0P3For SaleMLS ID #A2306946, Juanita Power, Associate, First Place Realty. courtesy of Pillar9 System
- C$539,5004 bd4 ba1.7k sqft578 W Luxstone Lndg SW, Airdrie, AB T4B 0C7For SaleMLS ID #A2323427, Celeste Wood, Associate, Real Broker. courtesy of Pillar9 System
- C$629,9004 bd4 ba1.9k sqft181 NE Windford Rise SW, Airdrie, AB T4B 3Z8For SaleMLS ID #A2327163, Sachin Jadhav, Associate, Lpt Realty. courtesy of Pillar9 System
- C$519,0004 bd4 ba1.4k sqft136 S Redstone Ave NE, Calgary, AB T3N 0J6For SaleMLS ID #A2320363, Ahmed Rafaqat, Associate, Urban-Realty.Ca. courtesy of Pillar9 System
- C$589,9004 bd4 ba1.9k sqft788 S Luxstone Lndg SW, Airdrie, AB T4B 3L1For SaleMLS ID #A2324311, Beatrix Smolejova, Associate, Premiere Realty Direct. courtesy of Pillar9 System
- C$539,9003 bd3 ba1.4k sqft1014 S Carrington Blvd NW, Calgary, AB T3P 1L8For SaleMLS ID #A2326361, Joel Anderson, Associate, Real Broker. courtesy of Pillar9 System
- C$599,0003 bd3 ba1.8k sqft30 S Baywater Ln SW, Airdrie, AB T4B 3V5For SaleMLS ID #A2306707, Natalie Berthiaume, Associate, Cir Realty. courtesy of Pillar9 System
- C$549,9004 bd4 ba1.5k sqft110 E Skyview Ranch Mnr NE, Calgary, AB T3N 0L9For SaleMLS ID #A2313384, Kyle Gillespie, Broker, Apollo Realty Advisors. courtesy of Pillar9 System
- C$599,9004 bd4 ba1.6k sqft2937 E Prairie Springs Grv SW, Airdrie, AB T4B 0E7For SaleMLS ID #A2286393, Jason Wai, Associate, Re/Max Real Estate (Mountain View). courtesy of Pillar9 System
- C$650,0004 bd4 ba1.9k sqft293 S Windrow Cres SW, Airdrie, AB T4B 4K2For SaleMLS ID #A2313251, Dyango Ng, Associate, 2% Realty. courtesy of Pillar9 System
