Welcome to the perfect blend of style, space, and convenience in this beautiful, fully finished walkout townhome with NO condo fees! Backing onto a playground with no neighbours behind, this home offers the privacy and lifestyle today's buyers are searching for. Step inside to a welcoming front entry featuring CUSTOM BUILT-IN SHELVING and drawers for effortless organization. The bright, open-concept main floor, with large windows and 9 ft ceilings, is designed for everyday living and entertaining, showcasing an ELECTRIC FIREPLACE with a stunning STONE FEATURE WALL complete with hidden media conduits and a custom mantle for a clean, modern look. The spacious living room flows seamlessly into the dining area, with plenty of room to host family dinners or holiday gatherings. The kitchen offers crisp white quartz countertops, an oversized island with breakfast bar, abundant cabinetry, a pantry, and the perfect layout for entertaining. Just off the dining room, step onto your private upper patio complete with a GAS LINE AND GAS BBQ, making summer evenings and weekend get-togethers a breeze. Upstairs, retreat to your spacious primary suite featuring a large ensuite with DUAL VANITIES, quartz countertops, and a generous walk-in closet with a window ove rlooking the playground. Two additional bedrooms with two large windows in each, another full bathroom, and a convenient upper-level laundry room with built-in shelving and drying racks complete the second floor. The professionally finished walkout basement creates even more living space with a large family room, full bathroom done by the builder, and direct access to your backyard. Enjoy the best of both worlds with a spacious lower deck (20 ft. x 10.1 ft) offering both covered and sunny seating areas, perfect for relaxing in any weather. The backyard opens directly onto the playground and greenspace, creating an ideal setting for families and outdoor living. The single attached garage is loaded with thoughtful extras including BUILT-IN SHELVING, a WORKBENCH, tire racks, bike storage pulleys, and an incredible CLIMBING WALL that kids will absolutely love. Located in one of Airdrie's most convenient locations, you'll appreciate quick access to QEII via the new 40th Avenue interchange, making commuting to Calgary simple and efficient. Schools, shopping, restaurants, parks, and everyday amenities are all within minutes. This move-in-ready home offers the space of a detached property with the affordability of a townhome, without the monthly condo fees. A rare opportunity you won't want to miss!
For sale
C$445,900
673 S Hillcrest Rd SW, Airdrie, AB T4B 4C7
3beds
1,480sqft
Townhouse
Built in 2016
2,178 Square Feet Lot
$-- Zestimate®
C$301/sqft
C$-- HOA
What's special
Welcoming front entryBright open-concept main floorLarge windowsCustom mantleCrisp white quartz countertopsAbundant cabinetryPrivate upper patio
- 27 days |
- 24 |
- 2 |
Zillow last checked:
Listing updated:
Listed by:
Zoe-Anne Mackenzie, Associate,
Cir Realty
Source: courtesy of Pillar9 System,MLS®#: A2327808 Originating MLS®#: Calgary
Originating MLS®#: CalgaryFacts & features
Interior
Bedrooms & bathrooms
- Bedrooms: 3
- Bathrooms: 4
- Full bathrooms: 3
- 1/2 bathrooms: 1
Other
- Level: Second
- Dimensions: 11`5" x 17`1"
Bedroom
- Level: Second
- Dimensions: 9`3" x 12`10"
Bedroom
- Level: Second
- Dimensions: 9`3" x 12`10"
Other
- Level: Main
- Dimensions: 2`11" x 6`11"
Other
- Level: Second
- Dimensions: 9`5" x 4`11"
Other
- Level: Basement
- Dimensions: 7`10" x 4`10"
Other
- Level: Second
- Dimensions: 9`10" x 10`9"
Other
- Level: Main
- Dimensions: 9`9" x 10`3"
Dining room
- Level: Main
- Dimensions: 9`2" x 12`5"
Family room
- Level: Basement
- Dimensions: 18`6" x 16`10"
Foyer
- Level: Main
- Dimensions: 5`4" x 4`0"
Kitchen
- Level: Main
- Dimensions: 9`9" x 12`5"
Laundry
- Level: Second
- Dimensions: 5`6" x 6`3"
Living room
- Level: Main
- Dimensions: 15`11" x 11`7"
Storage
- Level: Basement
- Dimensions: 19`7" x 21`10"
Walk in closet
- Level: Second
- Dimensions: 7`0" x 5`4"
Heating
- High Efficiency, Forced Air
Cooling
- None
Appliances
- Included: Dishwasher, Dryer, Electric Oven, Electric Stove, Garage Control(s), Microwave Hood Fan, Refrigerator, See Remarks, Washer
- Laundry: Laundry Room, See Remarks, Upper Level
Features
- Breakfast Bar, Built-in Features, Closet Organizers, Double Vanity, High Ceilings, Kitchen Island, No Animal Home, No Smoking Home, Open Floorplan, Pantry, Quartz Counters, Recessed Lighting, Storage, Walk-In Closet(s)
- Flooring: Carpet, Laminate, Tile
- Windows: Vinyl Windows, Window Coverings
- Basement: Full
- Number of fireplaces: 1
- Fireplace features: Electric, Insert, Living Room, Mantle, Stone
- Common walls with other units/homes: 2+ Common Walls
Interior area
- Total interior livable area: 1,480 sqft
- Finished area above ground: 1,480
- Finished area below ground: 618
Video & virtual tour
Property
Parking
- Total spaces: 2
- Parking features: Concrete, Driveway, Garage Door Opener, See Remarks, Single Garage Attached, Workshop in Garage
- Attached garage spaces: 1
- Has uncovered spaces: Yes
Features
- Levels: Two,2 Storey
- Stories: 1
- Patio & porch: Balcony(s), Deck, Patio, See Remarks
- Exterior features: Balcony, Barbecue, BBQ gas line, Private Yard
- Fencing: Fenced
- Frontage length: 6.10M 20`0"
Lot
- Size: 2,178 Square Feet
- Features: Back Yard, Backs on to Park/Green Space, Few Trees, Fruit Trees/Shrub(s), Landscaped, Lawn, Level, Low Maintenance Landscape, No Neighbours Behind, Street Lighting
Details
- Parcel number: 103632166
- Zoning: R2-T
Construction
Type & style
- Home type: Townhouse
- Property subtype: Townhouse
- Attached to another structure: Yes
Materials
- Concrete, Vinyl Siding, Wood Frame
- Foundation: Concrete Perimeter
- Roof: Asphalt Shingle
Condition
- New construction: No
- Year built: 2016
Community & HOA
Community
- Features: Park, Playground, Sidewalks, Street Lights
- Subdivision: Hillcrest
HOA
- Has HOA: No
Location
- Region: Airdrie
Financial & listing details
- Price per square foot: C$301/sqft
- Date on market: 7/10/2026
- Inclusions: Gas BBQ, lawnmower, climbing wall, bike pulleys, tire racks, work bench, built in storage (all in garage). Shelving in half bath, privacy wall on deck., two wall mirrors on main floor, extra window coverings, .
Z
Zoe-Anne Mackenzie, Associate
(403) 828-2617
By pressing Contact Agent, you agree that the real estate professional identified above may call/text you about your search, which may involve use of automated means and pre-recorded/artificial voices. You don't need to consent as a condition of buying any property, goods, or services. Message/data rates may apply. You also agree to our Terms of Use. Zillow does not endorse any real estate professionals. We may share information about your recent and future site activity with your agent to help them understand what you're looking for in a home.
Price history
Price history is unavailable.
Public tax history
Tax history is unavailable.
Climate risks
Neighborhood: South Airdrie
Nearby schools
GreatSchools rating
No schools nearby
We couldn't find any schools near this home.
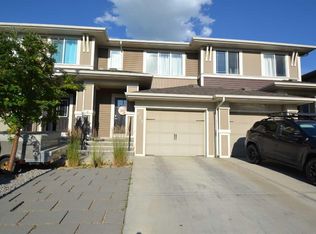
- C$488,0003 bd3 ba1.3k sqft613 W Hillcrest Rd SW, Airdrie, AB T4B4C8For Sale
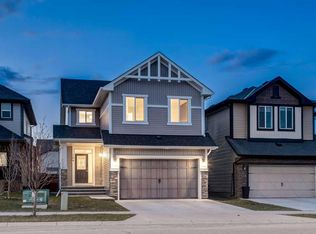
- C$695,0004 bd3 ba2.5k sqft104 S Hillcrest Ave SW, Airdrie, AB T4B4C8For Sale
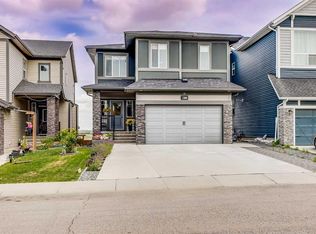
- C$1,100,0006 bd5 ba2.5k sqft247 W Hillcrest Hts SW, Airdrie, AB T4B3Z2For Sale
- C$449,9003 bd3 ba1.5k sqft733 S Point Gate SW, Airdrie, AB T4B5H7For Sale

- C$465,0003 bd3 ba1.3k sqft549 W Hillcrest Rd SW, Airdrie, AB T4B4H6For Sale
- C$660,0005 bd5 ba2.4k sqft401 S Point Gln SW, Airdrie, AB T4B4L1For Sale
- C$639,5004 bd4 ba1.9k sqft262 E Hillcrest Hts SW, Airdrie, AB T4B3Z2For Sale
- C$510,0003 bd3 ba1.4k sqft110 N Hillcrest Close SW, Airdrie, AB T4B4H6For Sale
Similar homes
- C$410,0004 bd3 ba1.3k sqft2370 S Bayside Rd SW #7008, Airdrie, AB T4B 0M9For Sale
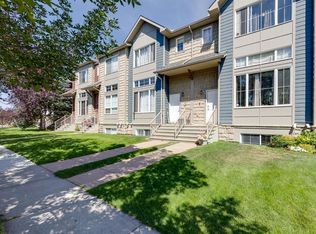 MLS ID #A2335004, Crystal Adamo, Associate, Re/Max Rocky View Real Estate. courtesy of Pillar9 System
 - C$494,9003 bd3 ba1.9k sqft152 E South Point Ct SW, Airdrie, AB T4B 4K9For Sale
 MLS ID #A2330174, Morris Tkachuk, Associate Broker, 2% Realty. courtesy of Pillar9 System
 - C$415,0003 bd4 ba1.2k sqft2400 W Ravenswood Vw SE #802, Airdrie, AB T4A 0V7For Sale
 MLS ID #A2332848, Laura Stickler Himmelspeck, Associate, Yates Real Estate Ltd. courtesy of Pillar9 System
 - C$430,0003 bd3 ba1.3k sqft2370 S Bayside Rd SW #6004, Airdrie, AB T4B 0M9For Sale
 MLS ID #A2312642, Crystal Adamo, Associate, Re/Max Rocky View Real Estate. courtesy of Pillar9 System
 - C$435,0003 bd4 ba1.7k sqft280 W Williamstown Close NW #2001, Airdrie, AB T4B 4B6For SaleMLS ID #A2284166, Virginia Walker, Associate, Re/Max House Of Real Estate. courtesy of Pillar9 System
- C$475,0003 bd3 ba1.2k sqft1016 S Lanark Blvd SE, Airdrie, AB T4A 3L6For SaleMLS ID #A2303325, Mark Stephen, Associate, Royal Lepage Benchmark. courtesy of Pillar9 System
- C$449,9003 bd3 ba1.4k sqft56 E Skyview Cir NE, Calgary, AB T3N 0V3For SaleMLS ID #A2334791, Dave Rhydderch, Associate, Re/Max First. courtesy of Pillar9 System
- C$385,0003 bd3 ba1.4k sqft800 E Yankee Valley Blvd SE #602, Airdrie, AB T4A 2L2For SaleMLS ID #A2323559, Brett Steele, Associate, Remax Innovations. courtesy of Pillar9 System
- C$409,9003 bd3 ba1.4k sqft720 S Willowbrook Rd NW #905, Airdrie, AB T4B 2Y9For SaleMLS ID #A2316842, Kody Light, Associate, Century 21 Foothills Real Estate. courtesy of Pillar9 System
- C$475,0003 bd3 ba1.6k sqft201 W Cooperswood Grn SW #1501, Airdrie, AB T4B 5R2For SaleMLS ID #A2318925, Gabor David, Associate, Grassroots Realty Group. courtesy of Pillar9 System
- C$499,0003 bd4 ba1.5k sqft1086 S Williamstown Blvd NW #1701, Airdrie, AB T4B 3T9For SaleMLS ID #A2329657, Dione Irwin, Associate, The Real Estate District. courtesy of Pillar9 System
- C$465,0003 bd3 ba1.5k sqft266 E Kingsbridge Rd SE, Airdrie, AB T4A 0M4For SaleMLS ID #A2316104, Shayna Nackoney-Skauge, Associate, Real Broker. courtesy of Pillar9 System
- C$519,9004 bd4 ba1.3k sqft1901 N Baywater Aly SW, Airdrie, AB T4B 0T4For SaleMLS ID #A2333829, Paula Kahr, Associate, The Real Estate District. courtesy of Pillar9 System
- C$379,9992 bd3 ba1.1k sqft2461 Baysprings Line SW #507, Airdrie, AB T4B 4C6For SaleMLS ID #A2317592, Claire Rosenau, Associate, Kic Realty. courtesy of Pillar9 System
- C$449,9993 bd3 ba1.2k sqft146 E Sage Meadows Gdns NW, Calgary, AB T3P 1K2New ConstructionMLS ID #A2332370, Aliya Lalji, Associate, Maxwell Gold. courtesy of Pillar9 System
- C$375,0002 bd3 ba1k sqft1225 N Kings Heights Way SE #402, Airdrie, AB T4A 0T7For SaleMLS ID #A2311855, Crystal Adamo, Associate, Re/Max Rocky View Real Estate. courtesy of Pillar9 System
- C$459,9003 bd3 ba1.2k sqft659 SE Evanston Mnr NW, Calgary, AB T3P 0R9For SaleMLS ID #A2317569, John Reinbolt, Associate, 2% Realty. courtesy of Pillar9 System
- C$638,0003 bd4 ba1.8k sqft150 E Osborne Rise SW, Airdrie, AB T4B 4A3For SaleMLS ID #A2331255, Lakhwinder Cheema, Associate, Trec The Real Estate Company. courtesy of Pillar9 System
- C$445,0003 bd3 ba1.5k sqft6 S Nolan Hill Gate NW, Calgary, AB T3R 0T9For SaleMLS ID #A2320228, Brielle Richards, Associate, Real Broker. courtesy of Pillar9 System
- C$639,5004 bd4 ba1.9k sqft262 E Hillcrest Hts SW, Airdrie, AB T4B 3Z2For SaleMLS ID #A2328331, Johnnie Sermeno, Associate, Re/Max Real Estate (Mountain View). courtesy of Pillar9 System
