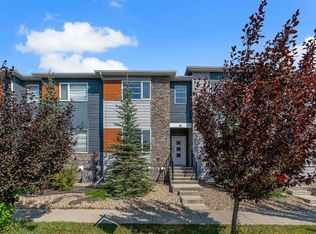
***OPEN HOUSES - AUGUST 29 & 30, 1:00-4:00PM*** Welcome to this BILD Calgary award-winning, END UNIT 3-storey Village Townhome, THE ONLY ONE AVAILABLE in the highly sought-after Vesta Elevate Collection, nestled in Cooper’s Crossing—Airdrie’s multi-time “Best Community” award winner. Showcasing state-of-the-art modern living with a touch of classic architectural charm, this practically new home offers the perfect blend of style, functionality, and location. Thoughtfully designed, the home features 3 bedrooms, 2.5 bathrooms, and a versatile ground-floor flex room—ideal for a home office, gym, or additional living space. The bright and spacious open-concept main floor boasts 9-foot ceilings and is perfectly suited for both everyday living and entertaining. At the heart of the home is an elegant gourmet kitchen, featuring full-height cabinetry with soft-close drawers and doors, upgraded stainless steel appliances (with extended warranty), sparkling quartz countertops, a pantry and a generous center island. The kitchen flows seamlessly into the dining and living areas, with access to a massive covered balcony with natural gas hookup, while a convenient powder room completes the main level. Upstairs, the deluxe primary suite offers a peaceful retreat with an ensuite bathroom and a sizeable walk-in closet, complemented by two additional bedrooms, a 4-piece main bathroom, and a practical upper-floor laundry room. Large windows throughout the whole home maximize natural light and enhance its bright and airy feel. Outdoor living is equally impressive, with a rare feature of two balconies, a spacious one off the dining room on the main floor - perfect for relaxing or entertaining and another private and covered, west-facing balcony off the master bedroom. The home also includes central A/C, a double attached and insulated garage with an additional storage room, plus two additional full-size driveway parking stalls and a concrete front patio, all rare and highly desirable features in townhomes. Enjoy the ease of low-maintenance living with professionally designed and maintained landscaping, allowing more time to take advantage of the unbeatable location. Situated directly across from Cooper’s Town Promenade, you’ll have walkable access to shopping, dining, and everyday amenities, along with nearby parks, pathways, and schools. This exceptional property offers upscale finishes, a flexible layout, and unmatched convenience—ideal for professionals, families, or investors seeking elevated living in one of Airdrie’s premier communities. Call your favourite realtor before this gem is gone!
For sale
C$465,000
201 W Cooperswood Grn SW #1501, Airdrie, AB T4B 5R2
3beds
1,620sqft
Townhouse
Built in 2024
1,742 Square Feet Lot
$-- Zestimate®
C$287/sqft
C$299/mo HOA
What's special
Versatile ground-floor flex roomElegant gourmet kitchenSparkling quartz countertopsGenerous center islandConvenient powder roomDeluxe primary suiteEnsuite bathroom
- 78 days |
- 17 |
- 1 |
Zillow last checked:
Listing updated:
Listed by:
Gabor David, Associate,
Grassroots Realty Group
Source: courtesy of Pillar9 System,MLS®#: A2318925 Originating MLS®#: Calgary
Originating MLS®#: CalgaryFacts & features
Interior
Bedrooms & bathrooms
- Bedrooms: 3
- Bathrooms: 3
- Full bathrooms: 2
- 1/2 bathrooms: 1
Other
- Level: Third
- Dimensions: 15`3" x 10`7"
Bedroom
- Level: Third
- Dimensions: 9`9" x 9`5"
Bedroom
- Level: Third
- Dimensions: 9`5" x 8`6"
Other
- Level: Second
- Dimensions: 5`6" x 4`8"
Other
- Level: Third
- Dimensions: 7`5" x 5`0"
Other
- Level: Third
- Dimensions: 10`1" x 4`11"
Dining room
- Level: Second
- Dimensions: 10`0" x 9`2"
Flex space
- Level: Main
- Dimensions: 9`3" x 8`0"
Kitchen
- Level: Second
- Dimensions: 16`0" x 9`0"
Living room
- Level: Second
- Dimensions: 15`2" x 14`8"
Walk in closet
- Level: Third
- Dimensions: 6`5" x 4`8"
Heating
- Forced Air, Natural Gas
Cooling
- Central Air
Appliances
- Included: Dishwasher, Electric Stove, Electric Water Heater, Freezer, Garage Control(s), Microwave, Range Hood, Refrigerator, Washer/Dryer Stacked
- Laundry: In Unit, Laundry Room, Upper Level
Features
- Breakfast Bar, High Ceilings, Kitchen Island, No Smoking Home, Open Floorplan, Pantry, Quartz Counters, Storage
- Flooring: Carpet, Ceramic Tile
- Windows: Window Coverings
- Basement: None
- Has fireplace: No
- Common walls with other units/homes: 1 Common Wall,End Unit
Interior area
- Total interior livable area: 1,620 sqft
- Finished area above ground: 1,369
Property
Parking
- Total spaces: 5
- Parking features: Additional Parking, Double Garage Attached, Driveway, Garage Door Opener, Garage Faces Rear, Insulated, Attached Garage
- Attached garage spaces: 2
- Has uncovered spaces: Yes
Features
- Levels: Three Or More,3 (or more) Storey
- Stories: 1
- Patio & porch: Balcony(s), Patio, See Remarks
- Exterior features: Balcony, Barbecue, BBQ gas line, Lighting, Storage
- Fencing: None
Lot
- Size: 1,742 Square Feet
- Features: Backs on to Park/Green Space, Few Trees, Landscaped, Lawn, Level
Details
- Parcel number: 103678033
- Zoning: R3
Construction
Type & style
- Home type: Townhouse
- Property subtype: Townhouse
Materials
- Brick, Cement Fiber Board, Vinyl Siding, Wood Frame
- Foundation: Concrete Perimeter
- Roof: Asphalt Shingle
Condition
- New construction: No
- Year built: 2024
Details
- Builder name: Vesta Properties
Community & HOA
Community
- Features: Park, Playground, Sidewalks, Street Lights
- Subdivision: Coopers Crossing
HOA
- Has HOA: Yes
- Amenities included: Snow Removal, Trash
- Services included: Common Area Maintenance, Insurance, Maintenance Grounds, Professional Management, Reserve Fund Contributions, Snow Removal, Trash
- HOA fee: C$293 monthly
- Second HOA fee: C$71 annually
Location
- Region: Airdrie
Financial & listing details
- Price per square foot: C$287/sqft
- Date on market: 6/9/2026
- Inclusions: natural gas bbq, garage shelving
Price history
Price history is unavailable.
Public tax history
Tax history is unavailable.
Climate risks
Neighborhood: The Cooper's Town
Nearby schools
GreatSchools rating
No schools nearby
We couldn't find any schools near this home.
- C$575,0004 bd4 ba1.8k sqft201 N Cooperswood Grn SW #1803, Airdrie, AB T4B5R2For Sale

- C$584,9003 bd3 ba1.7k sqft102 SE Cooperswood Pl SW, Airdrie, AB T4B3Y7For Sale

- C$549,9003 bd3 ba1.7k sqft214 S Cooperswood Grn SW, Airdrie, AB T4B3Y6For Sale

- C$539,0003 bd3 ba1.7k sqft143 N Cooperswood Pl SW, Airdrie, AB T4B3Y7For Sale

- C$999,8504 bd3 ba2.6k sqft1209 Coopers Dr SW, Airdrie, AB T4B3T6For Sale
- C$999,8504 bd3 ba2.6k sqft1209 NE Coopers Dr SW, Airdrie, AB T4B3T6New Construction
- C$375,0002 bd2 ba878 sqft520 NW Reynolds Ave SW #1115, Airdrie, AB T4B5G2New Construction
- C$360,0002 bd2 ba853 sqft520 NW Reynolds Ave SW #1116, Airdrie, AB T4B5G2New Construction
Similar homes
- C$465,0002 bd3 ba1.5k sqft105 E South Point Mnr SW, Airdrie, AB T4B 4H6For Sale
 MLS ID #A2339290, Hasan Abdul-Fattah, Associate, Cir Realty. courtesy of Pillar9 System
 - C$474,9004 bd4 ba1.4k sqft46 N Midtown Blvd SW, Airdrie, AB T4B 4E4For Sale
 MLS ID #A2339450, Tony Irshad, Associate, Century 21 Bravo Realty. courtesy of Pillar9 System
 - C$474,9003 bd3 ba1.4k sqft1075 N Bayview Cres SW, Airdrie, AB T4B 5N6New Construction
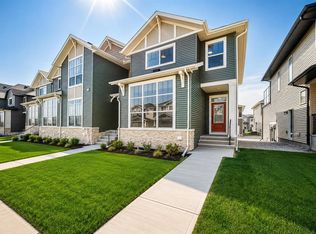 MLS ID #A2338048, Lindsay Bosma, Associate, Lpt Realty. courtesy of Pillar9 System
 - C$480,0003 bd3 ba1.6k sqft224 S Point Park SW, Airdrie, AB T4B 5C3For Sale
 MLS ID #A2321452, Sean De Guzman, Associate, Century 21 Bravo Realty. courtesy of Pillar9 System
 - C$489,9003 bd4 ba1.1k sqft1079 N Lanark Blvd SE, Airdrie, AB T4A 3M9For SaleMLS ID #A2339224, Sid Merhi, Associate, Lpt Realty. courtesy of Pillar9 System
- C$484,9003 bd3 ba1.4k sqft1069 N Bayview Cres SW, Airdrie, AB T4B 5N8New ConstructionMLS ID #A2338043, Lindsay Bosma, Associate, Lpt Realty. courtesy of Pillar9 System
- C$475,0003 bd3 ba1.4k sqft524 S Midtown St SW, Airdrie, AB T4B 4E2For SaleMLS ID #A2337729, Bradley Somer, Associate, Remax Innovations. courtesy of Pillar9 System
- C$379,0002 bd2 ba1.4k sqft52 W Windstone Grn SW, Airdrie, AB T4B 0N8For SaleMLS ID #A2329431, Sukh Pangly, Associate, Exp Realty. courtesy of Pillar9 System
- C$474,0003 bd3 ba1.2k sqft7 N Lambeau Ln SE, Airdrie, AB T4A 3P4For SaleMLS ID #A2324354, Manpreet Giran, Associate, Amovista. courtesy of Pillar9 System
- C$494,9003 bd3 ba1.5k sqft1059 N Bayview Cres, Airdrie, AB T4B 5N8New ConstructionMLS ID #A2314616, Lindsay Bosma, Associate, Lpt Realty. courtesy of Pillar9 System
- C$549,9003 bd3 ba1.8k sqft121 S Osborne Cmn SW, Airdrie, AB T4B 5G6For SaleMLS ID #A2337175, Abhijeet Singh, Associate, Re/Max First. courtesy of Pillar9 System
- C$435,0003 bd4 ba1.7k sqft280 W Williamstown Close NW #2001, Airdrie, AB T4B 4B6For SaleMLS ID #A2284166, Virginia Walker, Associate, Re/Max House Of Real Estate. courtesy of Pillar9 System
- C$389,9003 bd4 ba1.1k sqft535 Canals Cross SW, Airdrie, AB T4B 4L3For SaleMLS ID #A2339042, Derek Woelfle, Associate, Real Broker. courtesy of Pillar9 System
- C$399,9903 bd3 ba1.4k sqft720 S Willowbrook Rd NW #905, Airdrie, AB T4B 2Y9For SaleMLS ID #A2316842, Kody Light, Associate, Century 21 Foothills Real Estate. courtesy of Pillar9 System
- C$478,0003 bd3 ba1.5k sqft32 S Evanscrest Ct NW, Calgary, AB T3P 1S2For SaleMLS ID #A2333920, Sam Abereoje, Associate, Cir Realty. courtesy of Pillar9 System
- C$509,9004 bd4 ba1.3k sqft1901 N Baywater Aly SW, Airdrie, AB T4B 0T4For SaleMLS ID #A2333829, Paula Kahr, Associate, The Real Estate District. courtesy of Pillar9 System
- C$375,0002 bd3 ba1.1k sqft573 Canals Cross SW, Airdrie, AB T4B 4L3For SaleMLS ID #A2336193, Justin Havre, Associate, Exp Realty. courtesy of Pillar9 System
- C$489,9993 bd3 ba1.4k sqft228 S Livingston Vw NE, Calgary, AB T3P 0Z9For SaleMLS ID #A2324648, Justin Quinsona, Associate, Exp Realty. courtesy of Pillar9 System
- C$453,8003 bd3 ba1.4k sqft86 S Evanscrest Mnr NW, Calgary, AB T3P 1R3For SaleMLS ID #A2313722, Maricel Mcdonald, Associate, Royal Lepage Benchmark. courtesy of Pillar9 System
- C$480,0003 bd3 ba1.7k sqft508 N Harvest Grove Walk NE, Calgary, AB T3K 2P3For SaleMLS ID #A2314757, Reena Chohan, Associate, 2% Realty. courtesy of Pillar9 System
