NO CONDO FEES! Welcome to this beautifully maintained 3-bedroom, 2.5-bath townhome in the sought-after community of Lanark, Airdrie. Situated on a fully landscaped lot with a detached double garage, this freehold home offers the perfect blend of style, comfort, and value. The bright and open main floor features 9’ knockdown ceilings, engineered hardwood flooring, quartz countertops, tall cabinetry, stainless steel appliances, and a spacious kitchen with a large island that’s perfect for everyday living and entertaining. The cozy living room is highlighted by oversized windows and an electric fireplace, while a versatile flex room adds extra functionality. Upstairs, you’ll find a generous primary bedroom complete with a walk-in closet and private ensuite, along with two additional bedrooms and a full bathroom. The unfinished basement provides plenty of room for future development and storage. Located close to schools, shopping, parks, playgrounds, community gardens, a hockey rink, pump track, and more, this is a fantastic opportunity to own a move-in ready home in one of Airdrie’s growing communities.
For sale
C$474,000
7 N Lambeau Ln SE, Airdrie, AB T4A 3P4
3beds
1,283sqft
Townhouse
Built in 2024
2,178 Square Feet Lot
$-- Zestimate®
C$369/sqft
C$11/mo HOA
What's special
Fully landscaped lotDetached double garageEngineered hardwood flooringQuartz countertopsTall cabinetryStainless steel appliancesOversized windows
- 28 days |
- 12 |
- 0 |
Zillow last checked:
Listing updated:
Listed by:
Manpreet Giran, Associate,
Amovista,
Jas Amrok, Broker,
Amovista
Source: courtesy of Pillar9 System,MLS®#: A2324354 Originating MLS®#: Calgary
Originating MLS®#: CalgaryFacts & features
Interior
Bedrooms & bathrooms
- Bedrooms: 3
- Bathrooms: 3
- Full bathrooms: 2
- 1/2 bathrooms: 1
Bedroom
- Level: Upper
- Dimensions: 9`6" x 10`0"
Bedroom
- Level: Upper
- Dimensions: 9`7" x 10`0"
Other
- Level: Upper
- Dimensions: 119`1" x 11`0"
Other
- Level: Main
- Dimensions: 5`1" x 4`11"
Other
- Level: Upper
- Dimensions: 5`1" x 8`5"
Other
- Level: Upper
- Dimensions: 7`4" x 7`9"
Dining room
- Level: Main
- Dimensions: 10`3" x 9`11"
Foyer
- Level: Main
- Dimensions: 4`10" x 5`4"
Kitchen
- Level: Main
- Dimensions: 13`5" x 12`7"
Living room
- Level: Main
- Dimensions: 13`5" x 11`8"
Mud room
- Level: Main
- Dimensions: 3`4" x 4`8"
Walk in closet
- Level: Upper
- Dimensions: 6`5" x 6`1"
Heating
- Central
Cooling
- None
Appliances
- Included: Dishwasher, Electric Stove, Garage Control(s), Microwave Hood Fan
- Laundry: In Basement
Features
- Granite Counters, High Ceilings, Kitchen Island, No Smoking Home, Open Floorplan, Pantry, See Remarks, Walk-In Closet(s)
- Flooring: Carpet, Laminate
- Number of fireplaces: 1
- Fireplace features: Electric
- Common walls with other units/homes: 2+ Common Walls
Interior area
- Total interior livable area: 1,283 sqft
- Finished area above ground: 1,283
Property
Parking
- Total spaces: 2
- Parking features: Double Garage Detached
- Garage spaces: 2
Features
- Levels: Two,2 Storey
- Stories: 1
- Patio & porch: Deck
- Exterior features: Other, Rain Gutters
- Fencing: Fenced
- Frontage length: 6.11M 20`1"
Lot
- Size: 2,178 Square Feet
- Features: Back Lane, Front Yard, Garden, Rectangular Lot, See Remarks
Details
- Parcel number: 103657114
- Zoning: R2-T
Construction
Type & style
- Home type: Townhouse
- Property subtype: Townhouse
- Attached to another structure: Yes
Materials
- Concrete, Mixed, Other, See Remarks, Vinyl Siding, Wood Frame
- Foundation: Concrete Perimeter
- Roof: Asphalt Shingle
Condition
- New construction: No
- Year built: 2024
Community & HOA
Community
- Features: Other, Park, Playground, Sidewalks, Street Lights
- Subdivision: Lanark
HOA
- Has HOA: No
- Amenities included: None
- HOA fee: C$130 annually
Location
- Region: Airdrie
Financial & listing details
- Price per square foot: C$369/sqft
- Date on market: 6/25/2026
- Inclusions: N/A
Manpreet Giran, Associate
Manpreet Giran, Associate
(587) 573-6858
By pressing Contact Agent, you agree that the real estate professional identified above may call/text you about your search, which may involve use of automated means and pre-recorded/artificial voices. You don't need to consent as a condition of buying any property, goods, or services. Message/data rates may apply. You also agree to our Terms of Use. Zillow does not endorse any real estate professionals. We may share information about your recent and future site activity with your agent to help them understand what you're looking for in a home.
Price history
Price history is unavailable.
Public tax history
Tax history is unavailable.
Climate risks
Neighborhood: T4A
Nearby schools
GreatSchools rating
No schools nearby
We couldn't find any schools near this home.
- C$539,0003 bd4 ba1.4k sqft100 S Langwell Cmn SE, Airdrie, AB T4A3P4For Sale

- C$539,9993 bd3 ba1.6k sqft112 S Langwell Cmn SE, Airdrie, AB T4A3P4For Sale
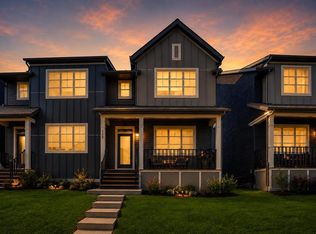
- C$--3 bd3 ba-- sqft2321 Lancaster Hts SE, Airdrie, AB T4A3P3Off Market

- C$929,9997 bd5 ba2.5k sqft2325 S Lancaster Hts SE, Airdrie, AB T4A3P3For Sale

- C$520,0003 bd3 ba1.4k sqft180 N Lawson Ln SE, Airdrie, AB T4A3P3New Construction
- C$--4 bd4 ba1.8k sqft2308 Lancaster Hts SE, Airdrie, AB T4A3P3Off Market
- C$475,0003 bd3 ba1.2k sqft1016 S Lanark Blvd SE, Airdrie, AB T4A3L6For Sale
- C$679,0004 bd3 ba1.8k sqft936 W Langholm Dr SE, Airdrie, AB T4A3P7For Sale
Similar homes
- C$485,0003 bd3 ba1.6k sqft224 S Point Park SW, Airdrie, AB T4B 5C3For Sale
 MLS ID #A2321452, Sean De Guzman, Associate, Century 21 Bravo Realty. courtesy of Pillar9 System
 - C$509,0004 bd3 ba1.6k sqft144 S Point Ct SW, Airdrie, AB T4B 4K9For Sale
 MLS ID #A2320621, Crystal Roach, Associate, Cir Realty. courtesy of Pillar9 System
 - C$494,9004 bd4 ba1.3k sqft42 N Midtown Blvd SW, Airdrie, AB T4B 4E4For Sale
 MLS ID #A2326065, William Oshomah, Associate, Exp Realty. courtesy of Pillar9 System
 - C$439,0003 bd3 ba1.5k sqft237 S Point Park SW, Airdrie, AB T4B 5G8For Sale
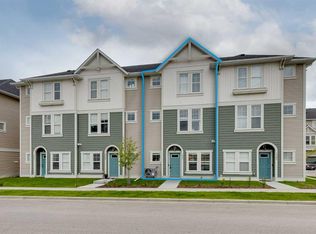 MLS ID #A2298538, Alexandra Sell, Associate, Cir Realty. courtesy of Pillar9 System
 - C$459,9903 bd3 ba1.4k sqft1530 W Bayside Ave SW #404, Airdrie, AB T4B 4B5For SaleMLS ID #A2216911, Vickram Buttar, Associate, Real Broker. courtesy of Pillar9 System
- C$459,9003 bd3 ba1.3k sqft972 Windsong Dr SW, Airdrie, AB T4B 0P3For SaleMLS ID #A2306946, Juanita Power, Associate, First Place Realty. courtesy of Pillar9 System
- C$419,9003 bd3 ba1.4k sqft1167 NW Channelside Dr SW, Airdrie, AB T4B 4L3For SaleMLS ID #A2304821, Syed Sharif, Associate, Prep Ultra Realty Ltd.. courtesy of Pillar9 System
- C$459,9993 bd3 ba1.5k sqft116 Saddlestone Heath NE #106, Calgary, AB T3J 5K8For SaleMLS ID #A2323561, Rohin Khosla, Associate, Prep Realty Inc.. courtesy of Pillar9 System
- C$479,9003 bd4 ba1.3k sqft10532 E Cityscape Dr NE, Calgary, AB T3N 0P3For SaleMLS ID #A2318345, Manjit Jaswal, Associate, Century 21 Bravo Realty. courtesy of Pillar9 System
- C$499,0003 bd3 ba1.4k sqft228 S Livingston Vw NE, Calgary, AB T3P 0Z9For SaleMLS ID #A2324648, Justin Quinsona, Associate, Exp Realty. courtesy of Pillar9 System
- C$479,9003 bd3 ba1.4k sqft273 N Lucas Ave NW, Calgary, AB T3P 1N3For SaleMLS ID #A2323404, Gurvani Chawla, Associate, Maxwell Central. courtesy of Pillar9 System
- C$499,9903 bd2 ba1k sqft328 W Bayview St SW, Airdrie, AB T4B 5G3For SaleMLS ID #A2310312, Drew Hudyma, Associate, Century 21 Bravo Realty. courtesy of Pillar9 System
- C$471,9003 bd3 ba1.5k sqft56 Evanscrest Mnr NW, Calgary, AB T3P 2A3For SaleMLS ID #A2324600, Aj Boparai, Associate, Cir Realty. courtesy of Pillar9 System
- C$459,9003 bd3 ba1.3k sqft138 S Homestead Blvd NE, Calgary, AB T3J 2G8For SaleMLS ID #A2325003, Harjinder Sandhu, Associate, Century 21 Bravo Realty. courtesy of Pillar9 System
- C$424,9002 bd3 ba1.3k sqft355 W Nolancrest Hts NW #611, Calgary, AB T3R 0Z9For SaleMLS ID #A2329404, Danny Wai, Associate, Re/Max Real Estate (Mountain View). courtesy of Pillar9 System
- C$399,0003 bd3 ba742 sqft284 Canals Cross SW, Airdrie, AB T4B 4L3For SaleMLS ID #A2310521, Matt Launhardt, Associate, The Real Estate District. courtesy of Pillar9 System
- C$399,9992 bd3 ba1.4k sqft301 N Redstone Blvd NE #363, Calgary, AB T3N 1V6For SaleMLS ID #A2331077, Vinay Moond, Associate, Lpt Realty. courtesy of Pillar9 System
- C$469,9003 bd4 ba1.3k sqft355 Nolancrest Hts NW #413, Calgary, AB T3R 0Z9For SaleMLS ID #A2317013, Anuj Kalra, Associate, Lpt Realty. courtesy of Pillar9 System
- C$435,0003 bd3 ba1.3k sqft95 E Skyview Close NE #904, Calgary, AB T3N 1X2For SaleMLS ID #A2311422, Evelyn Osemwegie, Associate, Urban-Realty.Ca. courtesy of Pillar9 System
- C$520,0004 bd4 ba1.5k sqft1628 W Cornerstone Blvd NE, Calgary, AB T3N 1H3For SaleMLS ID #A2324004, Sean De Guzman, Associate, Century 21 Bravo Realty. courtesy of Pillar9 System
