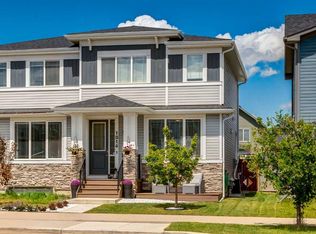
Welcome to this stunning READY TO MOVE IN half duplex overlooking green space in the highly sought-after community of Lanark. Step inside to discover a bright and spacious open-concept main floor designed for both everyday living and entertaining. The inviting front living room flows seamlessly into the modern kitchen, featuring 9-foot knockdown ceilings, dark grey shaker-style cabinetry, crisp white countertops, a stylish white hexagon-tile backsplash, and stainless-steel appliances. Light wood flooring throughout the main level enhances the home’s contemporary feel, while the southeast-facing backyard fills the space with abundant natural light throughout the day. The thoughtful layout creates an airy and welcoming atmosphere that perfectly blends comfort and functionality. The pocket office near the front door is the unsung hero of this home—small, intentional, and incredibly practical. It provides the perfect space for remote work, homework, or managing daily tasks, keeping laptops, paperwork, and everyday clutter off the dining table and out of the main living areas. At the front of the home, a sunny covered porch offers a peaceful retreat where morning coffee is accompanied by uninterrupted views of the green space. Out back, the partially fenced yard offers room to relax, play, and entertain, while the concrete parking pad provides immediate convenience and future garage potential. Upstairs, the central bonus room delivers flexible living space exactly where you’ll use it most—whether it’s movie nights, a homework station, a playroom, or simply a quiet place to unwind. The inviting primary suite features a walk-in closet and private ensuite, while two additional bedrooms, a full four-piece bathroom, and the convenience of upper-floor laundry complete the level. The unfinished basement offers endless possibilities for future development, allowing you to customize the space to suit your lifestyle and growing needs. And then there’s Lanark itself. One of Airdrie’s most connected and rapidly growing communities, Lanark has been thoughtfully designed with parks, playgrounds, and pathway systems woven throughout the neighbourhood. Daily walks, bike rides, and outdoor adventures become part of everyday life. Schools, shopping, and essential amenities are all within easy reach, while the community maintains a peaceful, tucked-away feel. Ideally located just off 40 Avenue, this home offers quick access to Highway 2, making commuting to Calgary simple while allowing you to enjoy everything this vibrant and growing community has to offer.
For sale
C$539,999
112 S Langwell Cmn SE, Airdrie, AB T4A 3P4
3beds
1,689sqft
Semi Detached (Half Duplex)
Built in 2023
-- sqft lot
$-- Zestimate®
C$320/sqft
C$12/mo HOA
What's special
Modern kitchenDark grey shaker-style cabinetryCrisp white countertopsStylish white hexagon-tile backsplashStainless-steel appliancesTwo additional bedroomsFull four-piece bathroom
- 47 days |
- 2 |
- 0 |
Zillow last checked:
Listing updated:
Listed by:
Rajesh Mathew, Associate,
Urban-Realty.Ca
Source: courtesy of Pillar9 System,MLS®#: A2314239 Originating MLS®#: Calgary
Originating MLS®#: CalgaryFacts & features
Interior
Bedrooms & bathrooms
- Bedrooms: 3
- Bathrooms: 3
- Full bathrooms: 2
- 1/2 bathrooms: 1
Bedroom
- Level: Upper
- Dimensions: 9`2" x 9`11"
Bedroom
- Level: Upper
- Dimensions: 10`0" x 10`0"
Other
- Level: Upper
- Dimensions: 13`0" x 14`4"
Other
- Level: Main
- Dimensions: 5`8" x 4`9"
Other
- Level: Upper
- Dimensions: 8`0" x 5`0"
Other
- Level: Upper
- Dimensions: 5`7" x 7`10"
Bonus room
- Level: Upper
- Dimensions: 13`5" x 20`9"
Dining room
- Level: Main
- Dimensions: 15`1" x 8`11"
Foyer
- Level: Main
- Dimensions: 5`11" x 7`0"
Kitchen
- Level: Main
- Dimensions: 13`0" x 14`3"
Laundry
- Level: Upper
- Dimensions: 2`2" x 3`2"
Living room
- Level: Main
- Dimensions: 13`1" x 16`4"
Mud room
- Level: Main
- Dimensions: 5`7" x 5`4"
Office
- Level: Main
- Dimensions: 5`8" x 6`1"
Pantry
- Level: Main
- Dimensions: 2`0" x 3`4"
Walk in closet
- Level: Upper
- Dimensions: 5`6" x 7`7"
Heating
- Forced Air, Natural Gas
Cooling
- None
Appliances
- Included: Dishwasher, Electric Range, Microwave Hood Fan, Refrigerator, Washer/Dryer Stacked
- Laundry: Upper Level
Features
- High Ceilings, Kitchen Island, Pantry, Quartz Counters, Walk-In Closet(s)
- Flooring: Carpet, Vinyl
- Basement: Full
- Has fireplace: No
- Common walls with other units/homes: 1 Common Wall
Interior area
- Total interior livable area: 1,689 sqft
Property
Parking
- Total spaces: 2
- Parking features: Parking Pad
- Has uncovered spaces: Yes
Features
- Levels: Two,2 Storey
- Stories: 1
- Patio & porch: Deck
- Exterior features: Playground
- Fencing: Fenced
- Frontage length: 7.30M 23`11"
Lot
- Size: 2,613 Square Feet
- Features: Back Lane
Details
- Parcel number: 103636043
- Zoning: R2
Construction
Type & style
- Home type: MultiFamily
- Property subtype: Semi Detached (Half Duplex)
- Attached to another structure: Yes
Materials
- Shingle Siding, Wood Frame
- Foundation: Concrete Perimeter
- Roof: Asphalt Shingle
Condition
- New construction: No
- Year built: 2023
Community & HOA
Community
- Features: Park, Playground
- Subdivision: Lanark
HOA
- Has HOA: No
- Amenities included: Park
- HOA fee: C$141 annually
Location
- Region: Airdrie
Financial & listing details
- Price per square foot: C$320/sqft
- Date on market: 6/4/2026
- Inclusions: None
Rajesh Mathew, Associate
Rajesh Mathew, Associate
(403) 590-2233
By pressing Contact Agent, you agree that the real estate professional identified above may call/text you about your search, which may involve use of automated means and pre-recorded/artificial voices. You don't need to consent as a condition of buying any property, goods, or services. Message/data rates may apply. You also agree to our Terms of Use. Zillow does not endorse any real estate professionals. We may share information about your recent and future site activity with your agent to help them understand what you're looking for in a home.
Price history
Price history is unavailable.
Public tax history
Tax history is unavailable.
Climate risks
Neighborhood: T4A
Nearby schools
GreatSchools rating
No schools nearby
We couldn't find any schools near this home.
- C$539,0003 bd4 ba1.4k sqft100 S Langwell Cmn SE, Airdrie, AB T4A3P4For Sale

- C$474,0003 bd3 ba1.2k sqft7 N Lambeau Ln SE, Airdrie, AB T4A3P4For Sale

- C$929,9997 bd5 ba2.5k sqft2325 S Lancaster Hts SE, Airdrie, AB T4A3P3For Sale

- C$--3 bd3 ba-- sqft2321 Lancaster Hts SE, Airdrie, AB T4A3P3Off Market

- C$--4 bd4 ba1.8k sqft2308 Lancaster Hts SE, Airdrie, AB T4A3P3Off Market
- C$679,0004 bd3 ba1.8k sqft936 W Langholm Dr SE, Airdrie, AB T4A3P7For Sale
- C$479,9003 bd3 ba1.3k sqft1139 N Lanark Blvd SE, Airdrie, AB T4A3M9For Sale
- C$475,0003 bd3 ba1.2k sqft1016 S Lanark Blvd SE, Airdrie, AB T4A3L6For Sale
Similar homes
- C$549,0003 bd3 ba1.5k sqft262 S Midgrove Mews SW, Airdrie, AB T4B 5K7For Sale
 MLS ID #A2316368, Bo Yang, Associate, Stonemere Real Estate Solutions. courtesy of Pillar9 System
 - C$645,0003 bd3 ba2k sqft642 W Kingsmere Way SE, Airdrie, AB T4A 0X7For Sale
 MLS ID #A2323083, Lauren Crouse, Associate, Real Broker. courtesy of Pillar9 System
 - C$509,0004 bd3 ba1.6k sqft144 S Point Ct SW, Airdrie, AB T4B 4K9For Sale
 MLS ID #A2320621, Crystal Roach, Associate, Cir Realty. courtesy of Pillar9 System
 - C$539,9003 bd3 ba1.4k sqft1014 S Carrington Blvd NW, Calgary, AB T3P 1L8For Sale
 MLS ID #A2326361, Joel Anderson, Associate, Real Broker. courtesy of Pillar9 System
 - C$459,9003 bd3 ba1.3k sqft972 Windsong Dr SW, Airdrie, AB T4B 0P3For SaleMLS ID #A2306946, Juanita Power, Associate, First Place Realty. courtesy of Pillar9 System
- C$649,0003 bd3 ba1.7k sqft457 E Midtown Pkwy SW, Airdrie, AB T4B 4E3New ConstructionMLS ID #A2327420, Terri Stephens, Associate, Cir Realty. courtesy of Pillar9 System
- C$525,0003 bd3 ba1.5k sqft467 N Cornerstone Ave NE, Calgary, AB T3N 1S1For SaleMLS ID #A2327855, Derek Thistle, Associate, Real Broker. courtesy of Pillar9 System
- C$499,9003 bd4 ba1.4k sqft174 S Windstone Ave SW, Airdrie, AB T4B 3R3For SaleMLS ID #A2318429, Anuj Kalra, Associate, Lpt Realty. courtesy of Pillar9 System
- C$539,9993 bd3 ba1.5k sqft193 N Ambleton Dr NW, Calgary, AB T3P 1W7For SaleMLS ID #A2319745, Stuart Goss, Associate, Re/Max Realty Professionals. courtesy of Pillar9 System
- C$549,5003 bd3 ba1.6k sqft1182 W Cornerstone Blvd NE, Calgary, AB T3N 2A7For SaleMLS ID #A2320359, Vaibhav Patel, Associate, Cir Realty. courtesy of Pillar9 System
- C$494,9004 bd4 ba1.3k sqft42 N Midtown Blvd SW, Airdrie, AB T4B 4E4For SaleMLS ID #A2326065, William Oshomah, Associate, Exp Realty. courtesy of Pillar9 System
- C$595,0005 bd4 ba1.5k sqft228 W Hillcrest Rd SW, Airdrie, AB T4B 4J8For SaleMLS ID #A2318526, Dione Irwin, Associate, The Real Estate District. courtesy of Pillar9 System
- C$530,0005 bd3 ba959 sqft92 N Covington Ct NE, Calgary, AB T3K 4L9For SaleMLS ID #A2331142, Paul Ackerman, Associate, Re/Max Realty Professionals. courtesy of Pillar9 System
- C$679,5004 bd4 ba2.3k sqft67 Kingsland Hts SE, Airdrie, AB T4A 0A3For SaleMLS ID #A2306342, Tammy Forrest, Associate, Real Broker. courtesy of Pillar9 System
- C$587,9004 bd4 ba1.9k sqft521 N Chinook Winds Gdns SW, Airdrie, AB T4B 5J6For SaleMLS ID #A2309636, Love Mann, Associate, Executive Real Estate Services. courtesy of Pillar9 System
- C$519,0003 bd3 ba1.5k sqft10505 Cityscape Dr S, Calgary, AB T3N 0W7For SaleMLS ID #A2327315, Anuj Kalra, Associate, Lpt Realty. courtesy of Pillar9 System
- C$550,0003 bd3 ba1.4k sqft324 SW Dawson Dr, Chestermere, AB T1X 2R3New ConstructionMLS ID #A2329597, Aman Sharma, Associate, Maxwell Central. courtesy of Pillar9 System
- C$550,0004 bd4 ba1.6k sqft201 W Marina Ky, Chestermere, AB T1X 1Y6For SaleMLS ID #A2328083, Jamie Giszas, Associate, Maxwell Capital Realty. courtesy of Pillar9 System
- C$610,0003 bd3 ba1.8k sqft201 N Cooperswood Grn SW #101, Airdrie, AB T3B 3Y6New ConstructionMLS ID #A2295751, Aman Sandhu, Associate, Exp Realty. courtesy of Pillar9 System
- C$634,9003 bd3 ba1.2k sqft902 W Williamstown Blvd NW, Airdrie, AB T4B 0S8For SaleMLS ID #A2320874, Trenton Pittner, Associate, Real Broker. courtesy of Pillar9 System
