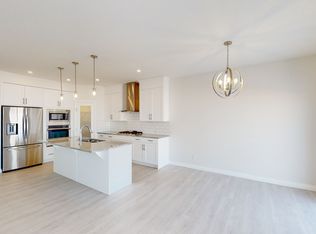
**Charming Half Duplex in the Heart of Chesteremer - A Perfect Family Home or Investment Opportunity!** Welcome to this spacious 3-bedroom, 2.5-bathroom half duplex located in the desirable city of Chesteremer. With a prime location offering convenience and comfort, this home is perfect for growing families or savvy investors. Right across the street, you’ll find a beautiful playground and an artificial water body—ideal for walking, biking, and outdoor recreation. Enjoy the peace and serenity of nature just steps away from your door! The home boasts a bright and open floor plan with stainless steel appliances in the kitchen, perfect for both cooking and entertaining. Relax on your private deck, or make use of the parking pad for added convenience. The property is just minutes away from all your shopping and entertainment needs, including Costco, Walmart, Landmark Cinemas, and a wide variety of dining and retail options within a 5km radius. Excellent schools are nearby, making this a great place for families to settle down. Whether you're looking for your dream home or an investment property with great potential, this home offers both. Don’t miss out on this incredible opportunity to live in one of Chesteremer’s most sought-after locations! **Contact us today to schedule a viewing!**
New construction
C$550,000
324 SW Dawson Dr, Chestermere, AB T1X 2R3
3beds
1,416sqft
Semi Detached (Half Duplex)
Built in 2023
-- sqft lot
$-- Zestimate®
C$388/sqft
C$17/mo HOA
What's special
Private deckParking pad
- 1 day |
- 1 |
- 0 |
Zillow last checked:
Listing updated:
Listed by:
Aman Sharma, Associate,
Maxwell Central
Source: courtesy of Pillar9 System,MLS®#: A2329597 Originating MLS®#: Calgary
Originating MLS®#: CalgaryFacts & features
Interior
Bedrooms & bathrooms
- Bedrooms: 3
- Bathrooms: 3
- Full bathrooms: 2
- 1/2 bathrooms: 1
Bedroom
- Level: Upper
- Dimensions: 9`5" x 10`11"
Bedroom
- Level: Upper
- Dimensions: 9`3" x 10`10"
Other
- Level: Upper
- Dimensions: 13`0" x 12`1"
Other
- Level: Main
- Dimensions: 8`0" x 3`0"
Other
- Level: Upper
- Dimensions: 7`5" x 4`11"
Other
- Level: Upper
- Dimensions: 5`4" x 8`5"
Dining room
- Level: Main
- Dimensions: 10`4" x 11`8"
Kitchen
- Level: Main
- Dimensions: 15`0" x 13`8"
Laundry
- Level: Upper
- Dimensions: 3`5" x 5`9"
Living room
- Level: Main
- Dimensions: 13`6" x 14`3"
Heating
- Forced Air
Cooling
- Central Air
Appliances
- Included: Dishwasher, Electric Range, Microwave Hood Fan, Refrigerator, Washer/Dryer
- Laundry: Laundry Room, Upper Level
Features
- Breakfast Bar, Built-in Features, Kitchen Island, No Smoking Home, Walk-In Closet(s)
- Flooring: Carpet, Laminate
- Windows: Window Coverings
- Basement: Full
- Has fireplace: No
- Common walls with other units/homes: 1 Common Wall
Interior area
- Total interior livable area: 1,416 sqft
- Finished area above ground: 702
- Finished area below ground: 656
Video & virtual tour
Property
Parking
- Total spaces: 2
- Parking features: Off Street, Parking Pad
- Has uncovered spaces: Yes
Features
- Levels: Two,2 Storey
- Stories: 1
- Patio & porch: Deck
- Exterior features: None
- Fencing: Partial
- Has view: Yes
- Frontage length: 5.20M 17`1"
Lot
- Size: 1,306 Square Feet
- Features: Back Lane, Back Yard, Views
Details
- Zoning: R3
Construction
Type & style
- Home type: MultiFamily
- Property subtype: Semi Detached (Half Duplex)
- Attached to another structure: Yes
Materials
- Wood Frame
- Foundation: Concrete Perimeter
- Roof: Asphalt Shingle
Condition
- New construction: Yes
- Year built: 2023
Community & HOA
Community
- Features: Park, Playground, Sidewalks
- Subdivision: Dawson's Landing
HOA
- Has HOA: No
- Amenities included: None
- HOA fee: C$200 annually
Location
- Region: Chestermere
Financial & listing details
- Price per square foot: C$388/sqft
- Date on market: 7/15/2026
- Inclusions: None
Aman Sharma, Associate
Aman Sharma, Associate
(403) 970-9851
By pressing Contact Agent, you agree that the real estate professional identified above may call/text you about your search, which may involve use of automated means and pre-recorded/artificial voices. You don't need to consent as a condition of buying any property, goods, or services. Message/data rates may apply. You also agree to our Terms of Use. Zillow does not endorse any real estate professionals. We may share information about your recent and future site activity with your agent to help them understand what you're looking for in a home.
Price history
Price history is unavailable.
Public tax history
Tax history is unavailable.
Climate risks
Neighborhood: T1X
Nearby schools
GreatSchools rating
No schools nearby
We couldn't find any schools near this home.
- C$--3 bd3 ba-- sqft212 Dawson Harbour Hts, Chestermere, AB T1X1Z9Off Market
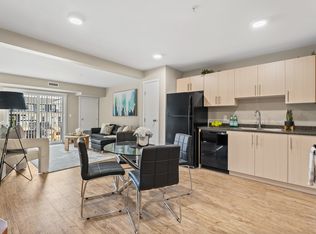
- C$--3 bd2 ba1k sqft80 Dawson Dr #3B-2BA-1031SQFT, Chestermere, AB T1X1Z9Off Market
- C$--2 bd2 ba949 sqft80 Dawson Dr #2B-2BA-949SQFT, Chestermere, AB T1X1Z9Off Market
- C$--1 bd1 ba635 sqft80 Dawson Dr #1B-1BA-635SQFT, Chestermere, AB T1X1Z9Off Market
- C$--2 bd1 ba790 sqft80 Dawson Dr #2B-1BA-790SQFT, Chestermere, AB T1X1Z9Off Market
- C$1,6482 bd2 ba949 sqft80 Dawson Dr #1007938, Chestermere, AB T1X1Z9For Rent
- C$1,6282 bd1 ba790 sqft80 Dawson Dr #1007937, Chestermere, AB T1X1Z9For Rent
- C$1,9983 bd2 ba1k sqft80 Dawson Dr #1007939, Chestermere, AB T1X1Z9For Rent
Similar homes
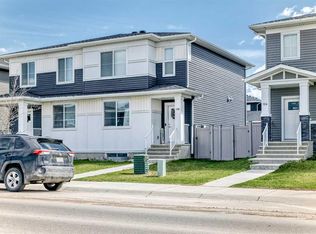
- C$508,0003 bd3 ba1.3k sqft120 W Chelsea Dr, Chestermere, AB T1X 1Z3For Sale
 MLS ID #A2307231, Rhoel Bartolome, Associate, Cir Realty. courtesy of Pillar9 System
 - C$530,0003 bd3 ba1.5k sqft167 S Shore Ct, Chestermere, AB T1X 2S2For Sale
 MLS ID #A2307731, Harry Grewal, Broker, Alphax Realty. courtesy of Pillar9 System
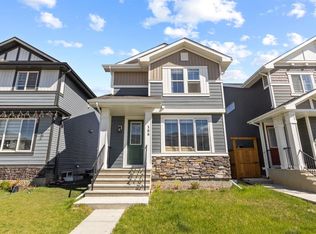
 - C$499,9003 bd3 ba1.2k sqft188 S Waterford Path, Chestermere, AB T1X 2T9For Sale
 MLS ID #A2312923, Jill Conroy, Associate, Re/Max First. courtesy of Pillar9 System
 - C$649,9005 bd4 ba1.7k sqft908 W Lakeview Dr, Chestermere, AB T1X 2N3For Sale
 MLS ID #A2324463, Jas Amrok, Broker, Amovista. courtesy of Pillar9 System
 - C$549,9003 bd3 ba1.3k sqft224 Savanna Rd S, Calgary, AB T3J 0V9For SaleMLS ID #A2323732, Eunice Aranda, Associate, Royal Lepage Benchmark. courtesy of Pillar9 System
- C$549,5003 bd3 ba1.6k sqft1182 W Cornerstone Blvd NE, Calgary, AB T3N 2A7For SaleMLS ID #A2320359, Vaibhav Patel, Associate, Cir Realty. courtesy of Pillar9 System
- C$525,0003 bd3 ba1.5k sqft467 N Cornerstone Ave NE, Calgary, AB T3N 1S1For SaleMLS ID #A2327855, Derek Thistle, Associate, Real Broker. courtesy of Pillar9 System
- C$479,9993 bd3 ba1.4k sqft277 S Auburn Meadows Dr SE, Calgary, AB T3M 2S1For SaleMLS ID #A2326210, Bayo Agunbiade, Associate, D Gees Realty Inc.. courtesy of Pillar9 System
- C$499,8004 bd4 ba1.3k sqft281 N Waterford Blvd, Chestermere, AB T1X 2P8For SaleMLS ID #A2290786, Ana De Guzman, Associate, Century 21 Bravo Realty. courtesy of Pillar9 System
- C$549,0005 bd4 ba1.4k sqft72 S Cornerstone Ave NE, Calgary, AB T3N 1G6For SaleMLS ID #A2314621, Sanket Patel, Associate, Urban-Realty.Ca. courtesy of Pillar9 System
- C$548,0004 bd4 ba1.4k sqft125 E Evanston Hl NW, Calgary, AB T3P 1J7For SaleMLS ID #A2326469, Piew Soe Saw, Associate, Grand Realty. courtesy of Pillar9 System
- C$545,0003 bd3 ba1.5k sqft193 N Ambleton Dr NW, Calgary, AB T3P 1W7For SaleMLS ID #A2319745, Stuart Goss, Associate, Re/Max Realty Professionals. courtesy of Pillar9 System
- C$519,0003 bd3 ba1.5k sqft10505 Cityscape Dr S, Calgary, AB T3N 0W7For SaleMLS ID #A2327315, Anuj Kalra, Associate, Lpt Realty. courtesy of Pillar9 System
- C$620,0004 bd4 ba1.4k sqft9121 E 52nd St NE, Calgary, AB T3J 0V5For SaleMLS ID #A2323043, Abhishek Zodge, Associate, Royal Lepage Solutions. courtesy of Pillar9 System
- C$549,9993 bd3 ba1.6k sqft112 S Langwell Cmn SE, Airdrie, AB T4A 3P4For SaleMLS ID #A2314239, Rajesh Mathew, Associate, Urban-Realty.Ca. courtesy of Pillar9 System
- C$569,9004 bd4 ba1.3k sqft7468 S 202nd Ave SE, Calgary, AB T3S 0E7For SaleMLS ID #A2294688, Danny Greene, Associate, Re/Max First. courtesy of Pillar9 System
- C$539,9004 bd3 ba1.3k sqft192 S Martin Crossing Cres NE, Calgary, AB T3J 3T1For SaleMLS ID #A2315279, Manjeet Deol, Associate, Real Broker. courtesy of Pillar9 System
- C$415,0004 bd3 ba1.6k sqft280 E Chelsea Rd #604, Chestermere, AB T1X 1Z4For SaleMLS ID #A2292542, Elaine Pippi, Associate, Diamond Realty & Associates Ltd. courtesy of Pillar9 System
- C$499,9003 bd3 ba1.3k sqft1460 W Carrington Blvd NW, Calgary, AB T3P 0Y7For SaleMLS ID #A2311447, Robert Kunz, Associate, Re/Max Complete Realty. courtesy of Pillar9 System
- C$539,0004 bd3 ba1.2k sqft134 W Tarawood Ln NE, Calgary, AB T3J 5A7For SaleMLS ID #A2318159, Peter Pasion, Associate, Cir Realty. courtesy of Pillar9 System
