Don’t miss this beautiful, move-in-ready semi-detached home featuring an bright, open-concept main floor with 9-foot ceilings and abundant natural light. The modern kitchen shines with quartz countertops, contemporary cabinetry, and stainless steel appliances, all complemented by durable laminate flooring throughout the living space.Upstairs, the functional layout includes a spacious master suite complete with a walk-in closet and a private 4-piece ensuite. Two additional generously sized bedrooms, a second 4-piece bathroom, and a dedicated laundry area complete the upper level. The fully developed basement offers one bedroom, full bathroom and a great entertainment room. Enjoy warm afternoons in the sunny, west-facing backyard. Brand new upgraded roof & siding: Replaced in December 2025. Central Air Conditioning: Installed in 2023 for year-round comfort. Situated close to parks, schools, and shopping, with quick and easy access to Stoney Trail.
For sale
C$548,000
125 E Evanston Hl NW, Calgary, AB T3P 1J7
4beds
1,495sqft
Semi Detached (Half Duplex)
Built in 2018
-- sqft lot
$-- Zestimate®
C$367/sqft
C$-- HOA
What's special
- 14 days |
- 9 |
- 0 |
Zillow last checked:
Listing updated:
Listed by:
Piew Soe Saw, Associate,
Grand Realty
Source: courtesy of Pillar9 System,MLS®#: A2326469 Originating MLS®#: Calgary
Originating MLS®#: CalgaryFacts & features
Interior
Bedrooms & bathrooms
- Bedrooms: 4
- Bathrooms: 4
- Full bathrooms: 3
- 1/2 bathrooms: 1
Bedroom
- Level: Upper
- Dimensions: 9`2" x 12`4"
Bedroom
- Level: Upper
- Dimensions: 9`4" x 10`3"
Other
- Level: Upper
- Dimensions: 12`11" x 16`6"
Bedroom
- Level: Basement
- Dimensions: 8`11" x 9`7"
Other
- Level: Main
- Dimensions: 5`9" x 4`9"
Other
- Level: Upper
- Dimensions: 5`0" x 8`10"
Other
- Level: Basement
- Dimensions: 4`11" x 8`0"
Other
- Level: Upper
- Dimensions: 4`11" x 9`0"
Dining room
- Level: Main
- Dimensions: 16`7" x 9`9"
Game room
- Level: Basement
- Dimensions: 12`7" x 25`7"
Kitchen
- Level: Main
- Dimensions: 13`3" x 14`4"
Laundry
- Level: Basement
- Dimensions: 5`11" x 6`2"
Living room
- Level: Main
- Dimensions: 19`1" x 13`0"
Heating
- Forced Air
Cooling
- Central Air
Appliances
- Included: Dishwasher, Electric Stove, Microwave Hood Fan, Refrigerator, Washer/Dryer
- Laundry: In Basement
Features
- Open Floorplan
- Flooring: Carpet, Laminate
- Basement: Full
- Has fireplace: No
- Common walls with other units/homes: 1 Common Wall
Interior area
- Total interior livable area: 1,495 sqft
- Finished area above ground: 1,495
- Finished area below ground: 661
Video & virtual tour
Property
Parking
- Total spaces: 2
- Parking features: Off Street
Features
- Levels: Two,2 Storey
- Stories: 1
- Patio & porch: Deck
- Exterior features: Balcony
- Fencing: Fenced
- Frontage length: 7.81M 25`7"
Lot
- Size: 3,049 Square Feet
- Features: Back Lane, Rectangular Lot
Details
- Parcel number: 112063671
- Zoning: R-G
Construction
Type & style
- Home type: MultiFamily
- Property subtype: Semi Detached (Half Duplex)
- Attached to another structure: Yes
Materials
- Wood Frame
- Foundation: Concrete Perimeter
- Roof: Asphalt Shingle
Condition
- New construction: No
- Year built: 2018
Community & HOA
Community
- Features: Park, Playground
- Subdivision: Evanston
HOA
- Has HOA: No
Location
- Region: Calgary
Financial & listing details
- Price per square foot: C$367/sqft
- Date on market: 7/3/2026
- Date available: 09/24/2026
- Inclusions: n/a
Piew Soe Saw, Associate
Piew Soe Saw, Associate
(403) 460-3888
By pressing Contact Agent, you agree that the real estate professional identified above may call/text you about your search, which may involve use of automated means and pre-recorded/artificial voices. You don't need to consent as a condition of buying any property, goods, or services. Message/data rates may apply. You also agree to our Terms of Use. Zillow does not endorse any real estate professionals. We may share information about your recent and future site activity with your agent to help them understand what you're looking for in a home.
Price history
Price history is unavailable.
Public tax history
Tax history is unavailable.
Climate risks
Neighborhood: Evanston
Nearby schools
GreatSchools rating
No schools nearby
We couldn't find any schools near this home.
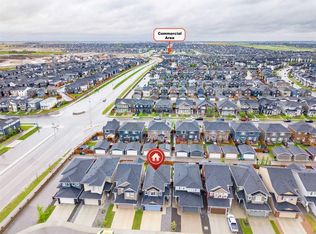
- C$799,8884 bd4 ba2.1k sqft54 Evansfield Grn NW, Calgary, AB T3P1J9For Sale
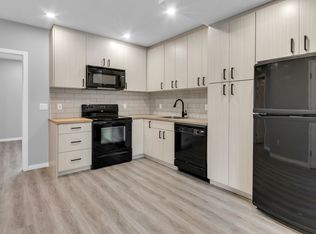
- C$--1 bd1 ba767 sqft190 Evanscrest Pl NW #B, Calgary, AB T3P1J5Off Market
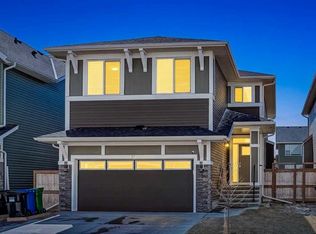
- C$825,0005 bd4 ba2.5k sqft37 N Evansfield Mnr NW, Calgary, AB T3P1J8For Sale
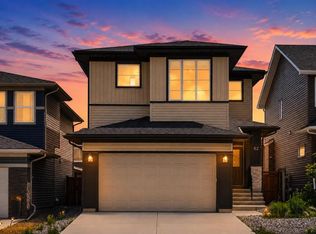
- C$959,9007 bd5 ba2.4k sqft62 W Evansfield Grn NW, Calgary, AB T3P1J9For Sale
- C$1,135,0003 bd4 ba2.4k sqft52 N Evansfield Mnr NW, Calgary, AB T3P1J9For Sale
- C$--4 bd3 ba-- sqft340 Ambleton St NW #112, Calgary, AB T3P1W9Off Market
- C$--3 bd3 ba-- sqft358 Ambleton St NW #1, Calgary, AB T3P1W9Off Market
- C$--4 bd4 ba2.4k sqft155 Evanscrest Park NW #155, Calgary, AB T3P1J3Off Market
Similar homes
- C$549,9004 bd4 ba1.5k sqft39 E Panora Sq NW, Calgary, AB T3K 0R8For Sale
 MLS ID #A2308754, Devang Joshi, Associate, Re/Max Real Estate (Mountain View). courtesy of Pillar9 System
 - C$529,9004 bd4 ba1.3k sqft21 Carringvue Line NW, Calgary, AB T3P 1K7For Sale
 MLS ID #A2325783, Waj Chawdhry, Associate, Remax Innovations. courtesy of Pillar9 System
 - C$590,0004 bd4 ba1.7k sqft223 S Carrington Cir NW, Calgary, AB T3P 0Y4For Sale
 MLS ID #A2315900, Oluwakemi Seedy, Associate, Cir Realty. courtesy of Pillar9 System
 - C$639,0004 bd4 ba1.5k sqft121 S Carringvue Park NW, Calgary, AB T3P 1L1For Sale
 MLS ID #A2323485, Emmanuel Ajayi, Associate, Cir Realty. courtesy of Pillar9 System
 - C$649,9004 bd3 ba1.8k sqft312 N Carrington Way NW, Calgary, AB T3P 1N5For SaleMLS ID #A2308825, Daniel Medina, Associate, Exp Realty. courtesy of Pillar9 System
- C$529,9003 bd3 ba1.6k sqft58 N Evansridge Cres NW, Calgary, AB T3P 0J2For SaleMLS ID #A2317221, Leslie Schmeiler, Associate, Re/Max Realty Professionals. courtesy of Pillar9 System
- C$629,9003 bd3 ba1.7k sqft147 N Evanscrest Park NW, Calgary, AB T3P 1J3For SaleMLS ID #A2320856, Litha Thomas, Associate, Maxwell Central. courtesy of Pillar9 System
- C$649,0004 bd4 ba1.4k sqft38 S Sage Bluff Gate NW, Calgary, AB T3R 0Y9For SaleMLS ID #A2297224, Scott Thibeault, Associate, Century 21 Masters. courtesy of Pillar9 System
- C$525,0003 bd3 ba1.5k sqft467 N Cornerstone Ave NE, Calgary, AB T3N 1S1For SaleMLS ID #A2327855, Derek Thistle, Associate, Real Broker. courtesy of Pillar9 System
- C$659,0004 bd4 ba1.5k sqft29 Herron Mews NE, Calgary, AB T3P 1Y1For SaleMLS ID #A2323251, Emmanuel Ajayi, Associate, Cir Realty. courtesy of Pillar9 System
- C$549,9003 bd3 ba1.3k sqft224 Savanna Rd S, Calgary, AB T3J 0V9For SaleMLS ID #A2323732, Eunice Aranda, Associate, Royal Lepage Benchmark. courtesy of Pillar9 System
- C$505,0003 bd3 ba1.4k sqft1387 N 148th Ave NW, Calgary, AB T3P 1W2For SaleMLS ID #A2316326, Harry Grewal, Broker, Alphax Realty. courtesy of Pillar9 System
- C$558,0003 bd3 ba1.4k sqft257 SE Edith Grn NW, Calgary, AB T3R 2G3For SaleMLS ID #A2323878, Maricel Mcdonald, Associate, Royal Lepage Benchmark. courtesy of Pillar9 System
- C$639,0004 bd4 ba1.7k sqft62 W Carrington Rise NW, Calgary, AB T3P 0Y8For SaleMLS ID #A2317548, Jing Gao, Associate, Homecare Realty Ltd.. courtesy of Pillar9 System
- C$495,0004 bd5 ba1.5k sqft613 N Sage Hill Grv NW, Calgary, AB T3R 2A2For SaleMLS ID #A2293427, Yvette Lee, Associate, Diamond Realty & Associates Ltd. courtesy of Pillar9 System
- C$549,0004 bd4 ba1.6k sqft1609 N Chinook Gate Dr SW, Airdrie, AB T4B 5J4For SaleMLS ID #A2320297, Dupinder Brar, Associate, Trec The Real Estate Company. courtesy of Pillar9 System
- C$520,0004 bd4 ba1.5k sqft1628 W Cornerstone Blvd NE, Calgary, AB T3N 1H3For SaleMLS ID #A2324004, Sean De Guzman, Associate, Century 21 Bravo Realty. courtesy of Pillar9 System
- C$499,0003 bd3 ba1.4k sqft228 S Livingston Vw NE, Calgary, AB T3P 0Z9For SaleMLS ID #A2324648, Justin Quinsona, Associate, Exp Realty. courtesy of Pillar9 System
- C$479,9003 bd3 ba1.4k sqft273 N Lucas Ave NW, Calgary, AB T3P 1N3For SaleMLS ID #A2323404, Gurvani Chawla, Associate, Maxwell Central. courtesy of Pillar9 System
- C$620,0004 bd4 ba1.4k sqft9121 E 52nd St NE, Calgary, AB T3J 0V5For SaleMLS ID #A2323043, Abhishek Zodge, Associate, Royal Lepage Solutions. courtesy of Pillar9 System
