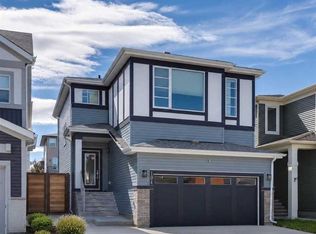
INVESTOR & HOMEOWNER ALERT | TURNKEY LIVING WITH IMMEDIATE RENTAL INCOME | LEGAL SUITE + DOUBLE GARAGE Whether you're looking to grow your real estate portfolio or own a beautiful home while generating rental income, this exceptional property delivers the best of both worlds. Located across from a park in the sought-after community of Livingston, this upgraded semi-detached home offers over 2,200 SQ. FT. of professionally finished living space, complete with a LEGAL basement suite and double detached garage. For investors, this is a rare turnkey opportunity with tenants willing to stay in the legal basement suite, providing immediate cash flow from possession day. For homeowners, enjoy the flexibility of living in the spacious main residence while using the legal suite to significantly offset your mortgage or accommodate extended family. The thoughtfully designed main floor features 9-foot ceilings, oversized windows, and an open-concept layout filled with natural light. The chef-inspired kitchen is beautifully appointed with built-in stainless steel appliances, a chimney hood fan, an oversized island, crown-molded cabinetry, and a roomy pantry, creating the perfect space for both everyday living and entertaining. The adjoining dining and living areas offer seamless flow and comfort. Upstairs, the private primary retreat includes a generous walk-in closet and a spa-inspired ensuite with dual vanities and a sleek glass shower. Two additional bedrooms, a full bathroom, a versatile bonus room, and convenient upper-level laundry complete the upper floor. The fully finished LEGAL basement suite has its own private entrance and is thoughtfully designed with a full kitchen, spacious living area, bedroom, full bathroom, and separate laundry—making it ideal for long-term tenants, multigenerational living, or additional passive income. Situated in one of Calgary's fastest-growing communities, Livingston offers exceptional access to parks, walking paths, schools, shopping, recreation, and future amenities, making it an outstanding location for both families and investors. Why You'll Love This Home: Over 2,200 SQ. FT. of finished living space, LEGAL basement suite with separate entrance and laundry, Immediate rental income with tenants willing to stay, Double detached garage, Premium kitchen with built-in appliances, 9-foot ceilings and modern, upscale finishes, Fronting a beautiful park, Ideal for homeowners, multigenerational families, or investors seeking strong cash flow, Move in, invest, or do both. Opportunities offering this level of flexibility, income potential, and modern living are rare. Book your private showing today.
For sale
C$659,000
29 Herron Mews NE, Calgary, AB T3P 1Y1
4beds
1,571sqft
Semi Detached (Half Duplex)
Built in 2022
-- sqft lot
$-- Zestimate®
C$419/sqft
C$38/mo HOA
What's special
Double detached garageOversized windowsChimney hood fanOversized islandCrown-molded cabinetryRoomy pantryTwo additional bedrooms
- 21 days |
- 29 |
- 2 |
Zillow last checked:
Listing updated:
Listed by:
Emmanuel Ajayi, Associate,
Cir Realty
Source: courtesy of Pillar9 System,MLS®#: A2323251 Originating MLS®#: Calgary
Originating MLS®#: CalgaryFacts & features
Interior
Bedrooms & bathrooms
- Bedrooms: 4
- Bathrooms: 4
- Full bathrooms: 3
- 1/2 bathrooms: 1
Bedroom
- Level: Second
- Dimensions: 8`1" x 13`7"
Bedroom
- Level: Second
- Dimensions: 8`2" x 10`2"
Other
- Level: Second
- Dimensions: 10`1" x 13`7"
Bedroom
- Level: Lower
- Dimensions: 11`4" x 12`5"
Other
- Level: Main
- Dimensions: 2`9" x 6`7"
Other
- Level: Second
- Dimensions: 8`1" x 5`3"
Other
- Level: Lower
- Dimensions: 4`11" x 9`4"
Other
- Level: Second
- Dimensions: 6`2" x 11`9"
Bonus room
- Level: Second
- Dimensions: 11`11" x 13`7"
Dining room
- Level: Main
- Dimensions: 10`1" x 11`1"
Foyer
- Level: Main
- Dimensions: 4`5" x 11`1"
Game room
- Level: Lower
- Dimensions: 12`6" x 16`6"
Other
- Level: Second
- Dimensions: 3`6" x 8`11"
Other
- Level: Lower
- Dimensions: 3`9" x 9`6"
Kitchen
- Level: Main
- Dimensions: 16`7" x 17`5"
Kitchen
- Level: Lower
- Dimensions: 8`10" x 11`7"
Laundry
- Level: Second
- Dimensions: 4`9" x 4`10"
Living room
- Level: Main
- Dimensions: 16`7" x 12`5"
Walk in closet
- Level: Second
- Dimensions: 4`9" x 5`5"
Walk in closet
- Level: Second
- Dimensions: 6`2" x 6`9"
Walk in closet
- Level: Lower
- Dimensions: 4`11" x 6`7"
Heating
- Forced Air
Cooling
- None
Appliances
- Included: Built-In Oven, Dishwasher, Electric Cooktop, Electric Range, Electric Stove, Microwave Hood Fan, Refrigerator, Washer/Dryer, Washer/Dryer Stacked
- Laundry: In Basement, Laundry Room, Lower Level, Upper Level
Features
- Built-in Features, Crown Molding, Kitchen Island, Open Floorplan, Pantry, Quartz Counters, Separate Entrance, Walk-In Closet(s)
- Flooring: Carpet
- Windows: Window Coverings
- Basement: Full
- Has fireplace: No
- Common walls with other units/homes: 1 Common Wall
Interior area
- Total interior livable area: 1,571 sqft
- Finished area above ground: 731
- Finished area below ground: 636
Video & virtual tour
Property
Parking
- Total spaces: 2
- Parking features: Alley Access, Double Garage Detached, Side By Side, Unassigned
- Garage spaces: 2
Features
- Levels: Two,2 Storey
- Stories: 1
- Patio & porch: Balcony(s)
- Exterior features: Balcony, Lighting, Playground
- Fencing: None
- Frontage length: 6.75M 22`2"
Lot
- Size: 2,613 Square Feet
- Features: Back Lane, Back Yard
Details
- Parcel number: 112576232
- Zoning: R-G
Construction
Type & style
- Home type: MultiFamily
- Property subtype: Semi Detached (Half Duplex)
- Attached to another structure: Yes
Materials
- Wood Frame
- Foundation: Concrete Perimeter
- Roof: Asphalt Shingle
Condition
- New construction: No
- Year built: 2022
Community & HOA
Community
- Features: Playground, Sidewalks, Street Lights
- Subdivision: Livingston
HOA
- Has HOA: No
- Amenities included: None
- HOA fee: C$450 annually
Location
- Region: Calgary
Financial & listing details
- Price per square foot: C$419/sqft
- Date on market: 7/2/2026
- Inclusions: NA
Emmanuel Ajayi, Associate
Emmanuel Ajayi, Associate
(403) 808-5886
By pressing Contact Agent, you agree that the real estate professional identified above may call/text you about your search, which may involve use of automated means and pre-recorded/artificial voices. You don't need to consent as a condition of buying any property, goods, or services. Message/data rates may apply. You also agree to our Terms of Use. Zillow does not endorse any real estate professionals. We may share information about your recent and future site activity with your agent to help them understand what you're looking for in a home.
Price history
Price history is unavailable.
Public tax history
Tax history is unavailable.
Climate risks
Neighborhood: Livingston
Nearby schools
GreatSchools rating
No schools nearby
We couldn't find any schools near this home.
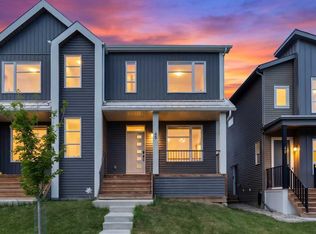
- C$532,9003 bd3 ba1.6k sqft45 S Herron Mews NE, Calgary, AB T3P1Y1For Sale

- C$--3 bd3 ba-- sqft53 Herron Mews NE, Calgary, AB T3P1Y1Off Market
- C$629,9003 bd3 ba1.8k sqft55 E Herron St NE, Calgary, AB T3P1Z1For Sale

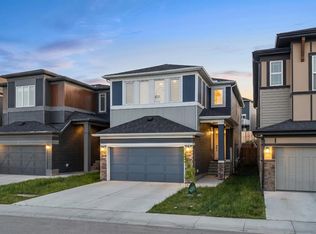
- C$709,9004 bd3 ba2.1k sqft39 E Herron Rise NE, Calgary, AB T3P1Y1For Sale
- C$749,9003 bd3 ba2.2k sqft77 SE Calhoun Cres NE, Calgary, AB T3P1X9For Sale
- C$725,0003 bd3 ba1.8k sqft229 Calhoun Cres NE, Calgary, AB T3P2G1For Sale
- C$--3 bd3 ba2.2k sqft311 Calhoun Cres NE, Calgary, AB T3K5W2Off Market
- C$--4 bd3 ba2.2k sqft44 Lucas Psge NW, Calgary, AB T3K5W2Off Market
Similar homes
- C$532,9003 bd3 ba1.6k sqft45 S Herron Mews NE, Calgary, AB T3P 1Y1For SaleMLS ID #A2328468, Temi Omolola, Associate, Sutton Beeline. courtesy of Pillar9 System
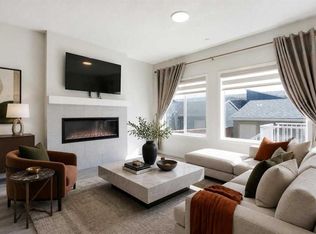
- C$660,0005 bd4 ba1.7k sqft112 W Lucas St NW, Calgary, AB T3P 1R6For Sale
 MLS ID #A2328013, Dusko Sremac, Associate, Real Broker. courtesy of Pillar9 System
 - C$639,0004 bd4 ba1.5k sqft121 S Carringvue Park NW, Calgary, AB T3P 1L1For Sale
 MLS ID #A2323485, Emmanuel Ajayi, Associate, Cir Realty. courtesy of Pillar9 System
 - C$674,0003 bd3 ba1.8k sqft104 Howse Ter NE, Calgary, AB T3P 1K5For Sale
 MLS ID #A2319151, Ken Rigel, Associate, Exp Realty. courtesy of Pillar9 System
 - C$649,9004 bd3 ba1.8k sqft312 N Carrington Way NW, Calgary, AB T3P 1N5For SaleMLS ID #A2308825, Daniel Medina, Associate, Exp Realty. courtesy of Pillar9 System
- C$629,9003 bd3 ba1.8k sqft55 E Herron St NE, Calgary, AB T3P 1Z1For SaleMLS ID #A2327887, Krishna Karnatapu, Associate, Maxwell Central. courtesy of Pillar9 System
- C$589,9003 bd4 ba1.6k sqft21 E Howse St NE, Calgary, AB T3P 0V8For SaleMLS ID #A2317161, Leslie Schmeiler, Associate, Re/Max Realty Professionals. courtesy of Pillar9 System
- C$669,9005 bd4 ba1.7k sqft288 S Lucas Blvd NW, Calgary, AB T3P 1X2For SaleMLS ID #A2321380, Ajay Kumar, Associate, Royal Lepage Solutions. courtesy of Pillar9 System
- C$789,9114 bd4 ba2.1k sqft360 N Calhoun Cmn NE, Calgary, AB T3P 1N8For SaleMLS ID #A2315138, Rory Dewitt, Associate, Royal Lepage Solutions. courtesy of Pillar9 System
- C$730,0004 bd4 ba1.9k sqft244 W Lucas Way NW, Calgary, AB T3P 1M4For SaleMLS ID #A2307487, Eric Boyd, Associate, Re/Max House Of Real Estate. courtesy of Pillar9 System
- C$639,9004 bd4 ba1.6k sqft30 E Evanscrest Rise NW, Calgary, AB T3P 0R7For SaleMLS ID #A2324777, Puneet Singh, Associate, Century 21 Bamber Realty Ltd.. courtesy of Pillar9 System
- C$590,0004 bd4 ba1.7k sqft223 S Carrington Cir NW, Calgary, AB T3P 0Y4For SaleMLS ID #A2315900, Oluwakemi Seedy, Associate, Cir Realty. courtesy of Pillar9 System
- C$585,0003 bd3 ba1.8k sqft372 N Carrington Way NW, Calgary, AB T3P 0Y9For SaleMLS ID #A2324981, Jian Liang, Associate, Homecare Realty Ltd.. courtesy of Pillar9 System
- C$639,0004 bd4 ba1.7k sqft62 W Carrington Rise NW, Calgary, AB T3P 0Y8For SaleMLS ID #A2317548, Jing Gao, Associate, Homecare Realty Ltd.. courtesy of Pillar9 System
- C$529,9004 bd4 ba1.3k sqft21 Carringvue Line NW, Calgary, AB T3P 1K7For SaleMLS ID #A2325783, Waj Chawdhry, Associate, Remax Innovations. courtesy of Pillar9 System
- C$639,9004 bd4 ba1.5k sqft72 S Redstone Cmn NE, Calgary, AB T3N 0K1For SaleMLS ID #A2309908, Felicity Denesiuk, Associate, Royal Lepage Arteam Realty. courtesy of Pillar9 System
- C$754,9993 bd3 ba2k sqft35 Howse Mnr NE, Calgary, AB T3P 0X2For SaleMLS ID #A2325103, Abid Rasheed, Broker, Exa Realty. courtesy of Pillar9 System
- C$649,8884 bd4 ba1.8k sqft59 N Cornerbrook Ave NE, Calgary, AB T3N 1M1For SaleMLS ID #A2324976, Maqbool Hussain, Associate, Remax Innovations. courtesy of Pillar9 System
- C$620,0003 bd3 ba1.6k sqft319 W Coventry Rd NE, Calgary, AB T3K 5K5For SaleMLS ID #A2322322, Kevin Cheung, Associate, Century 21 Bravo Realty. courtesy of Pillar9 System
- C$578,9005 bd4 ba1.5k sqft21 E Corner Glen Row NE, Calgary, AB T3N 2L9For SaleMLS ID #A2328306, Salman Bhojani, Associate, Cir Realty. courtesy of Pillar9 System
