This impressive detached home is located in the highly desirable Carrington NW community, offering easy access to Stoney Trail. With approximately 2,300 sq. ft. of fully developed living space, this move-in ready home features 4 bedrooms and 3.5 bathrooms, thoughtfully designed for both comfort and functionality. Step inside to discover a bright and spacious living room with large windows that fill the space with natural light, creating a warm and inviting atmosphere. The modern kitchen is equipped with quartz countertops, a gas range, hood fan, stainless steel appliances, and a cozy dining area. With open views from the window, cooking and dining become a true pleasure. Enjoy year-round comfort with the Split Air Conditioner for living and dining room during the summer months. Upstairs, you’ll find three generously sized bedrooms, including a primary suite with an ensuite bathroom, and the convenience of laundry on the same level. The fully developed basement offers additional living space with a separate side entrance, a bedroom, and a full bathroom, ideal for guests, extended family, or a private home office. Step out to the spacious backyard, featuring a built-in gazebo—perfect for summer BBQs, family gatherings, or simply relaxing while watching the sunset. This vibrant community provides excellent amenities, including a basketball court, skate park, public art installations, Greenway playground, the upcoming Greenway Plaza, a future school site, and business district, ensuring both convenience and quality living. Brand new roof. Don’t miss the opportunity to own this comfortable, convenient, and high-quality dream home! Book your viewing today and make this beautiful home your perfect retreat!
For sale
C$639,000
62 W Carrington Rise NW, Calgary, AB T3P 0Y8
4beds
1,700sqft
Single Family Residence
Built in 2018
871 Square Feet Lot
$-- Zestimate®
C$376/sqft
C$-- HOA
What's special
Warm and inviting atmosphereModern kitchenQuartz countertopsGas rangeHood fanStainless steel appliancesCozy dining area
- 64 days |
- 26 |
- 3 |
Zillow last checked:
Listing updated:
Listed by:
Jing Gao, Associate,
Homecare Realty Ltd.
Source: courtesy of Pillar9 System,MLS®#: A2317548 Originating MLS®#: Calgary
Originating MLS®#: CalgaryFacts & features
Interior
Bedrooms & bathrooms
- Bedrooms: 4
- Bathrooms: 4
- Full bathrooms: 3
- 1/2 bathrooms: 1
Other
- Level: Upper
- Dimensions: 16`8" x 15`7"
Bedroom
- Level: Upper
- Dimensions: 10`6" x 9`10"
Bedroom
- Level: Upper
- Dimensions: 10`0" x 9`0"
Bedroom
- Level: Basement
- Dimensions: 11`7" x 10`0"
Other
- Level: Main
- Dimensions: 5`6" x 4`4"
Other
- Level: Upper
- Dimensions: 13`6" x 5`7"
Other
- Level: Basement
- Dimensions: 11`0" x 5`0"
Other
- Level: Upper
- Dimensions: 8`8" x 7`10"
Dining room
- Level: Main
- Dimensions: 10`10" x 10`3"
Foyer
- Level: Main
- Dimensions: 5`0" x 4`1"
Other
- Level: Basement
- Dimensions: 8`0" x 7`10"
Game room
- Level: Basement
- Dimensions: 19`10" x 10`7"
Kitchen
- Level: Main
- Dimensions: 12`5" x 9`0"
Laundry
- Level: Upper
- Dimensions: 6`4" x 5`6"
Living room
- Level: Main
- Dimensions: 15`6" x 11`6"
Storage
- Level: Main
- Dimensions: 5`4" x 3`7"
Walk in closet
- Level: Upper
- Dimensions: 7`10" x 7`8"
Heating
- Forced Air, Natural Gas
Cooling
- ENERGY STAR Qualified Equipment
Appliances
- Included: Built-In Gas Range, Dishwasher, Dryer, Garage Control(s), Range Hood, Refrigerator, Washer
- Laundry: Upper Level
Features
- Granite Counters, No Animal Home, No Smoking Home, Separate Entrance
- Flooring: Ceramic Tile, Vinyl
- Windows: Window Coverings
- Basement: Full
- Has fireplace: No
Interior area
- Total interior livable area: 1,700 sqft
- Finished area above ground: 782
- Finished area below ground: 616
Property
Parking
- Total spaces: 3
- Parking features: Single Garage Attached
- Attached garage spaces: 1
Features
- Levels: Two,2 Storey
- Stories: 1
- Patio & porch: Deck
- Exterior features: Dock, Private Entrance, Private Yard
- Fencing: Fenced
- Frontage length: 9.50M 31`2"
Lot
- Size: 871 Square Feet
- Features: Gazebo, Rectangular Lot
Details
- Parcel number: 101733707
- Zoning: R-G
Construction
Type & style
- Home type: SingleFamily
- Property subtype: Single Family Residence
Materials
- Vinyl Siding, Wood Frame
- Foundation: Concrete Perimeter
- Roof: Asphalt Shingle
Condition
- New construction: No
- Year built: 2018
Community & HOA
Community
- Features: Airport/Runway, Clubhouse, Fishing, Park, Playground, Sidewalks, Street Lights
- Subdivision: Carrington
HOA
- Has HOA: No
Location
- Region: Calgary
Financial & listing details
- Price per square foot: C$376/sqft
- Date on market: 6/5/2026
- Inclusions: Built-In Gas Range, Dishwasher, Dryer, Garage Control(s), Range Hood, Refrigerator, Wall/Window Air Conditioner, Washer, Window Covering
J
Jing Gao, Associate
(403) 891-8196
By pressing Contact Agent, you agree that the real estate professional identified above may call/text you about your search, which may involve use of automated means and pre-recorded/artificial voices. You don't need to consent as a condition of buying any property, goods, or services. Message/data rates may apply. You also agree to our Terms of Use. Zillow does not endorse any real estate professionals. We may share information about your recent and future site activity with your agent to help them understand what you're looking for in a home.
Price history
Price history is unavailable.
Public tax history
Tax history is unavailable.
Climate risks
Neighborhood: Carrington
Nearby schools
GreatSchools rating
No schools nearby
We couldn't find any schools near this home.
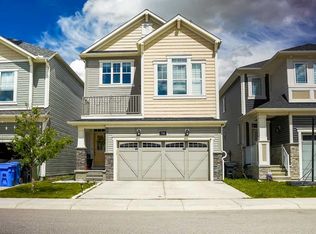
- C$770,0004 bd4 ba1.9k sqft74 S Carrington Cres NW, Calgary, AB T3P1N6For Sale
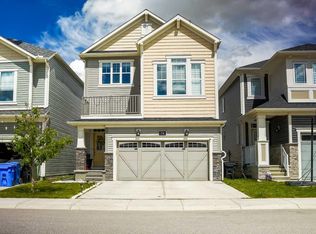
- C$770,0004 bd4 ba1.9k sqft74 Carrington Cres NW, Calgary, AB T3P1N6For Sale
- C$509,8003 bd3 ba1.3k sqft1449 E Carrington Blvd NW, Calgary, AB T3P0Y7For Sale

- C$519,9003 bd3 ba1.4k sqft1207 NE 140th Ave NW, Calgary, AB T3P0Y5For Sale
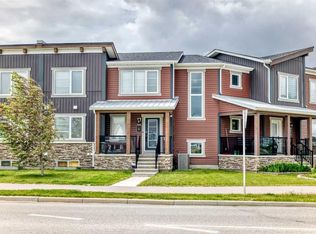
- C$--3 bd3 ba1.9k sqft1097 140th Ave NW, Calgary, AB T3P0Y9Off Market
- C$--1 bd1 ba697 sqft245 Carrington Cres NW #1163622, Calgary, AB T3P1R1Off Market
- C$--2 bd2 ba853 sqft245 Carrington Cres NW #2A, Calgary, AB T3P1R1Off Market
- C$--2 bd2 ba853 sqft245 Carrington Cres NW #105, Calgary, AB T3P1R1Off Market
Similar homes
- C$634,9004 bd4 ba1.6k sqft30 E Evanscrest Rise NW, Calgary, AB T3P 0R7For Sale
 MLS ID #A2324777, Puneet Singh, Associate, Century 21 Bamber Realty Ltd.. courtesy of Pillar9 System
 - C$699,0004 bd4 ba1.7k sqft47 W Evanscrest Way NW, Calgary, AB T3P 0P9For Sale
 MLS ID #A2333085, Maricel Mcdonald, Associate, Royal Lepage Benchmark. courtesy of Pillar9 System
 - C$570,0003 bd3 ba1.6k sqft226 S 148th Ave NW, Calgary, AB T3P 1N1For Sale
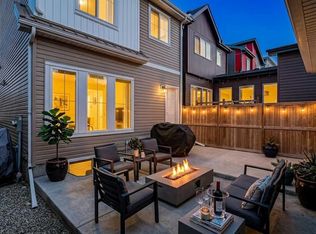 MLS ID #A2335367, Justin Havre, Associate, Exp Realty. courtesy of Pillar9 System
 - C$629,9003 bd3 ba1.7k sqft147 N Evanscrest Park NW, Calgary, AB T3P 1J3For Sale
 MLS ID #A2320856, Litha Thomas, Associate, Maxwell Central. courtesy of Pillar9 System
 - C$659,9005 bd4 ba1.7k sqft288 S Lucas Blvd NW, Calgary, AB T3P 1X2For SaleMLS ID #A2321380, Ajay Kumar, Associate, Royal Lepage Solutions. courtesy of Pillar9 System
- C$769,0004 bd4 ba1.9k sqft120 E Carringford Rd NW, Calgary, AB T3P 2H1For SaleMLS ID #A2335238, Rinku Joseph, Associate, Maxwell Devonshire Realty. courtesy of Pillar9 System
- C$539,0003 bd3 ba1.5k sqft540 Evanston Line NW, Calgary, AB T3P 0R4For SaleMLS ID #A2335626, Larry Arnfinson, Associate, Cir Realty. courtesy of Pillar9 System
- C$569,0004 bd3 ba1.3k sqft16 S Covebrook Pl NE, Calgary, AB T3K 6J7For SaleMLS ID #A2331887, Ashley Pepper, Associate, 2% Realty. courtesy of Pillar9 System
- C$589,9003 bd3 ba1.4k sqft38 W Howse Row NE, Calgary, AB T3P 1A9For SaleMLS ID #A2329822, Ian Pangilinan, Associate, Exp Realty. courtesy of Pillar9 System
- C$639,9004 bd4 ba1.5k sqft72 S Redstone Cmn NE, Calgary, AB T3N 0K1For SaleMLS ID #A2309908, Felicity Denesiuk, Associate, Royal Lepage Arteam Realty. courtesy of Pillar9 System
- C$630,0004 bd5 ba2k sqft211 W Skyview Point Rd NE, Calgary, AB T3N 0K6For SaleMLS ID #A2328321, Justin Havre, Associate, Exp Realty. courtesy of Pillar9 System
- C$609,9004 bd4 ba1.6k sqft158 S Redstone Cmn NE, Calgary, AB T3N 0P6For SaleMLS ID #A2318220, Ajaypal Sandhu, Associate, Real Estate Professionals Inc.. courtesy of Pillar9 System
- C$760,0005 bd5 ba1.9k sqft52 W Lucas St NW, Calgary, AB T3P 1N2For SaleMLS ID #A2327423, Jesse Bydevaate, Associate, Re/Max First. courtesy of Pillar9 System
- C$649,8884 bd4 ba1.8k sqft59 N Cornerbrook Ave NE, Calgary, AB T3N 1M1For SaleMLS ID #A2324976, Maqbool Hussain, Associate, Remax Innovations. courtesy of Pillar9 System
- C$639,9995 bd4 ba1.6k sqft19 N Skyview Point Rd NE, Calgary, AB T3N 0G9For SaleMLS ID #A2324310, Jaspreet Butter, Associate, Prep Realty Inc.. courtesy of Pillar9 System
- C$699,9004 bd4 ba1.8k sqft45 N Redstone Dr NE, Calgary, AB T3N 0N2For SaleMLS ID #A2333226, Aman Goggar, Associate, Royal Lepage Metro. courtesy of Pillar9 System
- C$749,9003 bd3 ba2.1k sqft228 Carringham Rd S, Calgary, AB T3P 1V4For SaleMLS ID #A2285875, Amtoj Punia, Associate, Real Broker. courtesy of Pillar9 System
- C$639,0003 bd3 ba1.9k sqft18 NW Skyview Shores Pl NE, Calgary, AB T3N 0H7For SaleMLS ID #A2320438, Harkanwal Sidhu, Associate, Re/Max Complete Realty. courtesy of Pillar9 System
- C$580,0003 bd3 ba1.6k sqft44 SE Calhoun Cmn NE, Calgary, AB T3P 1R8For SaleMLS ID #A2330092, Max Malychev, Associate, Cir Realty. courtesy of Pillar9 System
- C$534,9003 bd3 ba1.4k sqft1014 S Carrington Blvd NW, Calgary, AB T3P 1L8For SaleMLS ID #A2326361, Joel Anderson, Associate, Real Broker. courtesy of Pillar9 System
