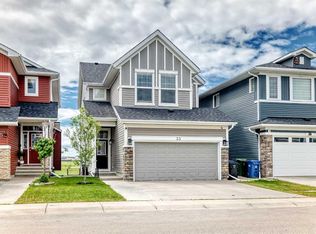
OVER 1,900 SQ. FT. | FRONT ATTACHED GARAGE | GOURMET KITCHEN | BONUS ROOM | UPSTAIRS LAUNDRY | WALKING DISTANCE TO SCHOOLS & SHOPPING Welcome to this beautiful two-storey family home in the sought-after community of Skyview Ranch. Offering over 1,900 sq. ft. of well-designed living space, this home combines comfort, functionality, and an unbeatable location. The main floor features a spacious gourmet kitchen complete with granite countertops, stainless steel appliances, ample cabinetry, and a large dining area perfect for family meals and entertaining. The bright and expansive living room is highlighted by a cozy fireplace, creating the ideal space to relax and gather with family and friends. Upstairs, you’ll find a generous bonus room, perfect for movie nights, a play area, or a home office. The spacious primary retreat offers a luxurious 5-piece ensuite and plenty of room to unwind. Two additional well-sized bedrooms, a full bathroom, and the convenience of upper-floor laundry complete the second level. The unfinished basement provides endless possibilities for future development and customization to suit your family’s needs. Ideally located within walking distance to Apostles of Jesus School and Prairie Sky School, as well as shopping and everyday conveniences. Enjoy quick access to major amenities and easy commuting via Stoney Trail. This is an excellent opportunity to own a fantastic family home in one of Calgary’s most desirable northeast communities. Don’t miss out!
For sale
C$649,000
18 NW Skyview Shores Pl NE, Calgary, AB T3N 0H7
3beds
1,917sqft
Single Family Residence
Built in 2013
4,356 Square Feet Lot
$-- Zestimate®
C$338/sqft
C$7/mo HOA
What's special
Front attached garageSpacious gourmet kitchenGranite countertopsStainless steel appliancesAmple cabinetryCozy fireplaceSpacious primary retreat
- 44 days |
- 9 |
- 0 |
Zillow last checked:
Listing updated:
Listed by:
Harkanwal Sidhu, Associate,
Re/Max Complete Realty
Source: courtesy of Pillar9 System,MLS®#: A2320438 Originating MLS®#: Calgary
Originating MLS®#: CalgaryFacts & features
Interior
Bedrooms & bathrooms
- Bedrooms: 3
- Bathrooms: 3
- Full bathrooms: 2
- 1/2 bathrooms: 1
Other
- Level: Upper
- Dimensions: 15`0" x 12`5"
Bedroom
- Level: Upper
- Dimensions: 12`1" x 10`1"
Bedroom
- Level: Upper
- Dimensions: 10`2" x 10`0"
Other
- Level: Main
- Dimensions: 0`0" x 0`0"
Other
- Level: Upper
- Dimensions: 0`0" x 0`0"
Other
- Level: Upper
- Dimensions: 0`0" x 0`0"
Dining room
- Level: Main
- Dimensions: 10`11" x 10`7"
Family room
- Level: Upper
- Dimensions: 19`0" x 11`4"
Foyer
- Level: Main
- Dimensions: 8`2" x 5`6"
Kitchen
- Level: Main
- Dimensions: 15`4" x 10`11"
Living room
- Level: Main
- Dimensions: 14`11" x 12`1"
Walk in closet
- Level: Upper
- Dimensions: 10`8" x 4`8"
Heating
- Forced Air
Cooling
- None
Appliances
- Included: Built-In Oven, Dishwasher, Dryer, Electric Cooktop, Garage Control(s), Microwave, Washer
- Laundry: Upper Level
Features
- Granite Counters, Kitchen Island, Walk-In Closet(s)
- Flooring: Carpet, Ceramic Tile, Laminate, Linoleum
- Windows: Vinyl Windows
- Basement: Full
- Number of fireplaces: 1
- Fireplace features: Gas, Living Room
Interior area
- Total interior livable area: 1,917 sqft
- Finished area above ground: 1,917
Video & virtual tour
Property
Parking
- Total spaces: 4
- Parking features: Double Garage Attached
- Attached garage spaces: 2
Features
- Levels: Two,2 Storey
- Stories: 1
- Patio & porch: Patio
- Exterior features: None
- Fencing: Fenced
- Frontage length: 13.39M 43`11"
Lot
- Size: 4,356 Square Feet
- Features: Back Yard, City Lot, Irregular Lot
Details
- Parcel number: 112128620
- Zoning: R-G
Construction
Type & style
- Home type: SingleFamily
- Property subtype: Single Family Residence
Materials
- Vinyl Siding
- Foundation: Concrete Perimeter
- Roof: Asphalt Shingle
Condition
- New construction: No
- Year built: 2013
Community & HOA
Community
- Features: Park, Playground
- Subdivision: Skyview Ranch
HOA
- Has HOA: No
- Amenities included: Park, Parking
- HOA fee: C$80 annually
Location
- Region: Calgary
Financial & listing details
- Price per square foot: C$338/sqft
- Date on market: 6/12/2026
- Inclusions: N/A
Harkanwal Sidhu, Associate
Harkanwal Sidhu, Associate
(403) 689-2345
By pressing Contact Agent, you agree that the real estate professional identified above may call/text you about your search, which may involve use of automated means and pre-recorded/artificial voices. You don't need to consent as a condition of buying any property, goods, or services. Message/data rates may apply. You also agree to our Terms of Use. Zillow does not endorse any real estate professionals. We may share information about your recent and future site activity with your agent to help them understand what you're looking for in a home.
Price history
Price history is unavailable.
Public tax history
Tax history is unavailable.
Climate risks
Neighborhood: Skyview Ranch
Nearby schools
GreatSchools rating
No schools nearby
We couldn't find any schools near this home.
- C$--1 bd1 ba-- sqft540 Skyview Ranch Way NE, Calgary, AB T3N0E7Off Market
- C$--3 bd3 ba-- sqft143 Skyview Shores Mnr NE, Calgary, AB T3N0J1Off Market
- C$789,0006 bd4 ba2.4k sqft93 Skyview Shores Ter NE, Calgary, AB T3N0E8For Sale

- C$799,9006 bd5 ba2.4k sqft156 NW Skyview Shores Mnr NE, Calgary, AB T3N0J2For Sale
- C$588,0003 bd3 ba1.7k sqft28 W Skyview Shores Ter NE, Calgary, AB T3N0C7For Sale
- C$750,0007 bd5 ba2.4k sqft379 W Skyview Shores Mnr NE, Calgary, AB T3N0H4For Sale
- C$--3 bd3 ba-- sqft439 Skyview Shores Mnr NE, Calgary, AB T3N0H5Off Market
- C$729,0004 bd4 ba2.3k sqft39 N Skyview Shores Rise NE, Calgary, AB T3N0C8For Sale
Similar homes
- C$650,0003 bd3 ba1.8k sqft61 W Cityscape Vw NE, Calgary, AB T3N 0W9For Sale
 MLS ID #A2305971, Amandeep Gill, Associate, Royal Lepage Metro. courtesy of Pillar9 System
 - C$689,9003 bd3 ba2.1k sqft50 W Cityside Ter NE, Calgary, AB T3N 1E2For Sale
 MLS ID #A2330078, Gurjit Birring, Associate, Re/Max House Of Real Estate. courtesy of Pillar9 System
 - C$595,0005 bd4 ba1.4k sqft267 S Skyview Springs Gdns NE, Calgary, AB T3N 0B6For Sale
 MLS ID #A2318383, Daniel Mendoza, Associate, Remax Innovations. courtesy of Pillar9 System
 - C$714,9004 bd4 ba1.9k sqft33 N Redstone Dr NE, Calgary, AB T3N 0N2For Sale
 MLS ID #A2320814, Aziz Wadya, Associate, Trec The Real Estate Company. courtesy of Pillar9 System
 - C$640,0004 bd4 ba1.3k sqft392 S Redstone Dr NE, Calgary, AB T3N 0R1For SaleMLS ID #A2299186, Peter Pasion, Associate, Cir Realty. courtesy of Pillar9 System
- C$649,0005 bd4 ba1.7k sqft153 S Saddlemead Rd NE, Calgary, AB T3J 4J3For SaleMLS ID #A2315493, Satwinder Dhaliwal, Associate, Century 21 Bravo Realty. courtesy of Pillar9 System
- C$725,0006 bd5 ba2.2k sqft19 S Skyview Ranch Cres NE, Calgary, AB T3N 0E2For SaleMLS ID #A2306082, Jaggi Jaswal, Associate, Trec The Real Estate Company. courtesy of Pillar9 System
- C$699,9004 bd4 ba1.8k sqft45 N Redstone Dr NE, Calgary, AB T3N 0N2For SaleMLS ID #A2291264, Aman Goggar, Associate, Royal Lepage Metro. courtesy of Pillar9 System
- C$799,9006 bd5 ba2.4k sqft156 NW Skyview Shores Mnr NE, Calgary, AB T3N 0J2For SaleMLS ID #A2321665, Charanjit Sandhu, Associate, Creekside Realty. courtesy of Pillar9 System
- C$589,9005 bd4 ba1.4k sqft27 E Red Embers Ln NE, Calgary, AB T3N 0R2For SaleMLS ID #A2321896, Michael Laprairie, Broker, Jayman Realty Inc.. courtesy of Pillar9 System
- C$569,9004 bd4 ba1.3k sqft176 W Skyview Point Grn NE, Calgary, AB T3N 0G8For SaleMLS ID #A2309279, Sarah Graham, Associate, 2% Realty. courtesy of Pillar9 System
- C$579,9003 bd3 ba1.5k sqft106 S Cornerbrook Mnr NE, Calgary, AB T3N 1V3For SaleMLS ID #A2322442, Erik Vanderlinden, Associate, Re/Max First. courtesy of Pillar9 System
- C$575,0004 bd4 ba1.7k sqft161 S Red Sky Way NE, Calgary, AB T3N 0X7For SaleMLS ID #A2331007, Tahir Joia, Associate, Urban-Realty.Ca. courtesy of Pillar9 System
- C$639,9003 bd4 ba2.1k sqft146 N Windwood Grv SW, Airdrie, AB T4B 3S8For SaleMLS ID #A2331473, Gurpreet Ghuttora, Associate, Real Broker. courtesy of Pillar9 System
- C$719,0004 bd4 ba2.2k sqft44 E Cityside Rise NE, Calgary, AB T3N 1H7For SaleMLS ID #A2304900, Kul Mann, Associate, Re/Max Real Estate (Mountain View). courtesy of Pillar9 System
- C$627,9003 bd3 ba1.8k sqft140 E Howse Ave NE, Calgary, AB T3P 0W1For SaleMLS ID #A2328077, Vin Shah, Associate, Real Estate Professionals Inc.. courtesy of Pillar9 System
- C$599,9003 bd3 ba1.6k sqft44 SE Calhoun Cmn NE, Calgary, AB T3P 1R8For SaleMLS ID #A2330092, Max Malychev, Associate, Cir Realty. courtesy of Pillar9 System
- C$685,0005 bd4 ba1.9k sqft19 Saddleland Dr W, Calgary, AB T3J 5J3For SaleMLS ID #A2301028, Karan Preet Sethi, Associate, Royal Lepage Metro. courtesy of Pillar9 System
- C$629,9003 bd3 ba1.7k sqft147 N Evanscrest Park NW, Calgary, AB T3P 1J3For SaleMLS ID #A2320856, Litha Thomas, Associate, Maxwell Central. courtesy of Pillar9 System
- C$634,5003 bd3 ba2k sqft1020 Chinook Gate Heath SW, Airdrie, AB T4B 5C9For SaleMLS ID #A2330789, Erin Reeves, Associate, Exp Realty. courtesy of Pillar9 System
