Welcome to this exceptional former show home in the desirable community of Skyview Ranch, offering over 2,450 sq. ft. of beautifully designed living space, a legal basement suite, and a premium pond-backing location. This impressive two-storey home combines luxury, space, and functionality for modern family living. As you enter the home, you are welcomed by a walk-in closet and a beautiful cozy living room filled with natural light — the perfect space for entertaining guests or creating an elegant formal sitting area. Toward the back of the home, you’ll find a second oversized family room overlooking the backyard and pond, providing plenty of room for everyday living and gatherings. The spacious main floor layout also features a stylish kitchen with quartz countertops, ample cabinetry, and a large dining area. Ceiling speakers installed throughout the home add an extra touch of luxury and create the perfect atmosphere for entertaining and everyday living. Upstairs offers 4 generously sized bedrooms, including two primary bedrooms, each with its own ensuite bathroom and walk-in closet. The main primary retreat is especially impressive, featuring a spacious walk-in closet with built-in his-and-her organizers, providing both luxury and functionality. A large bonus room, three full bathrooms, and the conveniently located upstairs laundry room make this level exceptionally functional for growing families. The fully finished legal basement suite comes complete with a separate entrance and offers excellent mortgage support or income potential. Outside, enjoy the beautifully landscaped low-maintenance backyard featuring paving stones, concrete work, a covered deck, and a fire pit area — all perfectly positioned to enjoy the peaceful pond views. Additional highlights include air conditioning and an extended concrete driveway with plenty of parking space.
For sale
C$799,900
156 NW Skyview Shores Mnr NE, Calgary, AB T3N 0J2
6beds
2,454sqft
Single Family Residence
Built in 2011
3,920 Square Feet Lot
$-- Zestimate®
C$326/sqft
C$7/mo HOA
What's special
- 44 days |
- 11 |
- 0 |
Zillow last checked:
Listing updated:
Listed by:
Charanjit Sandhu, Associate,
Creekside Realty
Source: courtesy of Pillar9 System,MLS®#: A2321665 Originating MLS®#: Calgary
Originating MLS®#: CalgaryFacts & features
Interior
Bedrooms & bathrooms
- Bedrooms: 6
- Bathrooms: 5
- Full bathrooms: 4
- 1/2 bathrooms: 1
Bedroom
- Level: Second
- Dimensions: 10`1" x 14`1"
Bedroom
- Level: Second
- Dimensions: 11`8" x 10`5"
Bedroom
- Level: Second
- Dimensions: 9`7" x 11`9"
Other
- Level: Second
- Dimensions: 16`0" x 17`4"
Bedroom
- Level: Basement
- Dimensions: 11`10" x 11`2"
Bedroom
- Level: Basement
- Dimensions: 12`2" x 11`3"
Other
- Level: Main
- Dimensions: 4`10" x 4`11"
Other
- Level: Second
- Dimensions: 4`11" x 8`2"
Other
- Level: Basement
- Dimensions: 8`3" x 4`11"
Other
- Level: Second
- Dimensions: 4`10" x 8`0"
Other
- Level: Second
- Dimensions: 9`8" x 13`6"
Dining room
- Level: Main
- Dimensions: 13`0" x 9`0"
Family room
- Level: Main
- Dimensions: 12`0" x 17`4"
Family room
- Level: Second
- Dimensions: 12`10" x 16`1"
Other
- Level: Basement
- Dimensions: 11`3" x 11`4"
Game room
- Level: Basement
- Dimensions: 11`0" x 16`11"
Kitchen
- Level: Main
- Dimensions: 13`0" x 12`6"
Kitchen
- Level: Basement
- Dimensions: 7`4" x 9`3"
Laundry
- Level: Second
- Dimensions: 6`3" x 5`3"
Living room
- Level: Main
- Dimensions: 13`4" x 11`10"
Heating
- Central, Natural Gas
Cooling
- Central Air
Appliances
- Included: Dishwasher, Electric Stove, Garage Control(s), Range, Refrigerator, Washer/Dryer
- Laundry: Laundry Room
Features
- No Animal Home, No Smoking Home, Pantry, Quartz Counters, Walk-In Closet(s)
- Flooring: Carpet, Hardwood
- Windows: Vinyl Windows
- Basement: Full
- Number of fireplaces: 1
- Fireplace features: Family Room, Gas
Interior area
- Total interior livable area: 2,454 sqft
- Finished area above ground: 2,454
- Finished area below ground: 932
Video & virtual tour
Property
Parking
- Total spaces: 5
- Parking features: Double Garage Attached, Garage Faces Front, Quad or More Attached
- Attached garage spaces: 2
Features
- Levels: Two,2 Storey
- Stories: 1
- Patio & porch: Deck
- Exterior features: Fire Pit, Garden
- Fencing: Fenced,Partial
- Waterfront features: Pond
- Frontage length: 9.71M 31`10"
Lot
- Size: 3,920 Square Feet
- Features: Back Lane, Backs on to Park/Green Space
Details
- Parcel number: 112715467
- Zoning: R-1N
Construction
Type & style
- Home type: SingleFamily
- Property subtype: Single Family Residence
Materials
- Vinyl Siding, Wood Frame
- Foundation: Concrete Perimeter
- Roof: Asphalt Shingle
Condition
- New construction: No
- Year built: 2011
Community & HOA
Community
- Features: Other
- Subdivision: Skyview Ranch
HOA
- Has HOA: No
- Amenities included: None
- HOA fee: C$84 annually
Location
- Region: Calgary
Financial & listing details
- Price per square foot: C$326/sqft
- Date on market: 6/18/2026
- Inclusions: N/A
Charanjit Sandhu, Associate
Charanjit Sandhu, Associate
(403) 483-9831
By pressing Contact Agent, you agree that the real estate professional identified above may call/text you about your search, which may involve use of automated means and pre-recorded/artificial voices. You don't need to consent as a condition of buying any property, goods, or services. Message/data rates may apply. You also agree to our Terms of Use. Zillow does not endorse any real estate professionals. We may share information about your recent and future site activity with your agent to help them understand what you're looking for in a home.
Price history
Price history is unavailable.
Public tax history
Tax history is unavailable.
Climate risks
Neighborhood: Skyview Ranch
Nearby schools
GreatSchools rating
No schools nearby
We couldn't find any schools near this home.
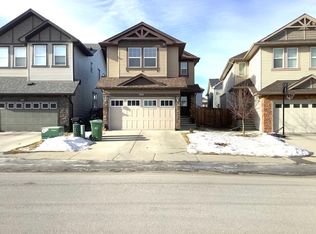
- C$--3 bd3 ba-- sqft143 Skyview Shores Mnr NE, Calgary, AB T3N0J1Off Market
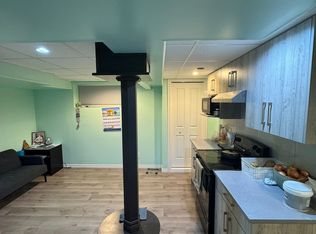
- C$--1 bd1 ba-- sqft540 Skyview Ranch Way NE, Calgary, AB T3N0E7Off Market
- C$789,0006 bd4 ba2.4k sqft93 Skyview Shores Ter NE, Calgary, AB T3N0E8For Sale

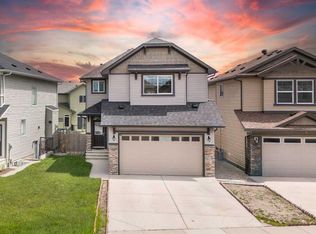
- C$639,0003 bd3 ba1.9k sqft18 NW Skyview Shores Pl NE, Calgary, AB T3N0H7For Sale
- C$--2 bd3 ba1.3k sqft110 W Cityscape Ct NE, Calgary, AB T3N0W6Off Market
- C$449,9003 bd3 ba1.2k sqft12 N Cityscape Row NE, Calgary, AB T3N0P1For Sale
- C$--2 bd3 ba1.3k sqft28 Cityscape Row NE #NA, Calgary, AB T3N0P1Off Market
- C$--2 bd3 ba1.3k sqft28 Cityscape Row NE, Calgary, AB T3N0P1Off Market
Similar homes
- C$769,9006 bd4 ba2.4k sqft152 Redstone Vlg NE, Calgary, AB T3N 0N1For Sale
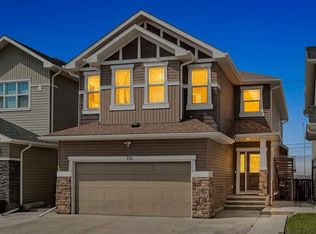 MLS ID #A2315109, Justin Havre, Associate, Exp Realty. courtesy of Pillar9 System
 - C$739,9005 bd4 ba2k sqft45 N Saddlestone Dr NE, Calgary, AB T3J 0W6For Sale
 MLS ID #A2332701, Satnam Singh, Associate, Ko Realty Ltd.. courtesy of Pillar9 System
 - C$719,9005 bd4 ba2.1k sqft83 S Redstone Gdns NE, Calgary, AB T3N 0J8For Sale
 MLS ID #A2325754, Jim Dasouki, Associate, Century 21 Bravo Realty. courtesy of Pillar9 System
 - C$669,9004 bd4 ba1.7k sqft259 SW Cityscape Gdns NE, Calgary, AB T3N 0M5For Sale
 MLS ID #A2331244, Gs Mann, Associate, Remax Innovations. courtesy of Pillar9 System
 - C$817,9996 bd6 ba2.4k sqft27 N Saddleland Way NE, Calgary, AB T3J 5K6For SaleMLS ID #A2297036, Harman Pandher, Associate, Real Broker. courtesy of Pillar9 System
- C$639,0003 bd3 ba1.9k sqft18 NW Skyview Shores Pl NE, Calgary, AB T3N 0H7For SaleMLS ID #A2320438, Harkanwal Sidhu, Associate, Re/Max Complete Realty. courtesy of Pillar9 System
- C$639,9995 bd4 ba1.6k sqft19 N Skyview Point Rd NE, Calgary, AB T3N 0G9For SaleMLS ID #A2324310, Jaspreet Butter, Associate, Prep Realty Inc.. courtesy of Pillar9 System
- C$699,9004 bd4 ba1.9k sqft158 E Skyview Point Cres NE, Calgary, AB T3N 0M1For SaleMLS ID #A2319627, Dave Rose, Associate, Remax Innovations. courtesy of Pillar9 System
- C$799,9005 bd5 ba2.5k sqft48 W Carringvue St NW, Calgary, AB T3P 1L7For SaleMLS ID #A2319011, Jessica Chan, Broker, Jessica Chan Real Estate & Management Inc.. courtesy of Pillar9 System
- C$799,9004 bd4 ba2.5k sqft38 W Evansfield Ter NW, Calgary, AB T3P 0K6For SaleMLS ID #A2331372, Jessica Chan, Broker, Jessica Chan Real Estate & Management Inc.. courtesy of Pillar9 System
- C$797,9005 bd4 ba2.5k sqft186 W Howse Rise NE, Calgary, AB T3P 0X3For SaleMLS ID #A2318278, Malcolm Mackenzie, Associate, Greater Calgary Real Estate. courtesy of Pillar9 System
- C$595,0005 bd4 ba1.4k sqft267 S Skyview Springs Gdns NE, Calgary, AB T3N 0B6For SaleMLS ID #A2318383, Daniel Mendoza, Associate, Remax Innovations. courtesy of Pillar9 System
- C$699,9003 bd4 ba2k sqft27 E Panatella Row NW, Calgary, AB T3K 0V5For SaleMLS ID #A2333111, Jessica Chan, Broker, Jessica Chan Real Estate & Management Inc.. courtesy of Pillar9 System
- C$714,9994 bd4 ba2.2k sqft44 E Cityside Rise NE, Calgary, AB T3N 1H7For SaleMLS ID #A2304900, Kul Mann, Associate, Re/Max Real Estate (Mountain View). courtesy of Pillar9 System
- C$684,9004 bd3 ba2k sqft107 E Savanna Way NE, Calgary, AB T3J 0Y6For SaleMLS ID #A2324939, Sukhvinder Saini, Associate, Urban-Realty.Ca. courtesy of Pillar9 System
- C$799,0003 bd3 ba2.4k sqft673 NE Panatella Blvd NW, Calgary, AB T3K 0N9For SaleMLS ID #A2328169, Shan Lian, Associate, Homecare Realty Ltd.. courtesy of Pillar9 System
- C$845,0004 bd4 ba2.2k sqft234 N Pantego Way NW, Calgary, AB T3K 0C2For SaleMLS ID #A2331994, Nathan Luu, Associate Broker, Hope Street Real Estate Corp.. courtesy of Pillar9 System
- C$699,0004 bd4 ba2.1k sqft79 Cornerstone Cir NE, Calgary, AB T3N 1H1For SaleMLS ID #A2313225, Beula David, Associate, Urban-Realty.Ca. courtesy of Pillar9 System
- C$749,9004 bd4 ba2.2k sqft47 Evanspark Cir N, Calgary, AB T3P 0B4For SaleMLS ID #A2331124, Shawn Lukacsy, Associate, Charles. courtesy of Pillar9 System
- C$589,9005 bd4 ba1.4k sqft27 E Red Embers Ln NE, Calgary, AB T3N 0R2For SaleMLS ID #A2321896, Michael Laprairie, Broker, Jayman Realty Inc.. courtesy of Pillar9 System
