Welcome to 47 Evanspark Circle NW, a beautifully maintained two storey home in the heart of Evanston, one of NW Calgary's most established family communities. Offering over 3,100 square feet across three levels, this four bedroom, three and a half bathroom home is built for comfortable family living. The main floor features a bright, open layout with a spacious living room centred by a gas fireplace, a well appointed kitchen with a walkthrough pantry, and a generous dining area. A private den with French doors near the entrance makes an ideal home office, and main floor laundry adds everyday convenience. Upstairs offers three well sized bedrooms and a large central bonus room with its own gas fireplace, a perfect space for family movie nights or a play area. The primary suite is a true retreat, complete with a walk in closet and a full five piece ensuite. A four piece main bathroom completes the upper level. The lower level adds a fourth bedroom, a four piece bathroom, a large recreation room with a third gas fireplace, and generous storage, offering great flexibility for guests, a home gym, or a media room. Recent improvements include new vinyl siding, a new garage door, a new bonus room window, and a new roof, along with underground irrigation and central vacuum throughout. Set on a southwest facing lot, the backyard enjoys sun through the afternoon and evening. Evanston residents enjoy excellent schools, extensive pathways, ponds, and quick access to Stoney Trail and Symons Valley Road for an easy commute across the city. With over 3,100 square feet across three levels, three gas fireplaces, a double attached garage, and recent exterior updates complete, 47 Evanspark Circle is a rare opportunity in a highly connected NW community. Book your private showing today.
For sale
C$749,900
47 Evanspark Cir N, Calgary, AB T3P 0B4
4beds
2,220sqft
Single Family Residence
Built in 2007
4,356 Square Feet Lot
$-- Zestimate®
C$338/sqft
C$-- HOA
What's special
Bright open layoutGenerous dining areaMain floor laundryThree well sized bedroomsWalk in closetFull five piece ensuiteFour piece main bathroom
- 21 hours |
- 9 |
- 2 |
Zillow last checked:
Listing updated:
Listed by:
Shawn Lukacsy, Associate,
Charles
Source: courtesy of Pillar9 System,MLS®#: A2331124 Originating MLS®#: Calgary
Originating MLS®#: CalgaryFacts & features
Interior
Bedrooms & bathrooms
- Bedrooms: 4
- Bathrooms: 4
- Full bathrooms: 3
- 1/2 bathrooms: 1
Bedroom
- Level: Second
- Dimensions: 12`2" x 9`4"
Bedroom
- Level: Second
- Dimensions: 12`2" x 9`2"
Other
- Level: Second
- Dimensions: 12`6" x 18`3"
Bedroom
- Level: Basement
- Dimensions: 10`4" x 9`2"
Other
- Level: Main
- Dimensions: 5`0" x 4`9"
Other
- Level: Second
- Dimensions: 8`11" x 5`1"
Other
- Level: Basement
- Dimensions: 8`6" x 5`0"
Other
- Level: Second
- Dimensions: 12`2" x 10`7"
Breakfast nook
- Level: Second
- Dimensions: 15`0" x 14`0"
Dining room
- Level: Main
- Dimensions: 12`1" x 11`10"
Foyer
- Level: Main
- Dimensions: 10`10" x 8`9"
Other
- Level: Basement
- Dimensions: 9`3" x 12`4"
Game room
- Level: Basement
- Dimensions: 24`0" x 26`2"
Kitchen
- Level: Main
- Dimensions: 15`5" x 9`4"
Laundry
- Level: Main
- Dimensions: 7`10" x 8`8"
Living room
- Level: Main
- Dimensions: 14`10" x 16`4"
Office
- Level: Main
- Dimensions: 11`10" x 8`10"
Storage
- Level: Basement
- Dimensions: 10`2" x 8`2"
Heating
- Fireplace(s), Forced Air
Cooling
- Central Air
Appliances
- Included: Dishwasher, Dryer, Electric Stove, Garage Control(s), Garburator, Microwave Hood Fan, Refrigerator, Washer
- Laundry: Main Level
Features
- Built-in Features, Ceiling Fan(s), High Ceilings, Kitchen Island, Open Floorplan, Pantry, Separate Entrance, Soaking Tub, Storage, Walk-In Closet(s)
- Flooring: Carpet, Ceramic Tile, Hardwood
- Basement: Full
- Number of fireplaces: 3
- Fireplace features: Basement, Family Room, Gas, Other
Interior area
- Total interior livable area: 2,220 sqft
- Finished area above ground: 2,220
- Finished area below ground: 965
Video & virtual tour
Property
Parking
- Total spaces: 4
- Parking features: Double Garage Attached
- Attached garage spaces: 2
Features
- Levels: Two,2 Storey
- Stories: 1
- Patio & porch: Deck
- Exterior features: Garden, Private Entrance, Private Yard
- Fencing: Fenced
- Frontage length: 12.23M 40`2"
Lot
- Size: 4,356 Square Feet
- Features: Back Yard, Front Yard, Lawn, Rectangular Lot, Street Lighting, Underground Sprinklers
Details
- Parcel number: 112193276
- Zoning: R-G
Construction
Type & style
- Home type: SingleFamily
- Property subtype: Single Family Residence
Materials
- Stone, Vinyl Siding, Wood Frame
- Foundation: Concrete Perimeter
- Roof: Asphalt Shingle
Condition
- New construction: No
- Year built: 2007
Community & HOA
Community
- Features: Park, Playground, Sidewalks, Street Lights
- Subdivision: Evanston
HOA
- Has HOA: No
Location
- Region: Calgary
Financial & listing details
- Price per square foot: C$338/sqft
- Date on market: 7/22/2026
- Inclusions: N/A
Shawn Lukacsy, Associate
Shawn Lukacsy, Associate
(403) 874-7267
By pressing Contact Agent, you agree that the real estate professional identified above may call/text you about your search, which may involve use of automated means and pre-recorded/artificial voices. You don't need to consent as a condition of buying any property, goods, or services. Message/data rates may apply. You also agree to our Terms of Use. Zillow does not endorse any real estate professionals. We may share information about your recent and future site activity with your agent to help them understand what you're looking for in a home.
Price history
Price history is unavailable.
Public tax history
Tax history is unavailable.
Climate risks
Neighborhood: Evanston
Nearby schools
GreatSchools rating
No schools nearby
We couldn't find any schools near this home.
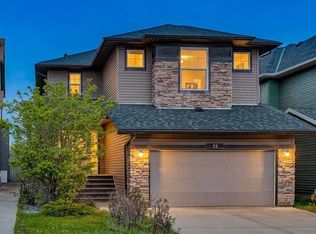
- C$700,0005 bd4 ba2.4k sqft32 S Evanspark Cir NW, Calgary, AB T3P0B3For Sale
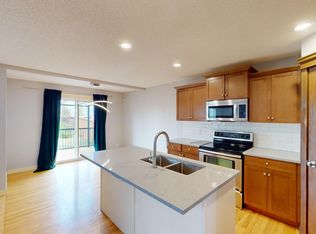
- C$--4 bd4 ba-- sqft342 Evansdale Way NW, Calgary, AB T3P0B2Off Market
- C$--3 bd2 ba1k sqft157 Evansford Cir NW #TT3P-0A9, Calgary, AB T3P0A9Off Market
- C$--1 bd1 ba-- sqft390 Evansdale Way NW, Calgary, AB T3P0B2Off Market
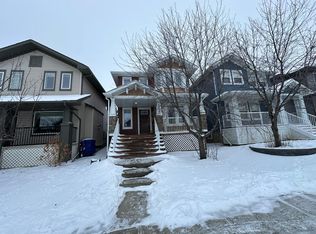
- C$--4 bd3 ba-- sqft406 Evansdale Way NW, Calgary, AB T3P0B1Off Market
- C$--3 bd3 ba-- sqft399 Evansdale Way NW, Calgary, AB T3P0B2Off Market
- C$575,0003 bd3 ba1.5k sqft418 NE Evansdale Way NW, Calgary, AB T3P0B1For Sale
- C$530,0003 bd3 ba1.3k sqft283 N Evansdale Way NW, Calgary, AB T3P0C2For Sale
Similar homes
- C$799,9004 bd4 ba2.5k sqft38 W Evansfield Ter NW, Calgary, AB T3P 0K6For Sale
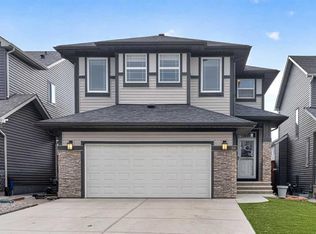 MLS ID #A2331372, Jessica Chan, Broker, Jessica Chan Real Estate & Management Inc.. courtesy of Pillar9 System
 - C$739,9004 bd4 ba1.9k sqft26 W Evansfield Park NW, Calgary, AB T3P 0M1For Sale
 MLS ID #A2330118, Brian Cheung, Associate, Keller Williams Bold Realty. courtesy of Pillar9 System
 - C$780,0004 bd4 ba1.9k sqft193 N Hidden Creek Rd NW, Calgary, AB T3A 6L7For Sale
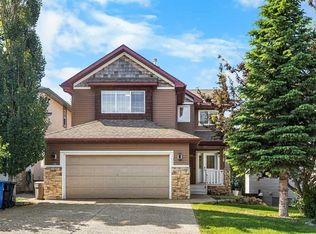 MLS ID #A2330097, Jessica Chan, Broker, Jessica Chan Real Estate & Management Inc.. courtesy of Pillar9 System
 - C$675,0003 bd3 ba1.9k sqft645 N Panatella Blvd NW, Calgary, AB T3K 0N9For Sale
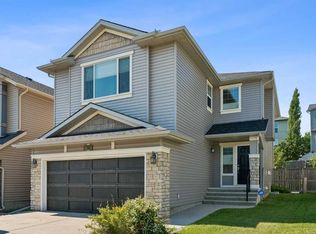 MLS ID #A2330896, Paul Stutz, Associate, Remax Innovations. courtesy of Pillar9 System
 - C$799,9994 bd3 ba2.2k sqft187 N Evansfield Way NW, Calgary, AB T3P 0K3For SaleMLS ID #A2330017, Jamie Cheung, Associate, The Real Estate District. courtesy of Pillar9 System
- C$749,9003 bd4 ba2.2k sqft137 NE Evanscove Cir NW, Calgary, AB T3P 0A2For SaleMLS ID #A2320802, Judit Sheikh, Associate, Re/Max First. courtesy of Pillar9 System
- C$669,9004 bd4 ba1.9k sqft25 W Evansglen Mews NW, Calgary, AB T3P 0P1For SaleMLS ID #A2331290, Rod Burriss, Associate, Re/Max First. courtesy of Pillar9 System
- C$700,0005 bd4 ba2.4k sqft32 S Evanspark Cir NW, Calgary, AB T3P 0B3For SaleMLS ID #A2311353, Justin Havre, Associate, Exp Realty. courtesy of Pillar9 System
- C$799,9994 bd3 ba2.3k sqft109 E Evanscove Hts NW, Calgary, AB T3P 0A4For SaleMLS ID #A2320575, Money Dhindsa, Associate, Urban-Realty.Ca. courtesy of Pillar9 System
- C$749,9004 bd4 ba2.1k sqft99 Evansmeade Cres NW, Calgary, AB T3P 1B9For SaleMLS ID #A2307968, Joy Peacock, Associate, Exp Realty. courtesy of Pillar9 System
- C$839,9004 bd4 ba2.3k sqft325 E Evanspark Gdns NW, Calgary, AB T3P 0G6For SaleMLS ID #A2326636, Henry Chiedo, Associate, Trec The Real Estate Company. courtesy of Pillar9 System
- C$775,0004 bd4 ba2.4k sqft26 N Sage Meadows Way NW, Calgary, AB T3P 0E7For SaleMLS ID #A2318144, Adaylin Simmons, Associate, Lpt Realty. courtesy of Pillar9 System
- C$794,9005 bd4 ba2.2k sqft169 N Evanscreek Ct NW, Calgary, AB T3P 1H4For SaleMLS ID #A2325390, Qian Zhao, Associate, Homecare Realty Ltd.. courtesy of Pillar9 System
- C$799,0003 bd4 ba2.1k sqft444 Evansglen Dr NW, Calgary, AB T3P 0P6For SaleMLS ID #A2329833, Kaitlyn Gottlieb, Associate, Real Broker. courtesy of Pillar9 System
- C$849,9004 bd4 ba2.2k sqft144 N Pantego Close NW, Calgary, AB T3K 0K2For SaleMLS ID #A2329104, Kevin Hatch, Associate, Maxwell Central. courtesy of Pillar9 System
- C$685,0003 bd3 ba1.8k sqft135 W Evansridge Cres NW, Calgary, AB T3P 0J3For SaleMLS ID #A2327778, Michael Conrod, Associate, Unison Realty Group Ltd.. courtesy of Pillar9 System
- C$799,0003 bd3 ba2.4k sqft673 NE Panatella Blvd NW, Calgary, AB T3K 0N9For SaleMLS ID #A2328169, Shan Lian, Associate, Homecare Realty Ltd.. courtesy of Pillar9 System
- C$634,9003 bd3 ba1.6k sqft280 S Panora Close NW, Calgary, AB T3K 0G3For SaleMLS ID #A2331584, Matthew Forbell, Associate Broker, Greater Calgary Real Estate. courtesy of Pillar9 System
- C$774,8003 bd4 ba2.2k sqft33 NE Evansglen Dr NW, Calgary, AB T3P 0P4For SaleMLS ID #A2313663, Richard Bergeron, Associate, Re/Max Realty Professionals. courtesy of Pillar9 System
- C$748,0003 bd3 ba2.1k sqft455 SE Hidden Creek Blvd NW, Calgary, AB T3K 0C1For SaleMLS ID #A2311254, Jian Hui Ouyang, Associate, Century 21 Bamber Realty Ltd.. courtesy of Pillar9 System
