Welcome to 137 Evanscove Circle NW, a beautifully maintained, air-conditioned family home situated on a bright premium corner lot in the heart of Evanston. Proudly offered by its original owners and available for the very first time, this exceptional property showcases pride of ownership throughout. One of its most desirable features is the corner lot location with no sidewalk to shovel, offering added convenience during Calgary's winter months. With over 3,000 square feet of developed living space across all three levels, this home delivers the perfect combination of space, functionality, and curb appeal. The impressive open-to-below foyer creates a grand first impression as you enter. The main floor features a versatile front den/living room, upgraded railings, a convenient powder room, and a spacious family room highlighted by a cozy corner fireplace. The well-appointed kitchen is designed for both everyday living and entertaining, featuring maple cabinetry, quartz countertops, stainless steel appliances, and ample storage and workspace. Adjacent to the kitchen is a generous dining area that opens onto the full-width composite deck complete with elegant glass railings, creating the perfect space for outdoor dining and summer gatherings. Step outside and appreciate the exceptional exterior upgrades. The fully landscaped yard is enhanced by mature trees, extensive custom concrete work, and a beautiful patio area that provides additional outdoor living space. The meticulous landscaping and impressive hardscaping make this property stand out from the competition and create a truly inviting outdoor environment. The upper level has been thoughtfully designed with exceptionally spacious bedrooms throughout. The impressive primary retreat measures approximately 15' x 18' and features a large walk-in closet along with a luxurious 5-piece ensuite. The second and third bedrooms are both generously sized, ideal for growing families. A highly sought-after second-floor laundry room, rarely found in homes of this era, adds everyday convenience. The main bathroom is complete with a stand-up shower and serves the secondary bedrooms with ease. The fully developed basement adds valuable living space and features a large recreation room, a full bathroom, and abundant storage space. Whether you need a media room, games area, home gym, or flexible family space, this lower level offers endless possibilities. With its functional layout and existing bathroom, it also presents excellent potential for a future legal suite conversion, subject to City of Calgary approvals. Rarely does a home come to market in Evanston that combines an original-owner history, premium corner lot location, no sidewalk maintenance, air conditioning, mature landscaping, extensive concrete work, a fully developed basement, and over 3,000 square feet of developed living space. This is a truly special property that must be seen to be fully appreciated.
For sale
C$749,900
137 NE Evanscove Cir NW, Calgary, AB T3P 0A2
3beds
2,203sqft
Single Family Residence
Built in 2006
5,227 Square Feet Lot
$-- Zestimate®
C$340/sqft
C$-- HOA
What's special
Beautifully maintainedAir-conditioned family homeBright premium corner lotImpressive open-to-below foyerUpgraded railingsSpacious family roomCozy corner fireplace
- 43 days |
- 10 |
- 0 |
Zillow last checked:
Listing updated:
Listed by:
Judit Sheikh, Associate,
Re/Max First
Source: courtesy of Pillar9 System,MLS®#: A2320802 Originating MLS®#: Calgary
Originating MLS®#: CalgaryFacts & features
Interior
Bedrooms & bathrooms
- Bedrooms: 3
- Bathrooms: 4
- Full bathrooms: 3
- 1/2 bathrooms: 1
Bedroom
- Level: Upper
- Dimensions: 18`0" x 11`10"
Bedroom
- Level: Upper
- Dimensions: 14`5" x 11`3"
Other
- Level: Upper
- Dimensions: 15`1" x 18`2"
Other
- Level: Upper
- Dimensions: 7`11" x 5`0"
Other
- Level: Main
- Dimensions: 5`4" x 5`1"
Other
- Level: Basement
- Dimensions: 8`10" x 4`11"
Other
- Level: Upper
- Dimensions: 11`6" x 11`1"
Bonus room
- Level: Basement
- Dimensions: 16`7" x 14`0"
Dining room
- Level: Main
- Dimensions: 11`5" x 10`5"
Family room
- Level: Main
- Dimensions: 15`7" x 14`1"
Game room
- Level: Basement
- Dimensions: 20`10" x 21`6"
Kitchen
- Level: Main
- Dimensions: 12`7" x 11`7"
Laundry
- Level: Upper
- Dimensions: 8`11" x 7`1"
Living room
- Level: Main
- Dimensions: 11`4" x 10`7"
Heating
- Central, Natural Gas
Cooling
- Central Air
Appliances
- Included: Dishwasher, Electric Range, Garage Control(s), Refrigerator, Washer/Dryer
- Laundry: Laundry Room, Upper Level
Features
- Chandelier, Kitchen Island, Open Floorplan, Pantry, Quartz Counters, See Remarks, Separate Entrance, Walk-In Closet(s)
- Flooring: Carpet, Hardwood, Laminate, Tile
- Basement: Full
- Number of fireplaces: 1
- Fireplace features: Family Room, Gas
Interior area
- Total interior livable area: 2,203 sqft
- Finished area above ground: 2,203
- Finished area below ground: 902
Video & virtual tour
Property
Parking
- Total spaces: 4
- Parking features: Double Garage Attached
- Attached garage spaces: 2
Features
- Levels: Two,2 Storey
- Stories: 1
- Patio & porch: Deck, Patio, See Remarks
- Exterior features: None
- Has spa: Yes
- Spa features: Bath
- Fencing: Fenced
- Frontage length: 14.32M 47`0"
Lot
- Size: 5,227 Square Feet
- Features: Corner Lot, Landscaped, Level
Details
- Parcel number: 112610499
- Zoning: R-G
Construction
Type & style
- Home type: SingleFamily
- Property subtype: Single Family Residence
Materials
- Vinyl Siding, Wood Frame
- Foundation: Concrete Perimeter
- Roof: Asphalt Shingle
Condition
- New construction: No
- Year built: 2006
Community & HOA
Community
- Features: Park, Playground, Sidewalks
- Subdivision: Evanston
HOA
- Has HOA: No
Location
- Region: Calgary
Financial & listing details
- Price per square foot: C$340/sqft
- Date on market: 6/13/2026
- Inclusions: N/A
Judit Sheikh, Associate
Judit Sheikh, Associate
(403) 278-2900
By pressing Contact Agent, you agree that the real estate professional identified above may call/text you about your search, which may involve use of automated means and pre-recorded/artificial voices. You don't need to consent as a condition of buying any property, goods, or services. Message/data rates may apply. You also agree to our Terms of Use. Zillow does not endorse any real estate professionals. We may share information about your recent and future site activity with your agent to help them understand what you're looking for in a home.
Price history
Price history is unavailable.
Public tax history
Tax history is unavailable.
Climate risks
Neighborhood: Evanston
Nearby schools
GreatSchools rating
No schools nearby
We couldn't find any schools near this home.
- C$--3 bd3 ba-- sqft367 Evanston Vw NW, Calgary, AB T3P1C3Off Market
- C$684,9004 bd4 ba2k sqft305 N Evanston Vw NW, Calgary, AB T3P1G2For Sale
- C$799,9994 bd3 ba2.3k sqft109 E Evanscove Hts NW, Calgary, AB T3P0A4For Sale
- C$--4 bd3 ba-- sqft424 Evanston Vw NW, Calgary, AB T3P1G1Off Market
- C$--3 bd4 ba1.5k sqft151 Evansmeade Cres NW, Calgary, AB T3P1C1Off Market
- C$--2 bd2 ba1.2k sqft300 Evanscreek Ct NW #98, Calgary, AB T3P0B8Off Market
- C$639,0005 bd4 ba1.6k sqft16 Evansbrooke Rise E, Calgary, AB T3P1C6For Sale
- C$--3 bd3 ba1.5k sqft53 N Evansford Grv NW, Calgary, AB T3P1G7Off Market
Similar homes
- C$749,9004 bd4 ba2.2k sqft47 Evanspark Cir N, Calgary, AB T3P 0B4For Sale
 MLS ID #A2331124, Shawn Lukacsy, Associate, Charles. courtesy of Pillar9 System
 - C$799,9004 bd4 ba2.5k sqft38 W Evansfield Ter NW, Calgary, AB T3P 0K6For Sale
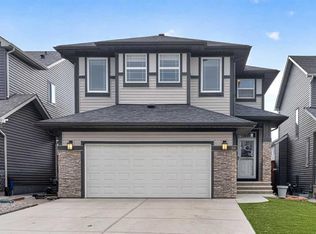 MLS ID #A2331372, Jessica Chan, Broker, Jessica Chan Real Estate & Management Inc.. courtesy of Pillar9 System
 - C$680,0003 bd3 ba2.1k sqft65 W Panora Way NW, Calgary, AB T3K 0R4For Sale
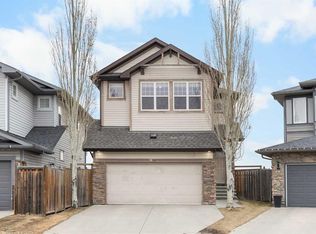 MLS ID #A2332099, Jessica Chan, Broker, Jessica Chan Real Estate & Management Inc.. courtesy of Pillar9 System
 - C$779,0004 bd4 ba1.9k sqft25 E Panamount Rise NW, Calgary, AB T3K 6B6For Sale
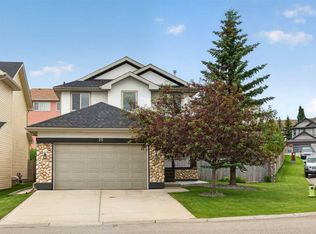 MLS ID #A2326913, Matthew Mai, Associate, Cir Realty. courtesy of Pillar9 System
 - C$699,0005 bd4 ba2.1k sqft10 S Hidden Creek Hts NW, Calgary, AB T3A 6K8For SaleMLS ID #A2319527, Yu Meng Gong, Associate, Grand Realty. courtesy of Pillar9 System
- C$725,0003 bd3 ba1.9k sqft357 SW Kincora Dr NW, Calgary, AB T3R 1N3For SaleMLS ID #A2305802, Eric Lee, Associate, Remax Innovations. courtesy of Pillar9 System
- C$645,0004 bd4 ba1.7k sqft287 NW Harvest Oak Rise NE, Calgary, AB T3K 4V1For SaleMLS ID #A2331422, Yimeng Gong, Associate, Everest Realty And Property Management Corp.. courtesy of Pillar9 System
- C$659,0003 bd3 ba1.6k sqft34 SW Kincora Dr NW, Calgary, AB T3R 1K8For SaleMLS ID #A2315442, Simmi Aujla, Associate, Real Broker. courtesy of Pillar9 System
- C$749,9004 bd4 ba1.6k sqft78 W Cougar Plateau Way SW, Calgary, AB T3H 5S4For SaleMLS ID #A2331870, Piew Soe Saw, Associate, Grand Realty. courtesy of Pillar9 System
- C$769,9005 bd4 ba2.2k sqft12915 S Coventry Hills Way NE, Calgary, AB T3K 5L4For SaleMLS ID #A2325111, Rick Qi, Associate, Century 21 Bravo Realty. courtesy of Pillar9 System
- C$775,0005 bd3 ba2.3k sqft350 NE Edgepark Way NW, Calgary, AB T3A 4P5For SaleMLS ID #A2330635, Scott Brayshaw, Associate, Remax Innovations. courtesy of Pillar9 System
- C$649,9993 bd3 ba2k sqft172 N Kincora Dr NW, Calgary, AB T3R 1L5For SaleMLS ID #A2305907, Jessica Chan, Broker, Jessica Chan Real Estate & Management Inc.. courtesy of Pillar9 System
- C$619,9003 bd3 ba1.8k sqft31 E Evansridge Cres NW, Calgary, AB T3P 0J2For SaleMLS ID #A2311513, Michelle Doudican, Associate, Real Broker. courtesy of Pillar9 System
- C$645,0004 bd4 ba1.6k sqft642 N Citadel Dr NW, Calgary, AB T3G 4Z3For SaleMLS ID #A2328595, Syed Farrukh Ali, Associate, Calestate Realty. courtesy of Pillar9 System
- C$679,9004 bd4 ba1.9k sqft35 N Covepark Pl NE, Calgary, AB T3K 5Z8For SaleMLS ID #A2322121, Jessica Chan, Broker, Jessica Chan Real Estate & Management Inc.. courtesy of Pillar9 System
- C$660,0003 bd3 ba2k sqft153 NE Kincora Bay NW, Calgary, AB T3R 1L4For SaleMLS ID #A2284623, Sergey Korostensky, Broker, Comox Realty. courtesy of Pillar9 System
- C$699,9003 bd3 ba2k sqft79 Royal Crest Way NW, Calgary, AB T3G 4M9For SaleMLS ID #A2329111, Ashley Mckay, Associate, Re/Max First. courtesy of Pillar9 System
- C$749,0003 bd3 ba1.4k sqft149 SW Sceptre Ct NW, Calgary, AB T3L 1X9For SaleMLS ID #A2313686, Mark Wang, Broker, Homecare Realty Ltd.. courtesy of Pillar9 System
- C$839,0004 bd4 ba2.5k sqft13 E Sage Hill Lndg NW, Calgary, AB T3R 0H5For SaleMLS ID #A2305191, Snow Qu, Associate, Trustpro Realty. courtesy of Pillar9 System
- C$725,0004 bd4 ba2.3k sqft15 SW Cityscape Cres NE, Calgary, AB T3N 0S5For SaleMLS ID #A2318780, Manan Shah, Associate, Greater Calgary Real Estate. courtesy of Pillar9 System
