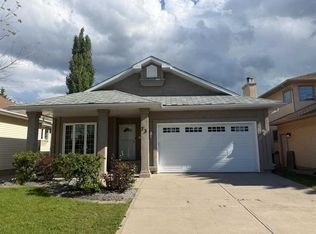
Open house: Saturday 12-2pm. August 1 2026. Updated walkout bungalow on a quiet cul-de-sac with over 2,600 sq. ft. of developed living space! This spacious 3-bedroom home offers vaulted ceilings, extensive hardwood and tile flooring, a bright foyer with skylight, open living/dining area with bay window, and an oak island kitchen with walk-in pantry, updated countertops (2021), and a cozy breakfast nook with French doors to the rear deck. The main floor features 2 bedrooms, including a generous primary bedroom with vaulted ceilings, his-and-hers closets, and full ensuite. The fully finished walkout basement includes a large 3rd bedroom, full bathroom, separate laundry room, storage/workshop area, and a huge rec room with brick-facing gas fireplace. A den with glass French doors and wet bar provides great flexibility for a home office, sitting area, or entertaining space. Fully fenced and landscaped backyard with large rear deck (rebuilt in 2019), patio area, and storage shed (8’ x 12’, 2020), ideal for outdoor enjoyment. Notable updates include roof replacement (2009), triple-pane Low-E windows (2018), carpet (2021), hot water tank (2023), fridge (2024), Poly-B replacement (2025), basement vinyl flooring (March 2026), and dishwasher (April 2026). Minutes to schools, shopping, parks, and LRT!
For sale
C$749,000
149 SW Sceptre Ct NW, Calgary, AB T3L 1X9
3beds
1,458sqft
Single Family Residence
Built in 1994
6,969 Square Feet Lot
$-- Zestimate®
C$514/sqft
C$-- HOA
What's special
Quiet cul-de-sacVaulted ceilingsBright foyer with skylightHis-and-hers closetsFull ensuiteFully finished walkout basementSeparate laundry room
- 93 days |
- 38 |
- 1 |
Zillow last checked:
Listing updated:
Listed by:
Mark Wang, Broker,
Homecare Realty Ltd.
Source: courtesy of Pillar9 System,MLS®#: A2313686 Originating MLS®#: Calgary
Originating MLS®#: CalgaryFacts & features
Interior
Bedrooms & bathrooms
- Bedrooms: 3
- Bathrooms: 3
- Full bathrooms: 3
Bedroom
- Level: Main
- Dimensions: 12`0" x 10`5"
Other
- Level: Main
- Dimensions: 13`4" x 14`6"
Bedroom
- Level: Basement
- Dimensions: 10`11" x 11`11"
Other
- Level: Main
Other
- Level: Basement
Other
- Level: Main
Dinette
- Level: Main
- Dimensions: 9`11" x 6`11"
Dining room
- Level: Main
- Dimensions: 9`2" x 6`2"
Family room
- Level: Basement
- Dimensions: 13`0" x 28`1"
Other
- Level: Main
- Dimensions: 13`0" x 10`0"
Laundry
- Level: Basement
- Dimensions: 7`0" x 7`11"
Living room
- Level: Main
- Dimensions: 12`0" x 15`8"
Other
- Level: Main
- Dimensions: 16`7" x 16`10"
Heating
- Forced Air
Cooling
- None
Appliances
- Included: Dishwasher, Dryer, Electric Stove, Range Hood, Refrigerator, Washer
- Laundry: Laundry Room
Features
- Kitchen Island, No Smoking Home
- Flooring: Carpet, Ceramic Tile, Hardwood
- Doors: French Doors
- Windows: Window Coverings
- Basement: Full
- Number of fireplaces: 1
- Fireplace features: Gas
Interior area
- Total interior livable area: 1,458 sqft
Property
Parking
- Total spaces: 2
- Parking features: Double Garage Attached
- Attached garage spaces: 2
Features
- Levels: One
- Stories: 1
- Patio & porch: Deck
- Exterior features: Playground
- Fencing: Fenced
- Frontage length: 9.27M 30`5"
Lot
- Size: 6,969 Square Feet
- Features: Pie Shaped Lot
Details
- Parcel number: 101552286
- Zoning: R-CG
Construction
Type & style
- Home type: SingleFamily
- Architectural style: Bungalow
- Property subtype: Single Family Residence
Materials
- Wood Frame
- Foundation: Concrete Perimeter
- Roof: Asphalt Shingle
Condition
- New construction: No
- Year built: 1994
Community & HOA
Community
- Features: Park, Playground, Street Lights
- Subdivision: Scenic Acres
HOA
- Has HOA: No
Location
- Region: Calgary
Financial & listing details
- Price per square foot: C$514/sqft
- Date on market: 5/22/2026
- Inclusions: n/a
Price history
Price history is unavailable.
Public tax history
Tax history is unavailable.
Climate risks
Neighborhood: Scenic Acres
Nearby schools
GreatSchools rating
No schools nearby
We couldn't find any schools near this home.
- C$849,9004 bd4 ba2k sqft96 SE Scenic Hill Close NW, Calgary, AB T3L1R2For Sale

- C$849,9993 bd3 ba1.9k sqft73 N Scripps Lndg NW, Calgary, AB T3L1W2For Sale
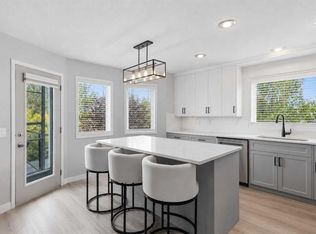
- C$899,9004 bd3 ba1.9k sqft122 E Sceptre Close NW, Calgary, AB T3L1Y2For Sale
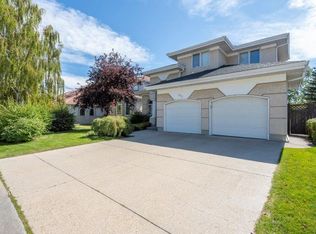
- C$--4 bd4 ba2.6k sqft162 Schiller Cres NW, Calgary, AB T3L1W9Off Market
- C$--3 bd4 ba1.9k sqft8010 Schubert Gate NW, Calgary, AB T3L1W3Off Market
- C$--3 bd3 ba1.7k sqft204 Scurfield Pl NW, Calgary, AB T3L1T5Off Market
- C$664,9004 bd3 ba1.7k sqft244 E Scurfield Pl NW, Calgary, AB T3L1T5For Sale
- C$930,0005 bd4 ba2.1k sqft606 S Schubert Pl NW, Calgary, AB T3L1X4For Sale
Similar homes
- C$689,0005 bd4 ba1.2k sqft44 SW Scenic Cove Cir NW, Calgary, AB T3L 1N1For Sale
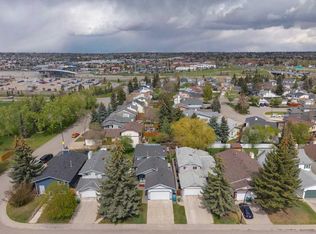 MLS ID #A2311997, Susanita De Diego, Associate Broker, Coldwell Banker Mountain Central. courtesy of Pillar9 System
 - C$700,0004 bd4 ba1.8k sqft129 SW Arbour Ridge Cir NW, Calgary, AB T3G 3Y9For Sale
 MLS ID #A2333752, Piew Soe Saw, Associate, Grand Realty. courtesy of Pillar9 System
 - C$1,000,0005 bd3 ba2k sqft116 N Scandia Rise NW, Calgary, AB T3L 1V6For Sale
 MLS ID #A2336836, Randy Gallant, Associate, Exp Realty. courtesy of Pillar9 System
 - C$659,8004 bd4 ba1.4k sqft42 SW Royal Birch Lndg NW, Calgary, AB T3G 5R3For Sale
 MLS ID #A2322313, Taleb Assef, Associate, Royal Lepage Solutions. courtesy of Pillar9 System
 - C$679,9004 bd3 ba1.3k sqft5 N Sandpiper Gate NW, Calgary, AB T3K 3T8For SaleMLS ID #A2336352, Jasben Lai, Associate, Real Broker. courtesy of Pillar9 System
- C$799,9005 bd3 ba1.1k sqft6452 E Silver Springs Way NW, Calgary, AB T3B 3G2For SaleMLS ID #A2331451, Jim Hyslop, Associate Broker, Re/Max Realty Professionals. courtesy of Pillar9 System
- C$644,9006 bd3 ba1.4k sqft68 W Harvest Oak Way NE, Calgary, AB T3K 3Y2For SaleMLS ID #A2339457, Julia Yan, Associate, Grand Realty. courtesy of Pillar9 System
- C$669,9003 bd2 ba1.1k sqft5007 E Vallance Cres NW, Calgary, AB T3A 0T7For SaleMLS ID #A2310387, Colin Ongyerth, Associate, Re/Max Real Estate (Mountain View). courtesy of Pillar9 System
- C$629,0004 bd3 ba1.7k sqft83 SW Hawkmount Grn NW, Calgary, AB T3G 3T9For SaleMLS ID #A2307994, David Li, Associate, Century 21 Bravo Realty. courtesy of Pillar9 System
- C$680,0003 bd3 ba1.8k sqft96 N Panamount Mnr NW, Calgary, AB T3K 6H7For SaleMLS ID #A2334526, Gloria Sun, Associate, Trustpro Realty. courtesy of Pillar9 System
- C$630,0003 bd2 ba916 sqft35 Beaupre Cres N, Calgary, AB T3B 2S9For SaleMLS ID #A2316011, Wesley Boles, Associate, Re/Max Real Estate Central Alberta. courtesy of Pillar9 System
- C$639,9003 bd3 ba1.5k sqft279 N Coral Springs Cir NE, Calgary, AB T3J 3P7For SaleMLS ID #A2331659, Happe Dhillon, Associate, Re/Max Crown. courtesy of Pillar9 System
- C$799,8884 bd4 ba2.1k sqft276 W Kincora Hts NW, Calgary, AB T3R 1N6For SaleMLS ID #A2331490, Paul Lehmann, Associate, Trec The Real Estate Company. courtesy of Pillar9 System
- C$559,8004 bd3 ba1.5k sqft87 W Citadel Peak Cir NW, Calgary, AB T3G 4H6For SaleMLS ID #A2332634, Brian Currey, Associate, Re/Max Realty Professionals. courtesy of Pillar9 System
- C$659,9004 bd3 ba1.8k sqft256 N Harvest Glen Pl NE, Calgary, AB T3K 4J1For SaleMLS ID #A2336878, Jessica Chan, Broker, Jessica Chan Real Estate & Management Inc.. courtesy of Pillar9 System
- C$680,0003 bd3 ba2.1k sqft65 W Panora Way NW, Calgary, AB T3K 0R4For SaleMLS ID #A2332099, Jessica Chan, Broker, Jessica Chan Real Estate & Management Inc.. courtesy of Pillar9 System
- C$679,5004 bd4 ba2k sqft132 S Hidden Ranch Cres NW, Calgary, AB T3A 5W3For SaleMLS ID #A2318654, Bill Macdougall, Broker, Optimum Realty Group. courtesy of Pillar9 System
- C$649,9004 bd4 ba1.6k sqft151 W Applestone Park SE, Calgary, AB T2A 7W2For SaleMLS ID #A2331155, Gaylynn Soriano, Associate, Real Broker. courtesy of Pillar9 System
- C$578,0004 bd3 ba1.1k sqft110 N Edgeburn Cres NW, Calgary, AB T3A 4K3For SaleMLS ID #A2303724, Wenqi Wei, Associate, Homecare Realty Ltd.. courtesy of Pillar9 System
- C$789,9006 bd4 ba1.8k sqft2856 W Signal Hill Hts SW, Calgary, AB T3H 2M6For SaleMLS ID #A2326814, Chris Estrella, Associate, Re/Max Real Estate (Mountain View). courtesy of Pillar9 System
