MOVE IN READY, WALKOUT BASEMENT, DOUBLE ATTACHED GARAGE, NO NEIGHBOURS BEHIND!!! Welcome to this beautifully refreshed 2-storey home offering 1,627.5 sq. ft. living space, a fully developed walkout basement with an illegal suite, and added privacy of no neighbors directly behind. Step inside to a bright welcoming interior enhanced by several recent updates including fresh paint, new carpet (2026), new trim and baseboards, updated lighting, a newer dishwasher (approx. 2 years old) and new hot water tank (2026). The functional two-storey layout provides comfortable everyday living with plenty of space for a growing family. Offering a total 4 bedrooms and 3.5 bathrooms, this home provided excellent flexibility. The walkout basement with an illegal suite adds additional living space and presents options for extended family, guests or potential rental income, subject to applicable city requirements. Freshly updated, move-in ready and offering a walkout basement with additional living potential this home is ready to welcome its next owners. Book your private showing today!
For sale
C$649,900
151 W Applestone Park SE, Calgary, AB T2A 7W2
4beds
1,627sqft
Single Family Residence
Built in 1998
3,920 Square Feet Lot
$-- Zestimate®
C$399/sqft
C$-- HOA
What's special
Walkout basementDouble attached garageBright welcoming interiorFresh paintNew carpetNew trim and baseboardsUpdated lighting
- 47 days
- 27
- 0
Zillow last checked:
Listing updated:
Listed by:
Gaylynn Soriano, Associate,
Real Broker
Source: courtesy of Pillar9 System,MLS®#: A2331155 Originating MLS®#: Grande Prairie
Originating MLS®#: Grande PrairieFacts & features
Interior
Bedrooms & bathrooms
- Bedrooms: 4
- Bathrooms: 4
- Full bathrooms: 3
- 1/2 bathrooms: 1
Other
- Level: Second
- Dimensions: 14`1" x 15`7"
Bedroom
- Level: Second
- Dimensions: 11`2" x 9`11"
Bedroom
- Level: Second
- Dimensions: 9`11" x 11`1"
Bedroom
- Level: Basement
- Dimensions: 9`5" x 9`8"
Other
- Level: Main
- Dimensions: 5`0" x 4`11"
Other
- Level: Second
- Dimensions: 8`4" x 4`11"
Other
- Level: Basement
- Dimensions: 4`11" x 7`10"
Other
- Level: Second
- Dimensions: 4`11" x 8`8"
Bonus room
- Level: Second
- Dimensions: 11`2" x 14`11"
Dining room
- Level: Main
- Dimensions: 13`5" x 9`0"
Eat in kitchen
- Level: Basement
- Dimensions: 9`6" x 9`0"
Family room
- Level: Basement
- Dimensions: 12`6" x 12`4"
Kitchen
- Level: Main
- Dimensions: 13`7" x 9`1"
Living room
- Level: Main
- Dimensions: 15`6" x 11`2"
Heating
- Forced Air
Cooling
- None
Appliances
- Included: Dishwasher, Electric Range, Garage Control(s), Microwave, Microwave Hood Fan, Refrigerator, Washer/Dryer
- Laundry: Main Level
Features
- See Remarks
- Flooring: Carpet, Ceramic Tile, Laminate
- Basement: Full
- Has fireplace: No
Interior area
- Total interior livable area: 1,627 sqft
Property
Parking
- Total spaces: 4
- Parking features: Double Garage Attached
- Attached garage spaces: 2
Features
- Levels: Two,2 Storey
- Stories: 1
- Patio & porch: Deck, Porch
- Exterior features: None
- Fencing: Fenced
- Frontage length: 11.61M 38`1"
Lot
- Size: 3,920 Square Feet
- Features: Backs on to Park/Green Space
Details
- Parcel number: 111989396
- Zoning: R-CG
Construction
Type & style
- Home type: SingleFamily
- Property subtype: Single Family Residence
Materials
- Vinyl Siding
- Foundation: Concrete Perimeter
- Roof: Asphalt Shingle
Condition
- New construction: No
- Year built: 1998
Community & HOA
Community
- Features: Park, Playground
- Subdivision: Applewood Park
HOA
- Has HOA: No
Location
- Region: Calgary
Financial & listing details
- Price per square foot: C$399/sqft
- Date on market: 8/22/2026
- Inclusions: Dishwasher, electric range, refrigerator in the basement suite
Price history
Price history is unavailable.
Public tax history
Tax history is unavailable.
Climate risks
Neighborhood: Applewood
Nearby schools
GreatSchools rating
No schools nearby
We couldn't find any schools near this home.
- C$560,0004 bd3 ba1.8k sqft34 N Applestone Park SE, Calgary, AB T2A7S4For Sale

- C$179,9001 bd1 ba621 sqft1620 70th St SE #3112, Calgary, AB T2A7Z3For Sale
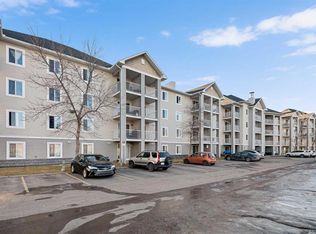
- C$139,9001 bd1 ba257 sqft1620 SW 70th St SE #4310, Calgary, AB T2A7Z3For Sale
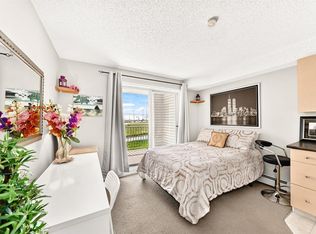
- C$137,0001 bd1 ba287 sqft1620 N 70th St SE #3415, Calgary, AB T2A7Z3For Sale

Similar homes
- C$639,9005 bd4 ba1.6k sqft769 S Coral Springs Blvd NE, Calgary, AB T3J 3R7For Sale
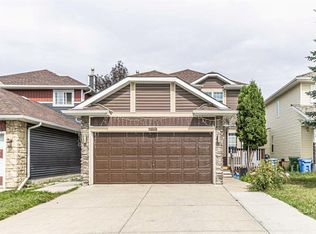 MLS ID #A2340722, Jas Janjua, Associate, Urban-Realty.Ca. courtesy of Pillar9 System
 - C$654,9004 bd4 ba1.7k sqft86 SE Saddlecrest Close NE, Calgary, AB T3J 5B6For Sale
 MLS ID #A2337362, Ashwani Bawa, Associate, Coldwell Banker Mountain Central. courtesy of Pillar9 System
 - C$659,9994 bd4 ba1.8k sqft610 S Saddlecreek Way NE, Calgary, AB T3J 4A4For Sale
 MLS ID #A2335811, Waja Feroz, Associate, Re/Max Real Estate (Mountain View). courtesy of Pillar9 System
 - C$509,9005 bd2 ba983 sqft6607 N Malvern Rd NE, Calgary, AB T2A 5C3For Sale
 MLS ID #A2350525, Jeremy Dinh, Associate, Ko Realty Ltd.. courtesy of Pillar9 System
