Welcome to this well-maintained 2-storey home in the desirable community of Copperfield. Offering over 1,900 sq. ft. of above-grade living space plus a fully finished basement, this home features 4 bedrooms and 3.5 bathrooms, providing plenty of room for families of all sizes. The main floor features an open-concept layout with hardwood flooring, a bright living room with a cozy gas fireplace, a spacious dining area, and a functional kitchen complete with stone countertops, a large island, pantry, and built-in features. A convenient mud room and 2-piece bathroom complete the main level. Upstairs, you'll find a generous bonus room, a spacious primary bedroom with a walk-in closet and 4-piece ensuite, two additional bedrooms, a full bathroom, and an upper-level laundry room for added convenience. The fully finished basement offers even more living space with a large family room, a fourth bedroom, a hobby room, a 3-piece bathroom, and additional storage. Step outside to enjoy the private, partially fenced backyard featuring a pergola, fire pit, dog run, and storage shed—perfect for relaxing or entertaining. The heated double attached garage and driveway provide parking for up to four vehicles. Located close to parks, playgrounds, schools, and shopping, this home offers a great combination of comfort, space, and convenience in one of Calgary's most popular southeast communities. Please note: Some photos have been virtually staged to help illustrate the property's potential.
For sale
C$744,000
988 S Copperfield Blvd SE, Calgary, AB T2Z 4W7
4beds
1,901sqft
Single Family Residence
Built in 2006
3,920 Square Feet Lot
$-- Zestimate®
C$391/sqft
C$-- HOA
What's special
Fully finished basementOpen-concept layoutHardwood flooringCozy gas fireplaceSpacious dining areaFunctional kitchenStone countertops
- 45 days
- 8
- 0
Zillow last checked:
Listing updated:
Listed by:
Jason Streich, Associate,
Real Broker
Source: courtesy of Pillar9 System,MLS®#: A2334974 Originating MLS®#: Calgary
Originating MLS®#: CalgaryFacts & features
Interior
Bedrooms & bathrooms
- Bedrooms: 4
- Bathrooms: 4
- Full bathrooms: 3
- 1/2 bathrooms: 1
Bedroom
- Level: Second
- Dimensions: 9`8" x 9`5"
Bedroom
- Level: Second
- Dimensions: 10`6" x 11`4"
Other
- Level: Second
- Dimensions: 13`4" x 10`6"
Bedroom
- Level: Basement
- Dimensions: 8`11" x 8`1"
Other
- Level: Main
- Dimensions: 7`1" x 2`11"
Other
- Level: Second
- Dimensions: 12`0" x 5`10"
Other
- Level: Basement
- Dimensions: 7`0" x 4`6"
Other
- Level: Second
- Dimensions: 13`4" x 8`8"
Bonus room
- Level: Second
- Dimensions: 19`0" x 14`7"
Dining room
- Level: Main
- Dimensions: 11`11" x 9`2"
Other
- Level: Main
- Dimensions: 8`4" x 5`8"
Family room
- Level: Basement
- Dimensions: 17`4" x 14`9"
Other
- Level: Basement
- Dimensions: 12`5" x 8`10"
Kitchen
- Level: Main
- Dimensions: 13`7" x 10`8"
Laundry
- Level: Second
- Dimensions: 5`2" x 4`3"
Living room
- Level: Main
- Dimensions: 14`5" x 12`10"
Mud room
- Level: Main
- Dimensions: 10`4" x 5`10"
Storage
- Level: Basement
- Dimensions: 13`2" x 9`0"
Walk in closet
- Level: Second
- Dimensions: 5`7" x 5`6"
Walk in closet
- Level: Second
- Dimensions: 5`4" x 5`8"
Heating
- Forced Air
Cooling
- None
Appliances
- Included: Garage Control(s), Microwave, Refrigerator, Stove(s), Washer/Dryer
- Laundry: Upper Level
Features
- Built-in Features, Closet Organizers, Kitchen Island, Open Floorplan, Pantry, Stone Counters, Walk-In Closet(s)
- Flooring: Ceramic Tile, Hardwood, Laminate
- Basement: Full
- Number of fireplaces: 1
- Fireplace features: Family Room, Gas
Interior area
- Total interior livable area: 1,901 sqft
Video & virtual tour
Property
Parking
- Total spaces: 4
- Parking features: Double Garage Attached, Heated Garage
- Attached garage spaces: 2
Features
- Levels: Two,2 Storey
- Stories: 1
- Patio & porch: Pergola
- Exterior features: Dog Run, Fire Pit, Private Yard
- Fencing: Fenced,Partial
- Frontage length: 12.20M 40`0"
Lot
- Size: 3,920 Square Feet
- Features: Other
Details
- Parcel number: 112621379
- Zoning: R-G
Construction
Type & style
- Home type: SingleFamily
- Property subtype: Single Family Residence
Materials
- Vinyl Siding, Wood Frame
- Foundation: Concrete Perimeter
- Roof: Asphalt Shingle
Condition
- New construction: No
- Year built: 2006
Community & HOA
Community
- Features: Park, Playground
- Subdivision: Copperfield
HOA
- Has HOA: No
Location
- Region: Calgary
Financial & listing details
- Price per square foot: C$391/sqft
- Date on market: 8/7/2026
- Inclusions: Storage Shed, Fire Pit, Pergola in backyard, security cameras
Price history
Price history is unavailable.
Public tax history
Tax history is unavailable.
Climate risks
Neighborhood: Copperfield
Nearby schools
GreatSchools rating
No schools nearby
We couldn't find any schools near this home.
- C$555,0002 bd2 ba1k sqft128 NW Copperstone Grv SE, Calgary, AB T2Z4X8For Sale

- C$674,9004 bd4 ba2.2k sqft7 NE Copperleaf Ter SE, Calgary, AB T2Z0C1For Sale
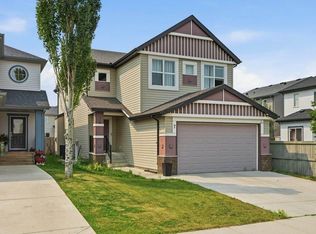
- C$--1 bd1 ba710 sqft1058 E Copperfield Blvd SE #BASEMENT, Calgary, AB T2Z5E9Off Market
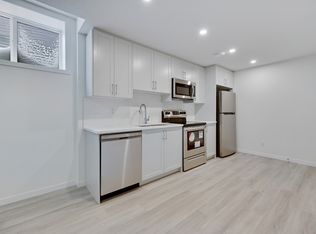
- C$--1 bd1 ba697 sqft1078 E Copperfield Blvd SE, Calgary, AB T2Z5E9Off Market
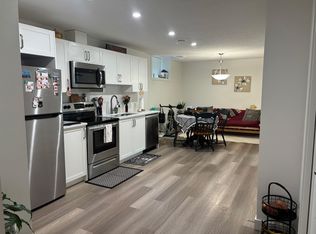
Similar homes
- C$689,0004 bd4 ba1.8k sqft139 S New Brighton Close SE, Calgary, AB T2Z 0H7For Sale
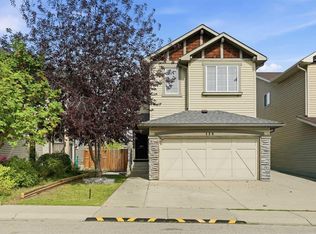 MLS ID #A2343004, Emmy Chu, Associate, Town Residential. courtesy of Pillar9 System
 - C$599,9004 bd4 ba1.6k sqft52 Copperfield Close SE, Calgary, AB T2Z 4L2For Sale
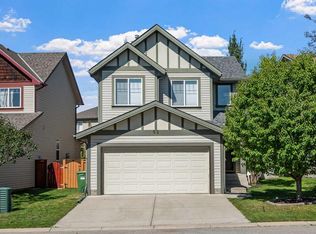 MLS ID #A2341411, Jordan Helwerda, Associate, Re/Max House Of Real Estate. courtesy of Pillar9 System
 - C$695,0004 bd4 ba2.1k sqft123 W Prestwick Mnr SE, Calgary, AB T2Z 4S7For Sale
 MLS ID #A2339337, Angelique Garcia, Associate, Cir Realty. courtesy of Pillar9 System
 - C$779,0004 bd4 ba1.9k sqft123 SW Cranwell Close SE, Calgary, AB T3M 1B1For Sale
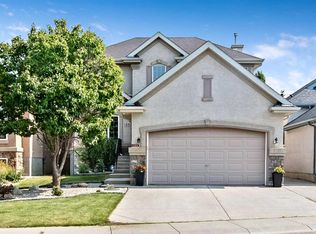 MLS ID #A2335509, Xing Wen Li, Associate, Homecare Realty Ltd.. courtesy of Pillar9 System
