**Open House Sunday, October 18th 1:30 -3:30** RARE OPPORTUNITY IN DEER RIDGE! Welcome to this charming 2-storey home with a fully developed WALKOUT basement, ideally situated on a quiet street in the established community of Deer Ridge. Offering 4 bedrooms, 2.5 bathrooms and a private WEST-facing backyard, this home has plenty to offer! Inside, you'll find beautiful parquet hardwood flooring and a functional floor plan. The main level features a bright and spacious flex room, perfect for a home office or playroom, along with a generous living room complete with a wood-burning fireplace and large picture window overlooking the treed backyard. The kitchen offers ample cabinetry, plenty of counter space and updated appliances, while the adjoining dining area provides direct access to the new upper deck, perfect for summer BBQs and entertaining. Convenient main floor laundry and a 2-piece bathroom complete this level. Upstairs, you'll find a spacious primary bedroom featuring a walk-in closet and direct access to the 4-piece bathroom, along with two additional good-sized bedrooms. The fully developed WALKOUT basement offers a large recreation room, fourth bedroom, additional 4-piece bathroom and sliding patio doors leading to the private backyard. Situated in the established community of Deer Ridge, this home offers convenient access to Deerfoot Trail and Stoney Trail, making commuting throughout the city a breeze. Families will appreciate the nearby schools, including Don Bosco School, Wilma Hansen School and Deer Run School, along with numerous parks and playgrounds. Shopping, restaurants are just minutes away, including Deer Valley shopping centre. With Fish Creek Provincial Park close by, you'll also enjoy easy access to beautiful walking and biking pathways, natural green spaces and year-round outdoor activities. A wonderful opportunity to enjoy everything this established community has to offer. Call to book your showing today!
For sale
C$639,900
54 E Deerview Ter SE, Calgary, AB T2J 7B9
4beds
1,477sqft
Single Family Residence
Built in 1991
3,484 Square Feet Lot
$-- Zestimate®
C$433/sqft
C$-- HOA
What's special
Fully developed walkout basementQuiet streetPrivate west-facing backyardBeautiful parquet hardwood flooringFunctional floor planWood-burning fireplaceUpdated appliances
- 15 hours
- 4
- 0
Zillow last checked:
Listing updated:
Listed by:
Jamie Newton, Associate,
Re/Max First,
Mary Simon-Johnston, Associate,
Re/Max First
Source: courtesy of Pillar9 System,MLS®#: A2350419 Originating MLS®#: Calgary
Originating MLS®#: CalgaryFacts & features
Interior
Bedrooms & bathrooms
- Bedrooms: 4
- Bathrooms: 3
- Full bathrooms: 2
- 1/2 bathrooms: 1
Other
- Level: Upper
- Dimensions: 14`7" x 12`1"
Bedroom
- Level: Upper
- Dimensions: 9`3" x 11`3"
Bedroom
- Level: Upper
- Dimensions: 10`4" x 11`3"
Bedroom
- Level: Basement
- Dimensions: 9`3" x 7`11"
Other
- Level: Main
Other
- Level: Upper
Other
- Level: Basement
Breakfast nook
- Level: Main
- Dimensions: 9`6" x 9`0"
Dining room
- Level: Main
- Dimensions: 14`5" x 11`6"
Other
- Level: Basement
- Dimensions: 23`3" x 14`7"
Game room
- Level: Basement
- Dimensions: 21`6" x 11`11"
Kitchen
- Level: Main
- Dimensions: 9`1" x 9`5"
Laundry
- Level: Main
- Dimensions: 5`8" x 7`2"
Living room
- Level: Main
- Dimensions: 14`5" x 18`10"
Heating
- Forced Air, Natural Gas
Cooling
- None
Appliances
- Included: Dishwasher, Dryer, Electric Stove, Humidifier, Microwave, Refrigerator, Washer
- Laundry: Main Level
Features
- Laminate Counters, Recessed Lighting, Walk-In Closet(s)
- Flooring: Carpet, Hardwood
- Basement: Full
- Number of fireplaces: 1
- Fireplace features: Living Room, Tile, Wood Burning
Interior area
- Total interior livable area: 1,477 sqft
- Finished area above ground: 1,477
- Finished area below ground: 778
Property
Parking
- Total spaces: 4
- Parking features: Double Garage Attached
- Attached garage spaces: 2
Features
- Levels: Two,2 Storey
- Stories: 1
- Patio & porch: Deck, Front Porch
- Exterior features: Balcony
- Fencing: Fenced
- Frontage length: 11.14M 36`7"
Lot
- Size: 3,484 Square Feet
- Features: Level, Rectangular Lot
Details
- Parcel number: 112190499
- Zoning: R-C1
Construction
Type & style
- Home type: SingleFamily
- Property subtype: Single Family Residence
Materials
- Vinyl Siding, Wood Frame
- Foundation: Concrete Perimeter
- Roof: Asphalt Shingle
Condition
- New construction: No
- Year built: 1991
Community & HOA
Community
- Features: None
- Subdivision: Deer Ridge
HOA
- Has HOA: No
Location
- Region: Calgary
Financial & listing details
- Price per square foot: C$433/sqft
- Date on market: 10/15/2026
- Inclusions: Storage Room Attached Shelves, Shed on Deck & Gazebo
Price history
Price history is unavailable.
Public tax history
Tax history is unavailable.
Climate risks
Neighborhood: Deer Ridge
Nearby schools
GreatSchools rating
No schools nearby
We couldn't find any schools near this home.

Similar homes
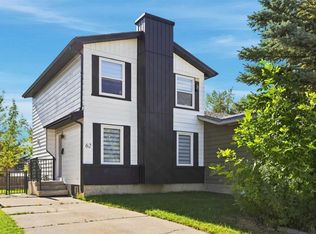
- C$674,9004 bd3 ba1.6k sqft48 W Deermont Way SE, Calgary, AB T2J 5P3For Sale
 MLS ID #A2352818, Shawn Kennedy, Associate, Re/Max Realty Professionals. courtesy of Pillar9 System
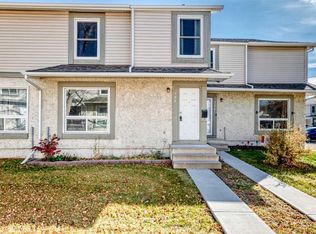
 - C$683,5004 bd2 ba1.1k sqft467 S Queen Charlotte Rd SE, Calgary, AB T2J 5H8For Sale
 MLS ID #A2352096, Aleksandar Djuric, Associate, Comox Realty. courtesy of Pillar9 System
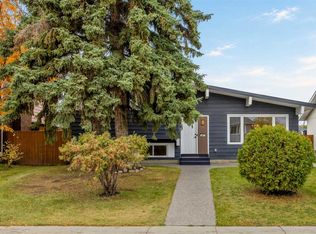
 - C$629,0004 bd4 ba1.8k sqft13628 W Deer Run Blvd SE, Calgary, AB T2J 6P1For Sale
 MLS ID #A2349599, Franz Tamayo, Associate, Cir Realty. courtesy of Pillar9 System
 - C$624,9003 bd3 ba1.1k sqft188 NE Deersaxon Cir SE, Calgary, AB T2J 6R5For Sale
 MLS ID #A2347847, Dino Pezzente, Associate, Re/Max Landan Real Estate. courtesy of Pillar9 System
