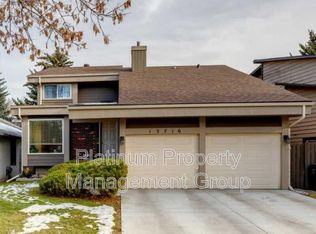
PRICE REDUCED. Prime opportunity in Deer Run! Located just moments from Fish Creek Park, this well-maintained home combines classic charm with incredible functionality. The high ceiling main living area is filled with natural light, offering a bright and open space perfect for entertaining or daily relaxation alongside a functional kitchen with ample cabinetry and prep space. Rest easy in a spacious primary suite complemented by comfortable additional bedrooms, and step outside to enjoy a private, fully fenced backyard with plenty of room for outdoor living and recreation. Situated just minutes from transit, local amenities, parks, and schools, this property delivers outstanding value in a mature, serene neighborhood whether you are a first-time homebuyer, investor, or looking for your next family home. Book your private tour today!
For sale
C$629,000
13628 W Deer Run Blvd SE, Calgary, AB T2J 6P1
4beds
1,848sqft
Single Family Residence
Built in 1984
4,791 Square Feet Lot
$-- Zestimate®
C$340/sqft
C$-- HOA
What's special
- 5 days
- 19
- 2
Zillow last checked:
Listing updated:
Listed by:
Franz Tamayo, Associate,
Cir Realty
Source: courtesy of Pillar9 System,MLS®#: A2349599 Originating MLS®#: Calgary
Originating MLS®#: CalgaryFacts & features
Interior
Bedrooms & bathrooms
- Bedrooms: 4
- Bathrooms: 4
- Full bathrooms: 3
- 1/2 bathrooms: 1
Bedroom
- Level: Second
- Dimensions: 12`3" x 12`5"
Bedroom
- Level: Second
- Dimensions: 14`3" x 10`3"
Other
- Level: Second
- Dimensions: 19`1" x 12`10"
Bedroom
- Level: Basement
- Dimensions: 11`5" x 12`9"
Other
- Level: Main
- Dimensions: 6`6" x 3`3"
Other
- Level: Second
- Dimensions: 8`10" x 4`11"
Other
- Level: Basement
- Dimensions: 8`1" x 7`7"
Other
- Level: Second
- Dimensions: 8`11" x 14`2"
Breakfast nook
- Level: Main
- Dimensions: 10`7" x 11`3"
Dining room
- Level: Main
- Dimensions: 11`8" x 11`3"
Family room
- Level: Main
- Dimensions: 11`11" x 16`10"
Foyer
- Level: Main
- Dimensions: 6`0" x 12`8"
Other
- Level: Basement
- Dimensions: 13`3" x 20`2"
Game room
- Level: Basement
- Dimensions: 17`1" x 23`2"
Kitchen
- Level: Main
- Dimensions: 8`8" x 10`7"
Living room
- Level: Main
- Dimensions: 11`5" x 16`8"
Heating
- Forced Air
Cooling
- Central Air, Other
Appliances
- Included: Dishwasher, Dryer, Electric Stove, Garburator, Microwave Hood Fan, Refrigerator, See Remarks, Washer
- Laundry: Main Level
Features
- Bookcases, Chandelier, Laminate Counters, No Animal Home, Soaking Tub, Vaulted Ceiling(s)
- Flooring: Carpet, Ceramic Tile, Hardwood
- Windows: Window Coverings
- Basement: Full
- Number of fireplaces: 1
- Fireplace features: Gas
Interior area
- Total interior livable area: 1,848 sqft
- Finished area above ground: 992
- Finished area below ground: 872
Video & virtual tour
Property
Parking
- Total spaces: 4
- Parking features: Double Garage Attached
- Attached garage spaces: 2
Features
- Levels: Two,2 Storey
- Stories: 1
- Patio & porch: Deck, See Remarks
- Exterior features: Private Yard
- Has spa: Yes
- Spa features: Bath
- Fencing: Fenced
- Frontage length: 13.50M 44`3"
Lot
- Size: 4,791 Square Feet
- Features: Back Yard, Few Trees, Front Yard, Rectangular Lot, Street Lighting
Details
- Parcel number: 112593591
- Zoning: R-CG
Construction
Type & style
- Home type: SingleFamily
- Property subtype: Single Family Residence
Materials
- Cedar, Wood Frame
- Foundation: Concrete Perimeter
- Roof: Asphalt Shingle
Condition
- New construction: No
- Year built: 1984
Community & HOA
Community
- Features: Park, Playground, Sidewalks, Street Lights
- Subdivision: Deer Run
HOA
- Has HOA: No
Location
- Region: Calgary
Financial & listing details
- Price per square foot: C$340/sqft
- Date on market: 10/1/2026
- Inclusions: Call Listing Agent
Price history
Price history is unavailable.
Public tax history
Tax history is unavailable.
Climate risks
Neighborhood: Deer Run
Nearby schools
GreatSchools rating
No schools nearby
We couldn't find any schools near this home.

Similar homes
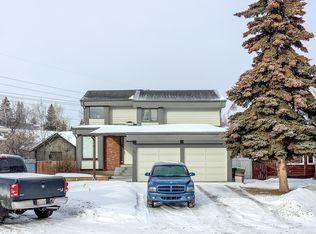
- C$675,0004 bd4 ba1.8k sqft38 W Chapman Close SE, Calgary, AB T2X 3S8For Sale
 MLS ID #A2350084, Kim Twohey, Associate, Cir Realty. courtesy of Pillar9 System
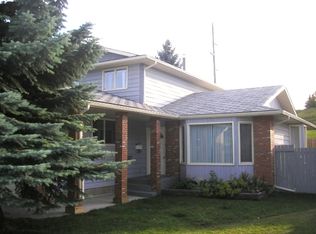
 - C$625,0004 bd2 ba1k sqft163 S Lake Sylvan Close SE, Calgary, AB T2J 3E5For Sale
 MLS ID #A2341770, Jenni Dill, Associate, Real Estate Professionals Inc.. courtesy of Pillar9 System
 - C$634,9005 bd2 ba1k sqft10647 N Shillington Cres SW, Calgary, AB T2W 0N8For Sale
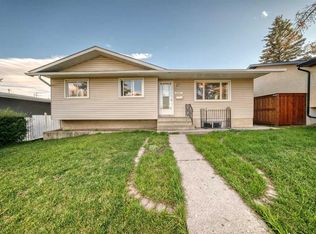 MLS ID #A2349397, Tina Tian, Associate, C-Luxury Realty Ltd.. courtesy of Pillar9 System
 - C$725,0004 bd4 ba1.9k sqft7 W Woodgreen Cres SW, Calgary, AB T2W 4A4For Sale
 MLS ID #A2349261, Stuart Bartwicki, Associate, Cir Realty. courtesy of Pillar9 System
