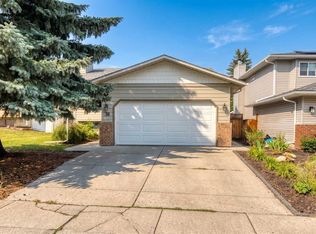
EXCELLENT REVENUE PROPERTY generating a total of $3,550 per month in rental income, with tenants paying all utilities. This LEGALLY SUITED bungalow in the highly sought-after lake community of Sundance offers an attractive opportunity for investors looking for immediate income from two independent living spaces. The main level offers over 1,000 sq. ft. with three bedrooms, a spacious living room, dedicated dining area, functional kitchen, full bathroom, and its own laundry. Downstairs is a LEGAL two-bedroom basement suite with its own kitchen, full bathroom, laundry, family room with wood-burning fireplace, storage, and separate entrance. With five bedrooms between the two living spaces, this property offers a strong rental configuration with a combined $3,550 PER MONTH in current rental income, while tenants pay all utilities. That means the property is already set up to produce revenue without an owner having to take on the utility costs. Adding even more value is the oversized HEATED DOUBLE DETACHED GARAGE, providing secure parking, storage, or potential additional rental value. Outside is a private south-facing backyard with a fire pit and plenty of room to enjoy the warmer months. Located in one of Calgary's established lake communities, residents enjoy access to Sundance Lake along with nearby schools, parks, playgrounds, pathways, shopping, transit and Fish Creek Park. LEGAL SUITE. $3,550/MONTH IN RENTAL INCOME. TENANTS PAY UTILITIES. FIVE BEDROOMS. TWO INDEPENDENT LIVING SPACES. HEATED DOUBLE GARAGE. LAKE COMMUNITY. Whether you're adding to an investment portfolio or looking for a property with strong existing revenue, 121 Sunbank Way SE delivers an increasingly difficult combination to find in Calgary.
For sale
C$674,900
121 NE Sunbank Way SE, Calgary, AB T2X 2A5
5beds
1,048sqft
Single Family Residence
Built in 1982
3,920 Square Feet Lot
$-- Zestimate®
C$644/sqft
C$27/mo HOA
What's special
Legally suited bungalowDedicated dining areaFunctional kitchenLegal two-bedroom basement suitePrivate south-facing backyard
- 36 days
- 36
- 0
Zillow last checked:
Listing updated:
Listed by:
Spencer Tonkinson, Associate,
Remax Innovations,
Paul Stutz, Associate,
Remax Innovations
Source: courtesy of Pillar9 System,MLS®#: A2342640 Originating MLS®#: Calgary
Originating MLS®#: CalgaryFacts & features
Interior
Bedrooms & bathrooms
- Bedrooms: 5
- Bathrooms: 2
- Full bathrooms: 2
Bedroom
- Level: Main
- Dimensions: 9`0" x 8`0"
Bedroom
- Level: Main
- Dimensions: 12`6" x 10`3"
Other
- Level: Main
- Dimensions: 9`11" x 14`5"
Bedroom
- Level: Basement
- Dimensions: 9`11" x 9`1"
Bedroom
- Level: Basement
- Dimensions: 9`1" x 9`11"
Other
- Level: Main
- Dimensions: 9`11" x 4`11"
Other
- Level: Basement
- Dimensions: 5`11" x 8`0"
Dining room
- Level: Main
- Dimensions: 8`3" x 10`9"
Dining room
- Level: Basement
- Dimensions: 6`4" x 9`0"
Family room
- Level: Basement
- Dimensions: 14`10" x 12`4"
Other
- Level: Basement
- Dimensions: 11`3" x 7`9"
Kitchen
- Level: Main
- Dimensions: 11`5" x 10`4"
Kitchen
- Level: Basement
- Dimensions: 6`4" x 9`4"
Living room
- Level: Main
- Dimensions: 14`8" x 18`6"
Heating
- Fireplace(s), Forced Air, Natural Gas
Cooling
- None
Appliances
- Included: Built-In Refrigerator, Dishwasher, Dryer, Electric Range, Microwave Hood Fan, Washer
- Laundry: Laundry Room, Multiple Locations
Features
- Laminate Counters, Pantry, Recessed Lighting, Separate Entrance, Storage
- Flooring: Carpet, Hardwood, Laminate
- Basement: Full
- Number of fireplaces: 1
- Fireplace features: Basement, Wood Burning
Interior area
- Total interior livable area: 1,048 sqft
- Finished area above ground: 1,048
- Finished area below ground: 950
Video & virtual tour
Property
Parking
- Total spaces: 2
- Parking features: Alley Access, Double Garage Detached, Garage Door Opener, Garage Faces Rear, Heated Garage, Insulated
- Garage spaces: 2
- Has uncovered spaces: Yes
Features
- Levels: One
- Stories: 1
- Patio & porch: Patio
- Exterior features: Fire Pit, Private Entrance, Private Yard
- Fencing: Fenced
- Frontage length: 7.60M 24`11"
Lot
- Size: 3,920 Square Feet
- Features: Back Lane, Back Yard, Front Yard, Landscaped, Lawn
Details
- Parcel number: 112497931
- Zoning: R-C2
Construction
Type & style
- Home type: SingleFamily
- Architectural style: Bungalow
- Property subtype: Single Family Residence
Materials
- Vinyl Siding, Wood Frame
- Foundation: Concrete Perimeter
- Roof: Asphalt Shingle
Condition
- New construction: No
- Year built: 1982
Community & HOA
Community
- Features: Park, Playground, Sidewalks, Street Lights
- Subdivision: Sundance
HOA
- Has HOA: No
- Amenities included: None
- HOA fee: C$320 annually
Location
- Region: Calgary
Financial & listing details
- Price per square foot: C$644/sqft
- Date on market: 9/9/2026
- Inclusions: N/A
Price history
Price history is unavailable.
Public tax history
Tax history is unavailable.
Climate risks
Neighborhood: Sundance
Nearby schools
GreatSchools rating
No schools nearby
We couldn't find any schools near this home.

Similar homes
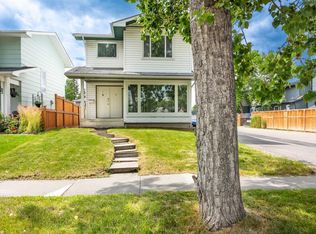
- C$675,0004 bd2 ba1.1k sqft809 N 68th Ave SW, Calgary, AB T2V 0N5For Sale
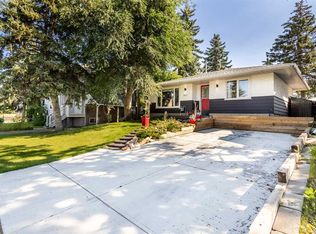 MLS ID #A2352532, Darian Stadnyk, Associate, Premiere Realty Direct. courtesy of Pillar9 System
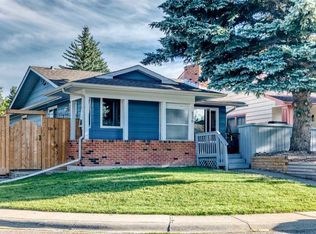
 - C$650,0003 bd2 ba1k sqft108 S Elgin Mnr SE, Calgary, AB T2Z 4N3For Sale
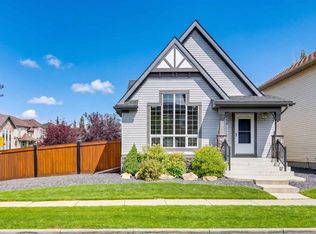 MLS ID #A2352662, Chase Olsen, Associate, Re/Max First. courtesy of Pillar9 System
 - C$670,0004 bd3 ba1.2k sqft36 N Shannon Cir SW, Calgary, AB T2Y 2K4For Sale
 MLS ID #A2337762, Andrey Kutepov, Associate, Maxwell Canyon Creek. courtesy of Pillar9 System
 - C$699,9004 bd3 ba1.2k sqft479 W Bracewood Cres SW, Calgary, AB T2W 3B7For Sale
 MLS ID #A2348213, Greg Kennedy, Associate, Exp Realty. courtesy of Pillar9 System
