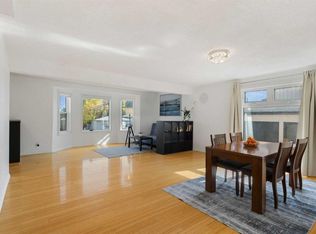
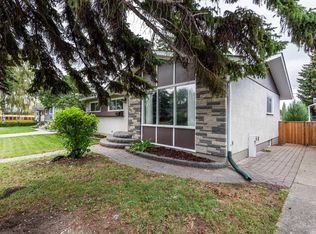
Welcome to 809 68 Ave SW, a beautifully renovated bungalow situated on an impressive 50’ x 122’ lot in the heart of Kingsland. Offering over 1100 sq ft on the main level with 2 bedrooms up and 2 additional bedrooms down, this home combines comfortable everyday living with an incredible backyard setup and a location that is hard to beat! The main floor features a spacious dining area, sunken living room with a gas fireplace, and an efficient kitchen complete with stainless steel appliances, double ovens, a NEW LG dishwasher, NEW FRIGIDARE Fridge, granite countertops, an eating bar and dedicated coffee station. The lower level is fully carpeted and offers a large recreation room, two additional bedrooms, a 3-piece bathroom and laundry with a new washer and dryer installed in February 2026. The storage room also provides plenty of built-in cabinetry and shelving. Step outside to approximately 550 sq ft of double-tiered deck with dedicated dining and lounging areas, a piped-in gas fire pit and overhead mood lighting. There is still plenty of room for your BBQ setup, along with raised garden and flower beds. Storage is no issue with a massive 16’ x 10’ custom-built shed with corrugated metal siding featuring high ceilings and built-in shelving, plus an additional 3’ x 6’ mini shed off the deck.The property also offers a 20’ x 24’ oversized insulated double garage in the rear and a newer concrete driveway/parking pad. Recent updates include shingles in 2018, furnace and A/C in 2020, gutters in 2023, and washer/dryer in 2026. Located just 3 blocks south of Chinook Centre and within walking distance to restaurants, parks, LRT Station and an elementary school, this is a fantastic opportunity to own a well-maintained home on a large lot in an established Calgary community! Call your favourite realtor to book your showing today!
For sale
C$679,999
809 N 68th Ave SW, Calgary, AB T2V 0N5
4beds
1,100sqft
Single Family Residence
Built in 1954
6,098 Square Feet Lot
$-- Zestimate®
C$618/sqft
C$-- HOA
What's special
Beautifully renovated bungalowSpacious dining areaEfficient kitchenStainless steel appliancesDouble ovensGranite countertopsEating bar
- 48 days
- 52
- 7
Zillow last checked:
Listing updated:
Listed by:
Darian Stadnyk, Associate,
Premiere Realty Direct
Source: courtesy of Pillar9 System,MLS®#: A2339915 Originating MLS®#: Calgary
Originating MLS®#: CalgaryFacts & features
Interior
Bedrooms & bathrooms
- Bedrooms: 4
- Bathrooms: 2
- Full bathrooms: 2
Other
- Level: Main
- Dimensions: 11`10" x 11`11"
Bedroom
- Level: Main
- Dimensions: 8`10" x 12`0"
Bedroom
- Level: Basement
- Dimensions: 9`2" x 9`2"
Bedroom
- Level: Basement
- Dimensions: 9`10" x 9`10"
Other
- Level: Main
- Dimensions: 5`7" x 7`7"
Other
- Level: Basement
- Dimensions: 11`2" x 8`8"
Dining room
- Level: Main
- Dimensions: 15`8" x 12`5"
Foyer
- Level: Main
- Dimensions: 4`11" x 6`7"
Other
- Level: Basement
- Dimensions: 3`3" x 6`10"
Game room
- Level: Basement
- Dimensions: 11`3" x 21`8"
Other
- Level: Main
- Dimensions: 11`6" x 9`6"
Living room
- Level: Main
- Dimensions: 17`8" x 11`7"
Mud room
- Level: Main
- Dimensions: 3`10" x 4`7"
Heating
- Forced Air, Natural Gas
Cooling
- Central Air
Appliances
- Included: Bar Fridge, Dishwasher, Double Oven, Electric Stove, Range Hood, Washer/Dryer
- Laundry: In Basement
Features
- Granite Counters, See Remarks, Storage
- Flooring: Carpet, Ceramic Tile, Laminate
- Basement: Full
- Number of fireplaces: 1
- Fireplace features: Gas
Interior area
- Total interior livable area: 1,100 sqft
- Finished area above ground: 1,100
- Finished area below ground: 739
Property
Parking
- Total spaces: 4
- Parking features: Double Garage Detached, Parking Pad
- Garage spaces: 2
- Has uncovered spaces: Yes
Features
- Levels: One
- Stories: 1
- Patio & porch: Deck
- Exterior features: Fire Pit, Garden, Storage
- Fencing: Fenced
- Frontage length: 15.25M 50`0"
Lot
- Size: 6,098 Square Feet
- Features: Back Yard, Front Yard, Rectangular Lot
Details
- Parcel number: 112235218
- Zoning: RC-2
Construction
Type & style
- Home type: SingleFamily
- Architectural style: Bungalow
- Property subtype: Single Family Residence
Materials
- Stucco, Wood Frame, Wood Siding
- Foundation: Concrete Perimeter
- Roof: Asphalt Shingle
Condition
- New construction: No
- Year built: 1954
Community & HOA
Community
- Features: Playground
- Subdivision: Kingsland
HOA
- Has HOA: No
Location
- Region: Calgary
Financial & listing details
- Price per square foot: C$618/sqft
- Date on market: 8/25/2026
- Date available: 10/26/2026
- Inclusions: Outdoor Shed, All White Cabinets + some shelving and tire rack in Garage, 6 bottle mini fridge upstairs, Hot tub
Price history
Price history is unavailable.
Public tax history
Tax history is unavailable.
Climate risks
Neighborhood: Kingsland
Nearby schools
GreatSchools rating
No schools nearby
We couldn't find any schools near this home.


Similar homes
- C$699,9004 bd3 ba1.6k sqft508 S 78th Ave SW, Calgary, AB T2V 0T4For Sale
 MLS ID #A2343292, June Wang, Broker, Evertrust Realty. courtesy of Pillar9 System
 - C$729,0004 bd2 ba1.3k sqft9 NE Foxwell Rd SE, Calgary, AB T2H 1A4For Sale
 MLS ID #A2340827, Heather Tarras, Associate, Re/Max Landan Real Estate. courtesy of Pillar9 System
 - C$625,0004 bd2 ba1.1k sqft23 N Arbour Cres SE, Calgary, AB T2J 0X5For Sale
 MLS ID #A2344628, John Boone, Associate, Royal Lepage Blue Sky. courtesy of Pillar9 System
 - C$699,9003 bd2 ba1.1k sqft2445 W Cherokee Dr NW, Calgary, AB T2L 0X6For Sale
 MLS ID #A2351272, Jonn Vanbryce, Associate, The Real Estate District. courtesy of Pillar9 System
