An exceptional site-value offering in a high-demand, transitioning corridor. Located at 836 - 69 Avenue SW, this mid-block lot features a southerly exposure directly facing a local elementary school and sits comfortably outside the 2013 Calgary flood fringe zone. Surrounded by a thriving mix of newer townhomes, luxury infills, and side-by-side duplexes, the best use of this site points directly toward future re-development. In the meantime, the existing bungalow-plus-loft home offers a functional 3-bedroom, 1-bathroom above-grade layout with a modestly developed basement family room, offering steady rental utility or a comfortable space while you finalize your blueprints. Capitalize on the steady neighborhood demand and secure your next project today!
For sale
C$545,000
836 S 69th Ave SW, Calgary, AB T2V 0P3
3beds
1,357sqft
Single Family Residence
Built in 1958
6,098 Square Feet Lot
$-- Zestimate®
C$402/sqft
C$-- HOA
What's special
Mid-block lotSoutherly exposureComfortable space
- 50 days
- 26
- 0
Zillow last checked:
Listing updated:
Listed by:
Barry Chan, Associate Broker,
Grand Realty
Source: courtesy of Pillar9 System,MLS®#: A2334334 Originating MLS®#: Calgary
Originating MLS®#: CalgaryFacts & features
Interior
Bedrooms & bathrooms
- Bedrooms: 3
- Bathrooms: 1
- Full bathrooms: 1
Other
- Level: Main
- Dimensions: 13`6" x 10`10"
Bedroom
- Level: Upper
- Dimensions: 11`2" x 9`5"
Bedroom
- Level: Upper
- Dimensions: 15`3" x 11`7"
Other
- Level: Main
- Dimensions: 10`4" x 5`5"
Dining room
- Level: Main
- Dimensions: 15`1" x 10`8"
Other
- Level: Main
- Dimensions: 7`9" x 5`10"
Family room
- Level: Basement
- Dimensions: 26`3" x 17`3"
Kitchen
- Level: Main
- Dimensions: 10`2" x 10`7"
Living room
- Level: Main
- Dimensions: 15`11" x 13`7"
Storage
- Level: Upper
- Dimensions: 5`5" x 5`11"
Walk in closet
- Level: Main
- Dimensions: 3`9" x 4`4"
Walk in closet
- Level: Upper
- Dimensions: 5`10" x 5`10"
Heating
- Forced Air
Cooling
- None
Appliances
- Included: Refrigerator, Stove(s)
- Laundry: In Basement
Features
- No Animal Home
- Flooring: Hardwood
- Basement: Full
- Has fireplace: No
Interior area
- Total interior livable area: 1,357 sqft
- Finished area above ground: 1,356
Property
Parking
- Total spaces: 2
- Parking features: Single Garage Attached
- Has attached garage: Yes
Features
- Levels: 3 Level Split
- Stories: 1
- Patio & porch: None
- Exterior features: Private Yard
- Fencing: Fenced
- Frontage length: 4.46M 14`8"
Lot
- Size: 6,098 Square Feet
- Features: City Lot, Landscaped, Lawn
Details
- Parcel number: 112720234
- Zoning: H-GO
Construction
Type & style
- Home type: SingleFamily
- Property subtype: Single Family Residence
Materials
- Wood Frame
- Foundation: Concrete Perimeter
- Roof: Asphalt Shingle
Condition
- New construction: No
- Year built: 1958
Community & HOA
Community
- Features: Playground
- Subdivision: Kingsland
HOA
- Has HOA: No
Location
- Region: Calgary
Financial & listing details
- Price per square foot: C$402/sqft
- Date on market: 8/7/2026
- Inclusions: N/A
Price history
Price history is unavailable.
Public tax history
Tax history is unavailable.
Climate risks
Neighborhood: Kingsland
Nearby schools
GreatSchools rating
No schools nearby
We couldn't find any schools near this home.


Similar homes
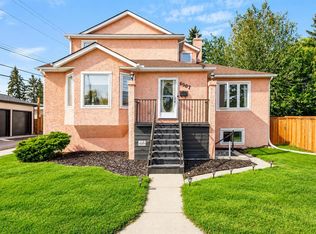
- C$540,0003 bd2 ba943 sqft9032 W Fairmount Dr SE, Calgary, AB T2H 0Z5For Sale
 MLS ID #A2331239, Melissa Juneau, Associate, Cir Realty. courtesy of Pillar9 System
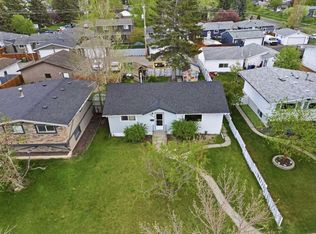
 - C$549,0004 bd2 ba1.2k sqft3816 S 26th Ave SW, Calgary, AB T3E 0N8For Sale
 MLS ID #A2335793, Mike Zarowny, Associate, Maxwell Capital Realty. courtesy of Pillar9 System
 - C$529,0005 bd2 ba864 sqft1611 W Olympia Dr SE, Calgary, AB T2C 1H6For Sale
 MLS ID #A2332055, Harry Geng, Broker, Metro Benchmark Real Estate Ltd.. courtesy of Pillar9 System
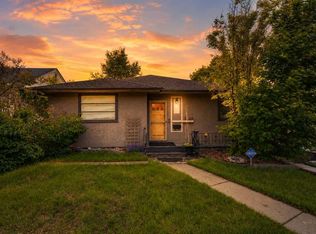
 - C$669,0002 bd1 ba987 sqft2128 S 17th Ave SW, Calgary, AB T2T 0G3For Sale
 MLS ID #A2347382, David Lofthaug, Broker, Bode Platform Inc.. courtesy of Pillar9 System
