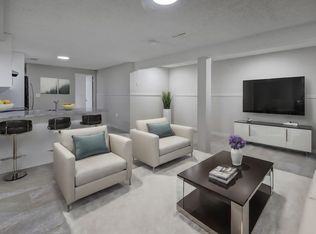
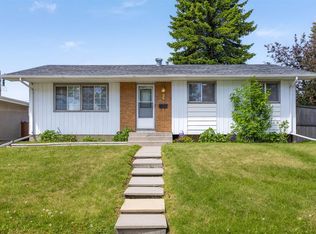
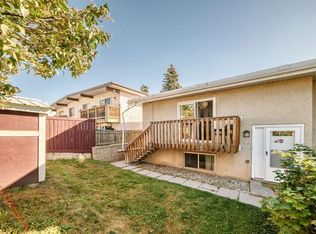
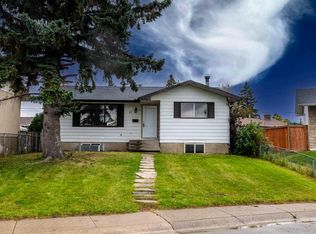
Attention: End-Users / Investors / Builders – great potential for this Priced right (R-CG lot) Bungalow, situated in a quiet street, with a rear covered patio & oversized Single Garage in South yard. Featuring: 3-bedroom home with hardwood flooring. Separate Side-Entrance to Basement with full bath, a bedroom, Rec Room and Den - could bring income via Renting, or shared with roommates in subsidizing mortgage & household expenses. Updates: Furnace (2022), Water Tank (2024), Dryer (2021), Garage Roof shingles (2022), and newer Lino in kitchen & bathroom. Easy access to everywhere, & close proximity to transportation / schools / shopping & all amenities. Realtors: Please note Private Remarks. ** 12 hours’ Notice req’d. **
For sale
C$454,999
1436 N Robson Cres SE, Calgary, AB T2A 1Y7
4beds
1,059sqft
Single Family Residence
Built in 1965
5,227 Square Feet Lot
$-- Zestimate®
C$430/sqft
C$-- HOA
What's special
Quiet streetRear covered patioHardwood flooringSeparate side-entrance to basement
- 51 days
- 21
- 0
Zillow last checked:
Listing updated:
Listed by:
Eddie Li, Associate Broker,
Grand Realty
Source: courtesy of Pillar9 System,MLS®#: A2332454 Originating MLS®#: Calgary
Originating MLS®#: CalgaryFacts & features
Interior
Bedrooms & bathrooms
- Bedrooms: 4
- Bathrooms: 2
- Full bathrooms: 2
Bedroom
- Level: Main
- Dimensions: 11`0" x 9`1"
Bedroom
- Level: Main
- Dimensions: 11`2" x 10`0"
Other
- Level: Main
- Dimensions: 13`1" x 9`1"
Bedroom
- Level: Basement
- Dimensions: 14`2" x 11`2"
Other
- Level: Main
- Dimensions: 9`6" x 7`6"
Other
- Level: Basement
- Dimensions: 8`2" x 5`1"
Other
- Level: Basement
- Dimensions: 13`7" x 5`2"
Den
- Level: Basement
- Dimensions: 9`0" x 8`11"
Foyer
- Level: Main
- Dimensions: 6`6" x 3`7"
Other
- Level: Basement
- Dimensions: 9`0" x 8`0"
Kitchen
- Level: Main
- Dimensions: 14`0" x 13`1"
Living room
- Level: Main
- Dimensions: 14`11" x 14`1"
Living room
- Level: Basement
- Dimensions: 18`5" x 10`6"
Other
- Level: Basement
- Dimensions: 10`6" x 4`7"
Storage
- Level: Basement
- Dimensions: 10`9" x 9`1"
Heating
- Forced Air
Cooling
- None
Appliances
- Included: Dryer, Electric Stove, Garage Control(s), Range Hood, Refrigerator, Washer
- Laundry: In Basement
Features
- Ceiling Fan(s), No Smoking Home
- Flooring: Hardwood, Laminate, Linoleum
- Windows: Window Coverings
- Basement: Full
- Has fireplace: No
Interior area
- Total interior livable area: 1,059 sqft
- Finished area above ground: 1,059
- Finished area below ground: 967
Property
Parking
- Total spaces: 3
- Parking features: Single Garage Detached
- Garage spaces: 1
Features
- Levels: One
- Stories: 1
- Patio & porch: Enclosed, Patio, Rear Porch
- Exterior features: Storage
- Fencing: Fenced
- Frontage length: 15.24M 50`0"
Lot
- Size: 5,227 Square Feet
- Features: Rectangular Lot
Details
- Parcel number: 112355049
- Zoning: R-CG
Construction
Type & style
- Home type: SingleFamily
- Architectural style: Bungalow
- Property subtype: Single Family Residence
Materials
- Metal Siding, Stucco, Wood Frame
- Foundation: Concrete Perimeter
- Roof: Asphalt Shingle
Condition
- New construction: No
- Year built: 1965
Community & HOA
Community
- Features: Playground
- Subdivision: Albert Park/Radisson Heights
HOA
- Has HOA: No
Location
- Region: Calgary
Financial & listing details
- Price per square foot: C$430/sqft
- Date on market: 7/27/2026
- Inclusions: 2 (other) Fridges in Basement
Price history
Price history is unavailable.
Public tax history
Tax history is unavailable.
Climate risks
Neighborhood: Albert Park
Nearby schools
GreatSchools rating
No schools nearby
We couldn't find any schools near this home.
Similar homes
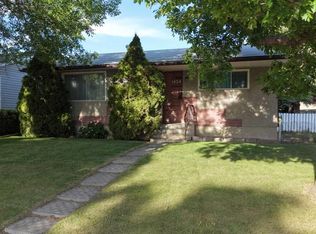
- C$435,0002 bd1 ba889 sqft1424 W Radisson Dr SE, Calgary, AB T2A 1Z4For Sale
 MLS ID #A2324839, Jamie Percival, Associate, Maxwell Canyon Creek. courtesy of Pillar9 System
 - C$550,0005 bd2 ba1k sqft43 N Maranda Close NE, Calgary, AB T2A 3E7For Sale
 MLS ID #A2345717, Birdavinder Pawar, Associate, First Place Realty. courtesy of Pillar9 System
 - C$459,0004 bd2 ba949 sqft40 W Pensville Rd SE, Calgary, AB T2A 4K5For Sale
 MLS ID #A2322705, Qui Dang, Associate, Grand Realty. courtesy of Pillar9 System
 - C$580,0004 bd2 ba984 sqft707 N Malvern Dr NE, Calgary, AB T2A 5P9For Sale
 MLS ID #A2345596, Arun Verma, Associate, Royal Lepage Blue Sky. courtesy of Pillar9 System
