HOME SWEET HOME! GREAT INVESTMENT PROPERTY POTENTIAL! This is your amazing investment and affordable opportunity to own a charming bungalow situated on a spacious lot in popular Falconridge! Offering 5 bedrooms, 2.5 bathrooms, 5 FLEX ROOMS and 1,903 SQFT of fully finished living space throughout. Terrific opportunity for buyers looking for a RENTAL PROPERTY or for a MORTGAGE HELPER. The main floor features 3 bedrooms, a 4 piece bathroom, a 2 piece vanity bathroom, two flex spaces/ dens, laundry, and a fully equipped kitchen. The ILLEGALLY SUITED BASEMENT with separate side entrance leading to the fully developed basement has a separate entrance offering amazing value with 2 bedrooms, walk-in closet, 2 flex spaces/dens, private laundry, 4 piece bathroom, living room, a full kitchen and utility room with storage space. Outside, there is a parking pad and a fully fenced backyard with a spacious wood patio and concrete patio area. The back lane goes to a bus stop and small strip plaza. PERFECT LOCATION close to parks, schools, shopping, Coop, public transportation, major roadways and various other major amenities. You do not want to miss out on this opportunity if you are a FIRST TIME HOME BUYER or an INVESTOR! Book your private viewing today!
For sale
C$470,000
164 E Faldale Close NE, Calgary, AB T3J 1V9
5beds
1,025sqft
Single Family Residence
Built in 1981
3,049 Square Feet Lot
$-- Zestimate®
C$459/sqft
C$-- HOA
What's special
- 68 days
- 9
- 0
Zillow last checked:
Listing updated:
Listed by:
Julie Vesuwalla, Associate Broker,
Century 21 Bamber Realty Ltd.
Source: courtesy of Pillar9 System,MLS®#: A2333140 Originating MLS®#: Calgary
Originating MLS®#: CalgaryFacts & features
Interior
Bedrooms & bathrooms
- Bedrooms: 5
- Bathrooms: 3
- Full bathrooms: 2
- 1/2 bathrooms: 1
Other
- Level: Main
- Dimensions: 10`8" x 12`1"
Bedroom
- Level: Main
- Dimensions: 9`6" x 8`9"
Bedroom
- Level: Main
- Dimensions: 8`11" x 9`7"
Bedroom
- Level: Basement
- Dimensions: 17`1" x 8`11"
Bedroom
- Level: Basement
- Dimensions: 8`11" x 10`8"
Other
- Level: Main
- Dimensions: 5`1" x 8`11"
Other
- Level: Basement
- Dimensions: 4`6" x 6`11"
Other
- Level: Main
- Dimensions: 7`2" x 3`1"
Den
- Level: Main
- Dimensions: 8`6" x 7`0"
Den
- Level: Main
- Dimensions: 8`8" x 8`8"
Den
- Level: Basement
- Dimensions: 16`0" x 14`8"
Den
- Level: Basement
- Dimensions: 8`8" x 8`8"
Foyer
- Level: Main
- Dimensions: 4`9" x 6`11"
Kitchen
- Level: Main
- Dimensions: 11`10" x 10`4"
Kitchen
- Level: Basement
- Dimensions: 11`1" x 9`2"
Laundry
- Level: Basement
- Dimensions: 4`11" x 12`10"
Living room
- Level: Main
- Dimensions: 16`1" x 20`0"
Walk in closet
- Level: Basement
- Dimensions: 4`0" x 7`2"
Heating
- Forced Air, Natural Gas
Cooling
- None
Appliances
- Included: Electric Stove, Range Hood, Refrigerator, Washer/Dryer Stacked
- Laundry: Lower Level, Main Level
Features
- Separate Entrance
- Flooring: Carpet, Laminate
- Basement: Full
- Has fireplace: No
Interior area
- Total interior livable area: 1,025 sqft
- Finished area above ground: 1,025
- Finished area below ground: 878
Video & virtual tour
Property
Parking
- Total spaces: 2
- Parking features: On Street, Parking Pad
- Has uncovered spaces: Yes
Features
- Levels: One
- Stories: 1
- Patio & porch: Patio
- Exterior features: Private Entrance
- Pool features: Community
- Fencing: Fenced
- Has view: Yes
- Frontage length: 9.70M 31`10"
Lot
- Size: 3,049 Square Feet
- Features: Back Lane, Back Yard, City Lot, Few Trees, Front Yard, Level, Views
Details
- Parcel number: 112103462
- Zoning: R-C1
Construction
Type & style
- Home type: SingleFamily
- Architectural style: Bungalow
- Property subtype: Single Family Residence
Materials
- Vinyl Siding, Wood Frame, Wood Siding
- Foundation: Concrete Perimeter
- Roof: Asphalt Shingle
Condition
- New construction: No
- Year built: 1981
Community & HOA
Community
- Features: Park, Playground, Sidewalks, Street Lights, Tennis Court(s)
- Subdivision: Falconridge
HOA
- Has HOA: No
Location
- Region: Calgary
Financial & listing details
- Price per square foot: C$459/sqft
- Date on market: 8/3/2026
- Inclusions: NONE
Price history
Price history is unavailable.
Public tax history
Tax history is unavailable.
Climate risks
Neighborhood: Falconridge
Nearby schools
GreatSchools rating
No schools nearby
We couldn't find any schools near this home.
Similar homes
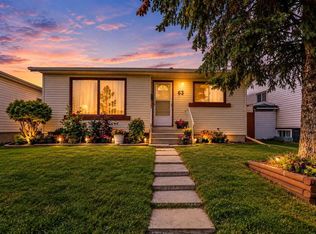
- C$470,0005 bd3 ba1k sqft164 Faldale Clos E, Calgary, AB T3J 1V9For Sale
 Century 21 Canada
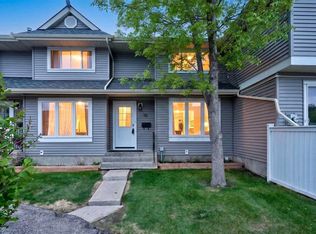
 - C$495,0005 bd3 ba1k sqft48 W Falton Rise NE, Calgary, AB T3J 1W9For Sale
 MLS ID #A2343097, Darshan Sidhu, Associate, Royal Lepage Metro. courtesy of Pillar9 System
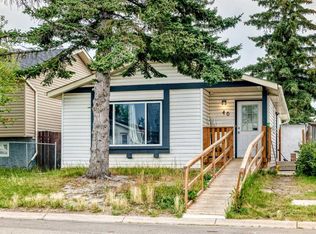
 - C$435,0003 bd2 ba863 sqft224 N Faldale Close NE, Calgary, AB T3J 1V9For Sale
 MLS ID #A2334846, David Brown, Associate Broker, Trec The Real Estate Company. courtesy of Pillar9 System
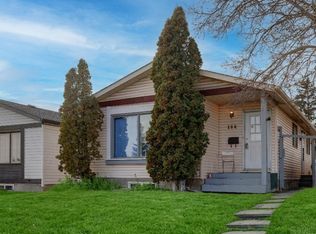
 - C$479,9004 bd2 ba944 sqft255 E Falton Dr NE, Calgary, AB T3J 2W8For Sale
 MLS ID #A2324414, Happe Dhillon, Associate, Re/Max Crown. courtesy of Pillar9 System
