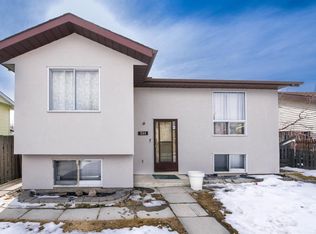
This bi-level offers a functional layout and plenty of space for families, first-time buyers, or investors alike. The bright main level features a spacious living room that provides a comfortable place to relax, a dining area perfect for family meals, and a practical kitchen with plenty of workspace. Two generously sized bedrooms and a 4-piece bathroom complete the upper level. Downstairs, the fully developed basement expands your living space with a large family room that's ideal for movie nights, a games area, or entertaining guests. The lower level also includes a third bedroom, a 3-piece bathroom, a dedicated laundry area, and ample storage space. Step outside to enjoy the backyard, complete with a double detached garage that provides plenty of room for parking and additional storage. Conveniently located close to shopping, schools, public transit, restaurants, and Calgary International Airport, this home also offers quick access to Stoney Trail, making commuting around the city simple and efficient. Whether you're looking for your next home or a great investment opportunity, this property offers comfort, convenience, and excellent value.
For sale
C$435,000
224 N Faldale Close NE, Calgary, AB T3J 1V9
3beds
863sqft
Single Family Residence
Built in 1981
3,920 Square Feet Lot
$-- Zestimate®
C$504/sqft
C$-- HOA
What's special
Functional layoutBright main levelComfortable place to relaxTwo generously sized bedroomsFully developed basementDedicated laundry areaAmple storage space
- 56 days
- 11
- 1
Zillow last checked:
Listing updated:
Listed by:
David Brown, Associate Broker,
Trec The Real Estate Company
Source: courtesy of Pillar9 System,MLS®#: A2334846 Originating MLS®#: Calgary
Originating MLS®#: CalgaryFacts & features
Interior
Bedrooms & bathrooms
- Bedrooms: 3
- Bathrooms: 2
- Full bathrooms: 2
Other
- Level: Main
- Dimensions: 13`2" x 9`6"
Bedroom
- Level: Main
- Dimensions: 9`9" x 8`11"
Bedroom
- Level: Basement
- Dimensions: 15`7" x 8`9"
Other
- Level: Main
- Dimensions: 7`9" x 7`2"
Other
- Level: Basement
- Dimensions: 8`3" x 4`11"
Dining room
- Level: Main
- Dimensions: 8`11" x 8`0"
Family room
- Level: Basement
- Dimensions: 24`6" x 11`3"
Other
- Level: Basement
- Dimensions: 7`5" x 4`10"
Kitchen
- Level: Main
- Dimensions: 8`11" x 8`10"
Laundry
- Level: Basement
- Dimensions: 6`5" x 4`0"
Living room
- Level: Main
- Dimensions: 16`9" x 13`1"
Heating
- Forced Air
Cooling
- None
Appliances
- Included: See Remarks
- Laundry: In Basement
Features
- See Remarks
- Flooring: Carpet, Linoleum
- Basement: Full
- Has fireplace: No
Interior area
- Total interior livable area: 863 sqft
- Finished area above ground: 863
- Finished area below ground: 837
Property
Parking
- Total spaces: 4
- Parking features: Double Garage Detached
- Garage spaces: 2
Features
- Levels: Bi-Level
- Stories: 1
- Patio & porch: None
- Exterior features: None
- Fencing: Fenced
- Frontage length: 12.21M 40`1"
Lot
- Size: 3,920 Square Feet
- Features: Back Lane, Irregular Lot, Street Lighting
Details
- Parcel number: 112164319
- Zoning: R-CG
Construction
Type & style
- Home type: SingleFamily
- Property subtype: Single Family Residence
Materials
- Vinyl Siding, Wood Frame
- Foundation: Concrete Perimeter
- Roof: Asphalt Shingle
Condition
- New construction: No
- Year built: 1981
Community & HOA
Community
- Features: Park, Playground, Sidewalks, Street Lights
- Subdivision: Falconridge
HOA
- Has HOA: No
Location
- Region: Calgary
Financial & listing details
- Price per square foot: C$504/sqft
- Date on market: 8/10/2026
- Inclusions: N/A
Price history
Price history is unavailable.
Public tax history
Tax history is unavailable.
Climate risks
Neighborhood: Falconridge
Nearby schools
GreatSchools rating
No schools nearby
We couldn't find any schools near this home.

Similar homes
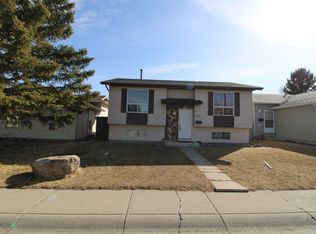
- C$449,0003 bd2 ba790 sqft67 NW Falchurch Cres NE, Calgary, AB T3J 1J9For Sale
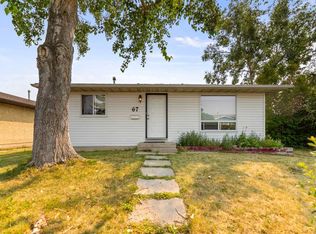 MLS ID #A2336366, Jeff Lu, Associate, Trec The Real Estate Company. courtesy of Pillar9 System
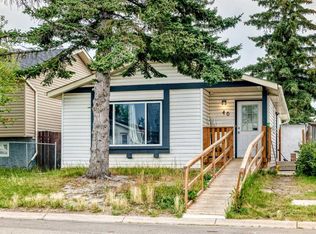
 - C$425,0003 bd2 ba916 sqft104 W Falsby Way NE, Calgary, AB T3J 1C4For Sale
 MLS ID #A2334872, Ariel Buenaventura, Associate, Re/Max First. courtesy of Pillar9 System
 - C$424,9994 bd2 ba974 sqft96 S Falshire Close NE, Calgary, AB T3J 3A7For Sale
 MLS ID #A2338532, Bikramjeet Singh, Associate, Coldwell Banker Yad Realty. courtesy of Pillar9 System
 - C$419,9005 bd2 ba1k sqft356 S Falmere Rd NE, Calgary, AB T3J 2Z4For Sale
 MLS ID #A2335689, Ricky Aulakh, Associate, Urban-Realty.Ca. courtesy of Pillar9 System
