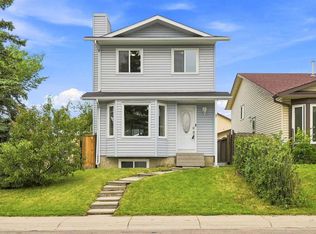
Corner Lot | 1 Block from CBE Grant MacEwan School | 2 Blocks from CBE Bishop McNally High School | Double Detached Garage | Rear Lane | 2 Bedroom Basement Suite (Illegal) | 4 Level Split | Great Functional Floor Plan | Ample Living Space | Main Level Kitchen, Dining & Living Rooms | 2 Upper Level Bedrooms & 4pc Bath | Basement Separate Entry | Common Laundry Area for Main & Upper Levels | 2 Basement Bedrooms | Lower Most Level Kitchen & Expansive Living/Dining Area | Great Backyard | Fully Fenced | Huge Outdoor Entertainment Space | Close to All Amenities | 1 Block to Transit. Welcome home to this well-maintained 4-level split perfectly positioned on a corner lot in the established community of Falconridge. Offering a functional multi-level layout with a 2-bedroom basement suite (illegal), this home is an excellent opportunity for first-time home buyers, growing families or investors looking to expand their portfolio. The main level welcomes you with a bright & spacious living room that flows seamlessly into the dining area, creating an inviting space for everyday living & entertaining. The kitchen offers ample cabinet storage, generous counter space & overlooks the dining room, making meal preparation both practical & convenient. Upstairs you'll find 2 spacious bedrooms & a 4pc bathroom with a tub/shower combination. The separate basement entry provides access to the lower levels where the common laundry area is conveniently located for both the main & upper levels. The basement suite (illegal) is thoughtfully laid out with 2 spacious bedrooms & a 4pc bathroom on the first lower level, while the lower-most level is dedicated to an expansive open-concept kitchen, living & dining area, creating a comfortable & functional space for everyday living. Outside, enjoy a fully fenced backyard with an expansive outdoor entertainment space perfect for summer barbecues, family gatherings or relaxing in the sunshine. **The sellers will complete the backyard lawn**, adding the finishing touch to this outdoor space. The double detached garage is a great bonus while rear lane access adds even more convenience. Located only 1 block from Grant MacEwan School, 2 blocks from Bishop McNally High School & just steps to public transit, this exceptional location also provides quick access to parks, shopping, restaurants & everyday amenities. Combining flexible living space, excellent parking, incredible value & an unbeatable family-friendly location, this property is one you won't want to miss. Hurry & book your showing today!
For sale
C$479,900
255 E Falton Dr NE, Calgary, AB T3J 2W8
4beds
944sqft
Single Family Residence
Built in 1982
3,920 Square Feet Lot
$-- Zestimate®
C$508/sqft
C$-- HOA
What's special
Corner lotDouble detached garageRear lane accessGreat functional floor planAmple living spaceSeparate basement entryFully fenced backyard
- 108 days
- 3
- 0
Zillow last checked:
Listing updated:
Listed by:
Happe Dhillon, Associate,
Re/Max Crown,
Raman Chahal, Associate,
Re/Max Crown
Source: courtesy of Pillar9 System,MLS®#: A2324414 Originating MLS®#: Calgary
Originating MLS®#: CalgaryFacts & features
Interior
Bedrooms & bathrooms
- Bedrooms: 4
- Bathrooms: 2
- Full bathrooms: 2
Bedroom
- Level: Main
- Dimensions: 8`8" x 12`11"
Other
- Level: Main
- Dimensions: 9`11" x 13`4"
Bedroom
- Level: Basement
- Dimensions: 9`1" x 13`8"
Bedroom
- Level: Basement
- Dimensions: 7`11" x 10`2"
Other
- Level: Main
- Dimensions: 10`0" x 4`11"
Other
- Level: Basement
- Dimensions: 9`1" x 4`11"
Dining room
- Level: Main
- Dimensions: 10`3" x 9`11"
Other
- Level: Basement
- Dimensions: 10`9" x 9`6"
Game room
- Level: Basement
- Dimensions: 13`11" x 11`10"
Kitchen
- Level: Main
- Dimensions: 14`11" x 10`7"
Kitchen
- Level: Basement
- Dimensions: 3`6" x 10`2"
Laundry
- Level: Main
- Dimensions: 4`1" x 1`11"
Living room
- Level: Main
- Dimensions: 11`9" x 13`4"
Heating
- Forced Air, Natural Gas
Cooling
- None
Appliances
- Included: Dishwasher, Electric Stove, Garage Control(s), Microwave, Range Hood, Washer/Dryer
- Laundry: Common Area
Features
- No Smoking Home
- Flooring: Carpet, Ceramic Tile, Concrete, Cork, Laminate
- Windows: Window Coverings
- Basement: Full
- Has fireplace: No
Interior area
- Total interior livable area: 944.13 sqft
- Finished area above ground: 944
Property
Parking
- Total spaces: 3
- Parking features: Alley Access, Double Garage Detached, Garage Faces Rear, On Street
- Garage spaces: 2
- Has uncovered spaces: Yes
Features
- Levels: 4 Level Split
- Stories: 1
- Patio & porch: Patio
- Exterior features: Lighting, Private Yard, Rain Gutters
- Fencing: Fenced
- Frontage length: 13.05M 42`10"
Lot
- Size: 3,920 Square Feet
- Features: Back Lane, Back Yard, Corner Lot, Lawn, Rectangular Lot, Street Lighting
Details
- Parcel number: 112551545
- Zoning: R-CG
Construction
Type & style
- Home type: SingleFamily
- Property subtype: Single Family Residence
Materials
- Vinyl Siding, Wood Frame
- Foundation: Concrete Perimeter
- Roof: Asphalt Shingle
Condition
- New construction: No
- Year built: 1982
Community & HOA
Community
- Features: Park, Playground, Sidewalks, Street Lights
- Subdivision: Falconridge
HOA
- Has HOA: No
Location
- Region: Calgary
Financial & listing details
- Price per square foot: C$508/sqft
- Date on market: 7/1/2026
- Inclusions: Basement: Stove, Range Hood, Refrigerator
Price history
Price history is unavailable.
Public tax history
Tax history is unavailable.
Climate risks
Neighborhood: Falconridge
Nearby schools
GreatSchools rating
No schools nearby
We couldn't find any schools near this home.


Similar homes
- C$479,9004 bd2 ba1.1k sqft7 E Falshire Close NE, Calgary, AB T3J 3A3For Sale
 MLS ID #A2330571, Ram Sund, Associate, Re/Max Real Estate (Mountain View). courtesy of Pillar9 System
 - C$459,9004 bd2 ba908 sqft16 W Martingrove Mews NE, Calgary, AB T3J 2S9For Sale
 MLS ID #A2344443, Shelley Corley, Associate, Real Estate Professionals Inc.. courtesy of Pillar9 System
 - C$479,9003 bd3 ba1.1k sqft6515 E Martingrove Dr NE, Calgary, AB T3J 2T7For Sale
 MLS ID #A2337026, Gurjit Birring, Associate, Pro Broker. courtesy of Pillar9 System
 - C$424,9994 bd2 ba974 sqft96 S Falshire Close NE, Calgary, AB T3J 3A7For Sale
 MLS ID #A2338532, Bikramjeet Singh, Associate, Coldwell Banker Yad Realty. courtesy of Pillar9 System
