You are warmly welcome to this charmingly renovated home in this friendly neighborhood community of Falconridge. From the exterior you would love and appreciate the great color combinations of the newly installed sidings, downspouts and eavestroughs, the new Fence, and fresh paint touch-ups. Step inside onto the newly installed engineered vinyl flooring throughout the Home, fresh paint, new SS kitchen appliances-fridge, stove, dishwasher, new cabinets, new quartz countertop, new deep and wide SS double sink, new kitchen window. Indeed, just move-in and start enjoying this home!! The charming kitchen is well tucked away from the spacious living and dinning room areas with lots of privacy. The large-size windows flood this level with abundance of natural lights. Take a few flights of stairs which usher you to the upper level. The amazing layout offers two large-sized bedrooms, 4pc bathroom, hallway closet and small study area. The master retreat has a large closet and a rough-in for a ceiling fan. Let’s transition through the main level again to the 3rd level. You would find the side entry door which is cleverly designed to meet the expectations of a single family with bigger children, or potential source of extra revenue to help with their mortgage payments or a private investor. This 3rd level offers a huge recreational room, and a 4pc washroom. This recreational/game room/entertainment space for your family, has two large windows and a large closet. These offer lots for potential such as additional bedrooms. Your flood of natural lighting is also guaranteed. The 4th level hosts the laundry units, 3rd bedroom (illegal basement) and the furnace room. This large bedroom (illegal) has a large sized egress window. Don't miss out on the xlarge crawl space located behind the furnace. To crown it all, this lovely home is now vacant and move-in ready for your Family.
For sale
C$439,900
363 S Falton Dr NE, Calgary, AB T3J 2X4
3beds
930sqft
Single Family Residence
Built in 1982
2,613 Square Feet Lot
$-- Zestimate®
C$473/sqft
C$-- HOA
What's special
Newly installed sidingsNew fenceFresh paint touch-upsFresh paintNew cabinetsNew quartz countertopNew kitchen window
- 57 days
- 13
- 0
Zillow last checked:
Listing updated:
Listed by:
Ernest Fonkwe, Associate,
Creekside Realty
Source: courtesy of Pillar9 System,MLS®#: A2335556 Originating MLS®#: Calgary
Originating MLS®#: CalgaryFacts & features
Interior
Bedrooms & bathrooms
- Bedrooms: 3
- Bathrooms: 2
- Full bathrooms: 2
Other
- Level: Main
- Dimensions: 4`7" x 3`5"
Bedroom
- Level: Main
- Dimensions: 3`9" x 2`7"
Bedroom
- Level: Lower
- Dimensions: 5`9" x 3`3"
Other
- Level: Lower
- Dimensions: 10`0" x 4`11"
Other
- Level: Second
- Dimensions: 10`0" x 4`11"
Dining room
- Level: Main
- Dimensions: 3`5" x 1`9"
Game room
- Level: Lower
- Dimensions: 5`4" x 3`1"
Kitchen
- Level: Main
- Dimensions: 3`6" x 3`2"
Living room
- Level: Main
- Dimensions: 4`9" x 3`5"
Heating
- Forced Air, Natural Gas
Cooling
- None
Appliances
- Included: Dishwasher, Electric Stove, Refrigerator, Washer/Dryer
- Laundry: In Basement, Lower Level
Features
- Granite Counters, No Smoking Home, See Remarks, Separate Entrance
- Flooring: Vinyl
- Basement: Full
- Has fireplace: No
Interior area
- Total interior livable area: 930 sqft
- Finished area above ground: 930
Property
Parking
- Total spaces: 2
- Parking features: Parking Pad, See Remarks
- Has uncovered spaces: Yes
Features
- Levels: 4 Level Split
- Stories: 1
- Patio & porch: Deck, See Remarks
- Exterior features: Private Entrance
- Fencing: Fenced
- Frontage length: 9.00M 29`6"
Lot
- Size: 2,613 Square Feet
- Features: Lawn, Rectangular Lot
Details
- Parcel number: 112592499
- Zoning: R-CG
Construction
Type & style
- Home type: SingleFamily
- Property subtype: Single Family Residence
Materials
- Shingle Siding
- Foundation: Brick/Mortar
- Roof: Asphalt Shingle
Condition
- New construction: No
- Year built: 1982
Community & HOA
Community
- Features: Playground, Sidewalks
- Subdivision: Falconridge
HOA
- Has HOA: No
Location
- Region: Calgary
Financial & listing details
- Price per square foot: C$473/sqft
- Date on market: 8/9/2026
- Inclusions: 0
Price history
Price history is unavailable.
Public tax history
Tax history is unavailable.
Climate risks
Neighborhood: Falconridge
Nearby schools
GreatSchools rating
No schools nearby
We couldn't find any schools near this home.


Similar homes
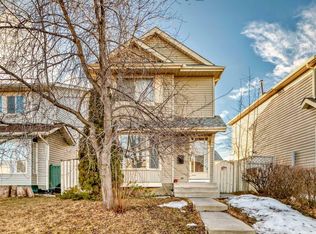
- C$455,0004 bd3 ba1.1k sqft179 N Falshire Dr NE, Calgary, AB T3J 1P7For Sale
 MLS ID #A2333722, Annie Thai, Associate, First Place Realty. courtesy of Pillar9 System
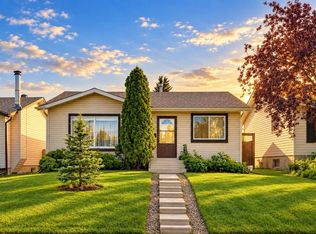
 - C$469,9994 bd2 ba785 sqft55 N Falton Close NE, Calgary, AB T3J 1X2For Sale
 MLS ID #A2335541, Rowgun Fausto, Associate, Exp Realty. courtesy of Pillar9 System
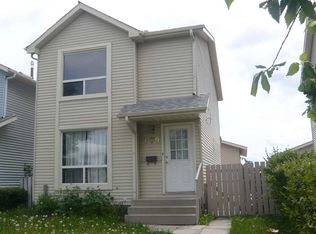
 - C$469,9004 bd3 ba1.2k sqft210 S Saddlebrook Way NE, Calgary, AB T3J 0B5For Sale
 MLS ID #A2348246, Jag Duggal, Associate, Maxwell Central. courtesy of Pillar9 System
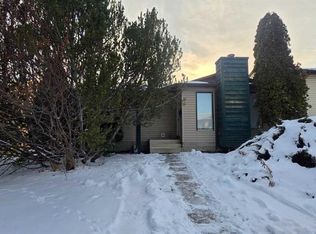
 - C$475,0003 bd2 ba1k sqft235 E Fallswater Rd NE, Calgary, AB T3J 1B2For Sale
 MLS ID #A2299188, Alex Liu, Associate, Wexcel. courtesy of Pillar9 System
