OPEN HOUSE:- SATURDAY 11AM TO 1PM **EXCELLENT LOCATION | WALKING DISTANCE TO GENESIS CENTRE, GURUDWARA & CTRAIN STATION | 1,700+ SQ.FT. OF DEVELOPED LIVING SPACE** Welcome to 172 Martinwood Way NE! Located in a highly convenient area of Martindale, this property offers excellent access to everyday amenities, public transit, schools, and community facilities. Enjoy being within walking distance of the Genesis Centre, Gurudwara, and CTrain station, making this an ideal location for families, first-time home buyers, and investors. Numerous Calgary Transit bus routes, nearby shopping, restaurants, parks, and schools add even more convenience. Freshly painted and recently renovated, this spacious home offers over 1,700 sq. ft. of developed living space with NO CARPET throughout. The bright main floor features beautiful vaulted ceilings, plenty of natural light, and a welcoming open feel. The kitchen has been refreshed with brand-new white cabinetry and offers a functional layout alongside a spacious dining area. Two bedrooms and a full bathroom with a standing shower complete the main level. The fully developed basement offers additional living space with large windows, an extra bedroom at the front with plenty of storage, a full bathroom with a standing shower, and a huge living area ideal for family gatherings, recreation, or relaxing. Storage is another great feature of this home, with plenty of space available both inside and outside. Step outside to enjoy the fully fenced, low-maintenance backyard, complete with additional storage space. With its spacious layout, recent updates, excellent storage, and outstanding proximity to transit, schools, shopping, and community amenities, this home is a fantastic opportunity for a first-time buyer or investor. Don't miss it!
For sale
C$465,000
172 E Martinwood Way NE, Calgary, AB T3J 3H8
3beds
902sqft
Single Family Residence
Built in 1991
2,613 Square Feet Lot
$-- Zestimate®
C$515/sqft
C$-- HOA
What's special
Freshly paintedRecently renovatedSpacious homeBright main floorBeautiful vaulted ceilingsPlenty of natural lightWelcoming open feel
- 6 days
- 8
- 1
Zillow last checked:
Listing updated:
Listed by:
Vaibhav Patel, Associate,
Cir Realty
Source: courtesy of Pillar9 System,MLS®#: A2355767 Originating MLS®#: Calgary
Facts & features
Interior
Bedrooms & bathrooms
- Bedrooms: 3
- Bathrooms: 2
- Full bathrooms: 2
Other
- Level: Main
- Dimensions: 10`1" x 12`11"
Bedroom
- Level: Basement
- Dimensions: 14`7" x 13`0"
Bedroom
- Level: Main
- Dimensions: 8`6" x 9`11"
Other
- Level: Basement
- Dimensions: 10`1" x 4`11"
Other
- Level: Main
- Dimensions: 4`10" x 7`5"
Dining room
- Level: Main
- Dimensions: 9`4" x 13`3"
Game room
- Level: Basement
- Dimensions: 18`0" x 13`1"
Kitchen
- Level: Main
- Dimensions: 9`8" x 8`10"
Living room
- Level: Main
- Dimensions: 15`1" x 14`11"
Heating
- Forced Air
Cooling
- Central Air
Appliances
- Included: Electric Stove, Refrigerator, Washer/Dryer
- Laundry: In Basement
Features
- See Remarks
- Flooring: Carpet, Hardwood, Laminate
- Basement: Full
- Has fireplace: No
Interior area
- Total interior livable area: 902.43 sqft
- Finished area below ground: 810
Property
Parking
- Total spaces: 2
- Parking features: Attached Carport, Parking Pad
- Has carport: Yes
- Has uncovered spaces: Yes
Features
- Levels: Bi-Level
- Stories: 1
- Patio & porch: None
- Exterior features: Other
- Fencing: Fenced
- Frontage length: 8.57M 28`1"
Lot
- Size: 2,613 Square Feet
- Features: Back Lane, Back Yard, Low Maintenance Landscape
Details
- Parcel number: 112235378
- Zoning: R-C1N
Construction
Type & style
- Home type: SingleFamily
- Property subtype: Single Family Residence
Materials
- Concrete, Other
- Foundation: Concrete Perimeter
- Roof: Asphalt Shingle
Condition
- New construction: No
- Year built: 1991
Community & HOA
Community
- Features: Airport/Runway, Park, Playground
- Subdivision: Martindale
HOA
- Has HOA: No
Location
- Region: Calgary
Financial & listing details
- Price per square foot: C$515/sqft
- Date on market: 10/30/2026
- Inclusions: NONE
Price history
Price history is unavailable.
Public tax history
Tax history is unavailable.
Climate risks
Neighborhood: Martindale
Nearby schools
GreatSchools rating
No schools nearby
We couldn't find any schools near this home.
- C$449,9993 bd2 ba813 sqft87 S Taralea Gdns NE, Calgary, AB T3J4W5For Sale

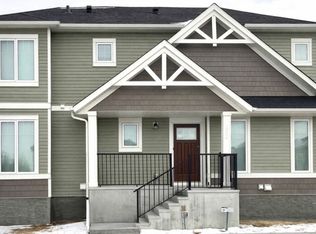
- C$--5 bd4 ba-- sqft7451 Falconridge Blvd NE #1004, Calgary, AB T3J0Z8Off Market
- C$--1 bd1 ba583 sqft7451 Falconridge Blvd NE, Calgary, AB T3J4G7Off Market
- C$1,4001 bd1 ba-- sqft7451 Falconridge Blvd NE #1428, Calgary, AB T3J0Z8For Rent

Similar homes
- C$464,9003 bd2 ba1.1k sqft312 W Falton Dr NE, Calgary, AB T3J 2X1For Sale
 MLS ID #A2340790, Raman Saini, Associate, First Place Realty. courtesy of Pillar9 System
- C$479,9003 bd2 ba938 sqft72 E Martindale Close NE, Calgary, AB T3J 2V1For Sale
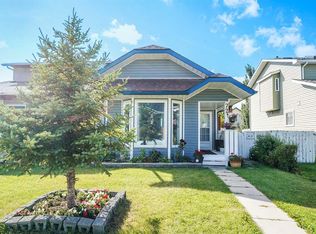 MLS ID #A2346285, Marlyn David, Associate, Diamond Realty & Associates Ltd. courtesy of Pillar9 System
- C$530,0004 bd3 ba1.2k sqft6 W Martin Crossing Way NE, Calgary, AB T3J 3V1For Sale
 MLS ID #A2353155, Rammy Brar, Associate, Cir Realty. courtesy of Pillar9 System
- C$399,0003 bd2 ba1k sqft140 S Martindale Blvd NE, Calgary, AB T3J 2X5For Sale
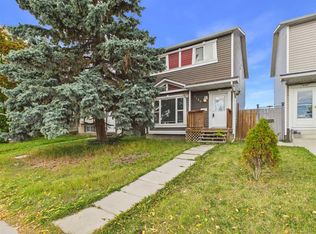 MLS ID #A2349572, Tim Mangat, Associate, Cir Realty. courtesy of Pillar9 System
