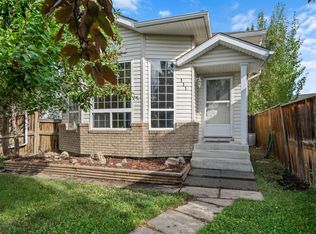
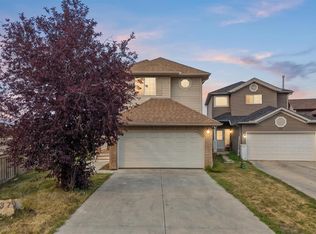
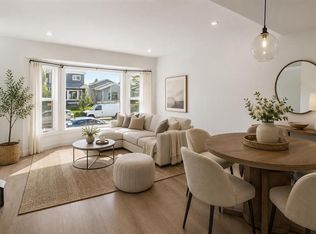
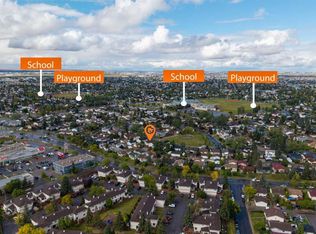
This beautiful home offers a great family-friendly environment, with plenty of fresh green lawn and a playground located nearby. It is also conveniently situated in-front of Manmeet Bhullar School (K–6), making it an ideal choice for families with children. The home features 3 bedrooms and 2.5 bathrooms and has been fully renovated, spacious living area. The newly renovated kitchen includes modern stainless-steel appliances, providing a clean and contemporary space for cooking and entertaining and big dinning area. The backyard offers plenty of outdoor space, including a 20 x 20-foot concrete pad at the rear of the home, providing a versatile area for a patio, outdoor seating, entertaining, or other recreational needs. The property is also conveniently located within walking distance of the C-Train station and the Martindale Gurdwara, offering easy access to public transportation and nearby community amenities. With its spacious layout, modern renovations, generous outdoor space, and convenient family-oriented location, this home is a great place to call home.
For sale
C$519,000
1080 Martindale Blvd N, Calgary, AB T3J 4A2
3beds
1,236sqft
Single Family Residence
Built in 2000
3,920 Square Feet Lot
$-- Zestimate®
C$420/sqft
C$-- HOA
What's special
Newly renovated kitchenModern stainless-steel appliances
- 19 days
- 15
- 0
Zillow last checked:
Listing updated:
Listed by:
Tajinder Dhillon, Associate,
Urban-Realty.Ca
Source: courtesy of Pillar9 System,MLS®#: A2345065 Originating MLS®#: Calgary
Originating MLS®#: CalgaryFacts & features
Interior
Bedrooms & bathrooms
- Bedrooms: 3
- Bathrooms: 3
- Full bathrooms: 2
- 1/2 bathrooms: 1
Bedroom
- Level: Second
- Dimensions: 9`3" x 12`3"
Bedroom
- Level: Second
- Dimensions: 9`4" x 9`11"
Other
- Level: Second
- Dimensions: 12`9" x 11`10"
Other
- Level: Main
- Dimensions: 5`10" x 5`0"
Other
- Level: Basement
- Dimensions: 5`8" x 4`6"
Other
- Level: Second
- Dimensions: 8`0" x 4`10"
Den
- Level: Basement
- Dimensions: 9`4" x 12`0"
Dining room
- Level: Main
- Dimensions: 10`2" x 11`11"
Other
- Level: Basement
- Dimensions: 4`11" x 6`4"
Game room
- Level: Basement
- Dimensions: 18`0" x 19`9"
Kitchen
- Level: Main
- Dimensions: 9`3" x 13`0"
Laundry
- Level: Basement
- Dimensions: 8`2" x 6`11"
Living room
- Level: Main
- Dimensions: 15`1" x 18`1"
Storage
- Level: Basement
- Dimensions: 3`6" x 3`5"
Heating
- Central, Natural Gas
Cooling
- ENERGY STAR Qualified Equipment
Appliances
- Included: Dishwasher, Electric Stove, Range Hood, Refrigerator, Washer/Dryer
- Laundry: In Basement
Features
- No Smoking Home, Quartz Counters
- Flooring: Ceramic Tile, Laminate, Tile
- Basement: Full
- Has fireplace: No
Interior area
- Total interior livable area: 1,236 sqft
- Finished area above ground: 1,236
- Finished area below ground: 570
Property
Parking
- Total spaces: 2
- Parking features: Parking Pad
- Has uncovered spaces: Yes
Features
- Levels: Two,2 Storey
- Stories: 1
- Patio & porch: Deck, Front Porch
- Exterior features: Balcony
- Fencing: Fenced
- Frontage length: 10.67M 35`0"
Lot
- Size: 3,920 Square Feet
- Features: Back Lane, Back Yard, Backs on to Park/Green Space
Details
- Parcel number: 112581802
- Zoning: R-C1N
Construction
Type & style
- Home type: SingleFamily
- Property subtype: Single Family Residence
Materials
- Vinyl Siding
- Foundation: Concrete Perimeter
- Roof: Asphalt Shingle
Condition
- New construction: No
- Year built: 2000
Community & HOA
Community
- Features: Park, Playground, Sidewalks, Street Lights
- Subdivision: Martindale
HOA
- Has HOA: No
Location
- Region: Calgary
Financial & listing details
- Price per square foot: C$420/sqft
- Date on market: 9/15/2026
- Inclusions: none
Price history
Price history is unavailable.
Public tax history
Tax history is unavailable.
Climate risks
Neighborhood: Martindale
Nearby schools
GreatSchools rating
No schools nearby
We couldn't find any schools near this home.

Similar homes

- C$539,9994 bd3 ba1.1k sqft52 S Martin Crossing Rise NE, Calgary, AB T3J 3P1For Sale
 MLS ID #A2345526, Navneet Dhillon, Associate, Exp Realty. courtesy of Pillar9 System
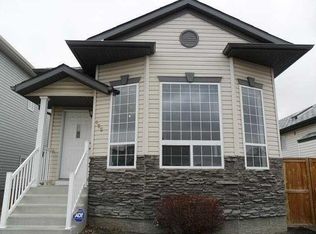
 - C$599,9004 bd4 ba1.3k sqft187 E Martinvalley Cres NE, Calgary, AB T3J 4L6For Sale
 MLS ID #A2348577, Vasu Sharma, Associate, Real Broker. courtesy of Pillar9 System
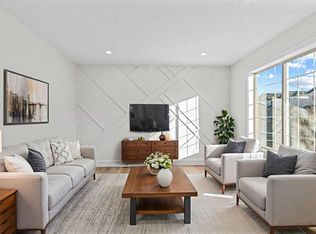
 - C$519,9004 bd3 ba1k sqft58 E Taraglen Rd NE, Calgary, AB T3J 2N5For Sale
 MLS ID #A2341138, Carla Garcia, Associate, Cir Realty. courtesy of Pillar9 System
 - C$589,9005 bd3 ba1k sqft139 Falsby Rd NE, Calgary, AB T3J 1B7For Sale
 MLS ID #A2349531, Arun Kaushal, Broker, Prep Realty Inc.. courtesy of Pillar9 System
