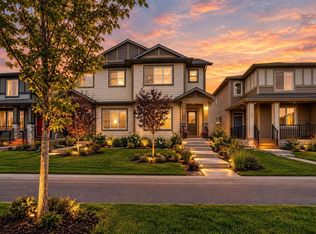
Nestled on a quiet, family-friendly street in the sought-after community of Cornerstone, this beautiful home offers both comfort and convenience—just minutes from shopping and essential amenities. Featuring two spacious primary bedrooms, this property is ideal for first-time homebuyers, investors, or young families. The home boasts high-end upgrades throughout, including premium cabinetry, modern appliances, luxury vinyl plank flooring, and oversized windows that fill every room with natural light. A separate side entrance leads to the fully developed basement suite (illegal), featuring extended-height ceilings for an open and airy feel. Outside, extensive concrete work provides low-maintenance living and inviting outdoor spaces perfect for relaxation or entertaining. The double detached garage offers ample storage and convenience during the winter months. This home truly needs to be seen to be appreciated—book your private showing today!
For sale
C$524,900
57 E Corner Meadows Gate NE, Calgary, AB T3N 1J8
4beds
1,592sqft
Semi Detached (Half Duplex)
Built in 2018
-- sqft lot
$-- Zestimate®
C$330/sqft
C$-- HOA
What's special
Two spacious primary bedroomsHigh-end upgrades throughoutPremium cabinetryModern appliancesLuxury vinyl plank flooringFully developed basement suite
- 11 hours
- 2
- 0
Zillow last checked:
Listing updated:
Listed by:
Amrit Bedi, Associate,
Coldwell Banker Yad Realty,
Andy Bhalla, Broker,
Coldwell Banker Yad Realty
Source: courtesy of Pillar9 System,MLS®#: A2358486 Originating MLS®#: Calgary
Facts & features
Interior
Bedrooms & bathrooms
- Bedrooms: 4
- Bathrooms: 4
- Full bathrooms: 3
- 1/2 bathrooms: 1
Bedroom
- Level: Upper
- Dimensions: 10`9" x 15`7"
Other
- Level: Upper
- Dimensions: 16`2" x 18`6"
Bedroom
- Level: Basement
- Dimensions: 14`11" x 11`4"
Bedroom
- Level: Basement
- Dimensions: 7`6" x 12`0"
Other
- Level: Main
- Dimensions: 4`11" x 4`11"
Other
- Level: Basement
- Dimensions: 7`8" x 5`0"
Other
- Level: Upper
- Dimensions: 8`4" x 10`10"
Other
- Level: Upper
- Dimensions: 5`0" x 11`2"
Dining room
- Level: Main
- Dimensions: 10`5" x 12`3"
Family room
- Level: Basement
- Dimensions: 12`2" x 8`4"
Kitchen
- Level: Main
- Dimensions: 11`10" x 13`8"
Kitchen
- Level: Basement
- Dimensions: 8`1" x 7`0"
Living room
- Level: Main
- Dimensions: 12`4" x 18`1"
Heating
- Forced Air
Cooling
- None
Appliances
- Included: Dishwasher, Electric Range, Garage Control(s), Microwave Hood Fan, Refrigerator, Washer/Dryer
- Laundry: In Unit
Features
- Kitchen Island, No Animal Home, No Smoking Home, Open Floorplan, Pantry, Quartz Counters
- Flooring: Carpet, Tile
- Windows: Window Coverings
- Basement: Full
- Has fireplace: No
- Common walls with other units/homes: 1 Common Wall
Interior area
- Total interior livable area: 1,592 sqft
Video & virtual tour
Property
Parking
- Total spaces: 2
- Parking features: Double Garage Detached
- Garage spaces: 2
Features
- Levels: Two,2 Storey
- Stories: 1
- Patio & porch: Patio
- Exterior features: Private Entrance, Private Yard
- Fencing: Fenced
- Frontage length: 6.50M 21`4"
Lot
- Size: 2,178 Square Feet
- Features: Back Lane, Back Yard, Cleared, Landscaped
Details
- Parcel number: 112042818
- Zoning: R-Gm
Construction
Type & style
- Home type: MultiFamily
- Property subtype: Semi Detached (Half Duplex)
- Attached to another structure: Yes
Materials
- Vinyl Siding
- Foundation: Concrete Perimeter
- Roof: Asphalt Shingle
Condition
- New construction: No
- Year built: 2018
Community & HOA
Community
- Features: Park, Sidewalks, Street Lights
- Subdivision: Cornerstone
HOA
- Has HOA: No
Location
- Region: Calgary
Financial & listing details
- Price per square foot: C$330/sqft
- Date on market: 11/14/2026
- Inclusions: None
Price history
Price history is unavailable.
Public tax history
Tax history is unavailable.
Climate risks
Neighborhood: Cornerstone
Nearby schools
GreatSchools rating
No schools nearby
We couldn't find any schools near this home.
- C$--3 bd3 ba1.4k sqft108 Corner Meadows Gate NE #M, Calgary, AB T3N1J7Off Market
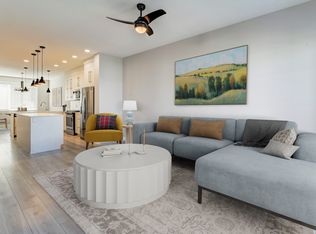
- C$869,9006 bd4 ba2.4k sqft124 S Corner Meadows Park NE, Calgary, AB T3N1J8For Sale

- C$945,0006 bd5 ba2.5k sqft260 E Corner Meadows Mnr NE, Calgary, AB T3N1J7New Construction
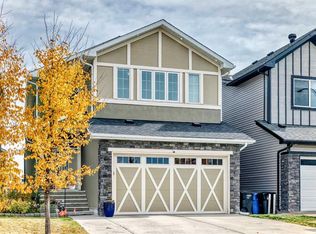
- C$465,0004 bd4 ba1.8k sqft414 Corner Meadows Way NE, Calgary, AB T3N1Y6For Sale
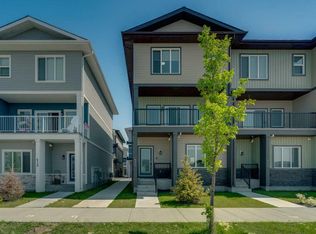
Similar homes
- C$525,0004 bd4 ba1.5k sqft439 N Cornerstone Ave NE, Calgary, AB T3N 1S1For Sale
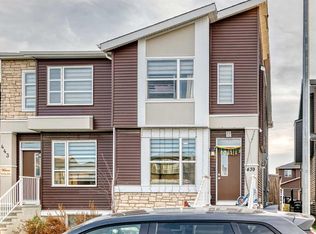 MLS ID #A2356925, Ravi Mehay, Associate, Century 21 Bravo Realty. courtesy of Pillar9 System
- C$534,9004 bd4 ba1.4k sqft40 W Cornerbrook Gate NE, Calgary, AB T3N 1L6For Sale
 MLS ID #A2344511, Simer Sidhu, Associate, Prep Realty Inc.. courtesy of Pillar9 System
- C$539,9005 bd4 ba1.5k sqft1339 E Cornerstone Blvd NE, Calgary, AB T3N 1R8For Sale
 MLS ID #A2348097, Nosa Igbinosa, Associate, Real Broker. courtesy of Pillar9 System
- C$465,0004 bd4 ba1.8k sqft414 Corner Meadows Way NE, Calgary, AB T3N 1Y6For SaleMLS ID #A2331832, Tarryn Hamilton, Associate, Re/Max Realty Professionals. courtesy of Pillar9 System
