Some homes simply feel right the moment you step inside. Unit 410 at 95 Skyview Close NE is one of them: a bright, well-planned three-storey townhome in Skyview Ranch offering three bedrooms, three full bathrooms, and a double attached garage. The main living level is where everyday life comes together. Natural light fills the open-concept space, anchored by a kitchen made for both quiet mornings and full-house gatherings, with a large central island, stainless steel appliances, generous cabinetry, and plenty of counter space. The dining and living areas flow easily from the kitchen, so conversation carries whether you are entertaining friends or winding down at the end of the day. Step onto your private balcony for morning coffee or a breath of evening air without leaving home. A bedroom and full three-piece bathroom on this level add flexibility few townhomes offer: a comfortable, private space for guests, extended family, or a dedicated home office. Upstairs, two spacious bedrooms each enjoy a private ensuite, creating the feel of two primary suites. No shared bathrooms and no morning lineups, just comfort and privacy for everyone under one roof. Laundry on this level keeps daily routines simple. Below, the double attached garage provides secure parking for two vehicles plus valuable storage, something Calgary homeowners appreciate in every season. Skyview Ranch puts daily life within easy reach. Schools, playgrounds, pathways, shopping, restaurants, and transit are minutes from your door, with Stoney Trail, Métis Trail, and Calgary International Airport close by. Offered at $394,900, this home is a rare blend of space, privacy, and value, whether you are buying your first home, growing your family, or adding to your investment portfolio. Three bedrooms. Two full bathrooms. Two private ensuites. A double attached garage. A location that keeps you connected. Come see why this one feels like home.
For sale
C$394,900
95 N Skyview Close NE #410, Calgary, AB T3N 1X2
3beds
1,407sqft
Townhouse
Built in 2020
871 Square Feet Lot
$-- Zestimate®
C$281/sqft
C$230/mo HOA
What's special
Bright well-planned three-storey townhomeThree bedroomsDouble attached garageLarge central islandStainless steel appliancesGenerous cabinetryPrivate balcony
- 2 days |
- 15 |
- 1 |
Zillow last checked:
Listing updated:
Listed by:
Paul Chukwuka Oliver, Broker,
Decore Real Estate Ltd.
Source: courtesy of Pillar9 System,MLS®#: A2335749 Originating MLS®#: Calgary
Originating MLS®#: CalgaryFacts & features
Interior
Bedrooms & bathrooms
- Bedrooms: 3
- Bathrooms: 3
- Full bathrooms: 3
Bedroom
- Level: Second
- Dimensions: 8`2" x 9`11"
Bedroom
- Level: Third
- Dimensions: 10`4" x 14`2"
Other
- Level: Third
- Dimensions: 14`2" x 12`6"
Other
- Level: Second
- Dimensions: 5`8" x 7`11"
Other
- Level: Third
- Dimensions: 7`2" x 8`5"
Other
- Level: Third
- Dimensions: 7`2" x 8`0"
Dining room
- Level: Second
- Dimensions: 10`5" x 5`9"
Foyer
- Level: Main
- Dimensions: 3`9" x 5`10"
Kitchen
- Level: Second
- Dimensions: 11`8" x 13`8"
Laundry
- Level: Third
- Dimensions: 3`9" x 6`4"
Living room
- Level: Second
- Dimensions: 14`2" x 10`8"
Other
- Level: Main
- Dimensions: 14`4" x 38`0"
Storage
- Level: Main
- Dimensions: 3`6" x 13`5"
Walk in closet
- Level: Third
- Dimensions: 3`4" x 5`1"
Walk in closet
- Level: Third
- Dimensions: 3`5" x 6`4"
Walk in closet
- Level: Third
- Dimensions: 3`6" x 5`7"
Heating
- Forced Air, Natural Gas
Cooling
- None
Appliances
- Included: Dishwasher, Dryer, Electric Stove, Garage Control(s), Range Hood, Refrigerator, Washer
- Laundry: Laundry Room, Upper Level
Features
- Built-in Features, Kitchen Island, No Animal Home, No Smoking Home, Open Floorplan, Pantry, Quartz Counters, See Remarks
- Flooring: Carpet
- Basement: None
- Number of fireplaces: 1
- Fireplace features: Electric
- Common walls with other units/homes: 2+ Common Walls
Interior area
- Total interior livable area: 1,407 sqft
Property
Parking
- Total spaces: 3
- Parking features: Double Garage Attached, Attached Garage
- Attached garage spaces: 2
Features
- Levels: Three Or More,3 (or more) Storey
- Stories: 1
- Patio & porch: Balcony(s)
- Exterior features: Balcony, Playground, Storage
- Fencing: None
- Frontage length: 4.59M 15`1"
Lot
- Size: 871 Square Feet
- Features: Back Lane, Landscaped, Level, Low Maintenance Landscape, Rectangular Lot, See Remarks
Details
- Parcel number: 112149848
- Zoning: M-2
Construction
Type & style
- Home type: Townhouse
- Property subtype: Townhouse
Materials
- Wood Frame
- Foundation: Concrete Perimeter
- Roof: Asphalt Shingle
Condition
- New construction: No
- Year built: 2020
Community & HOA
Community
- Features: Park, Playground, Sidewalks, Street Lights
- Subdivision: Skyview Ranch
HOA
- Has HOA: Yes
- Amenities included: Park, Playground
- Services included: Common Area Maintenance, Insurance, Interior Maintenance, Reserve Fund Contributions, See Remarks, Snow Removal
- HOA fee: C$230 monthly
Location
- Region: Calgary
Financial & listing details
- Price per square foot: C$281/sqft
- Date on market: 8/7/2026
- Inclusions: NONE
P
Paul Chukwuka Oliver, Broker
(403) 383-7874
By pressing Contact Agent, you agree that the real estate professional identified above may call/text you about your search, which may involve use of automated means and pre-recorded/artificial voices. You don't need to consent as a condition of buying any property, goods, or services. Message/data rates may apply. You also agree to our Terms of Use. Zillow does not endorse any real estate professionals. We may share information about your recent and future site activity with your agent to help them understand what you're looking for in a home.
Price history
Price history is unavailable.
Public tax history
Tax history is unavailable.
Climate risks
Neighborhood: Skyview Ranch
Nearby schools
GreatSchools rating
No schools nearby
We couldn't find any schools near this home.
- C$449,9003 bd3 ba1.4k sqft56 E Skyview Cir NE, Calgary, AB T3N0V3For Sale
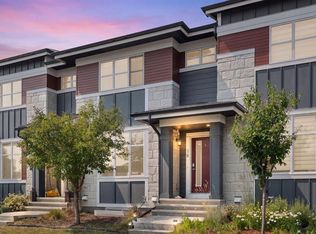
- C$435,0003 bd3 ba1.3k sqft95 E Skyview Close NE #904, Calgary, AB T3N1X2For Sale

- C$399,0003 bd3 ba1.3k sqft95 E Skyview Close NE #908, Calgary, AB T3N1X2For Sale

- C$473,8004 bd3 ba1.8k sqft76 Skyview Cir NE, Calgary, AB T3N0V3For Sale
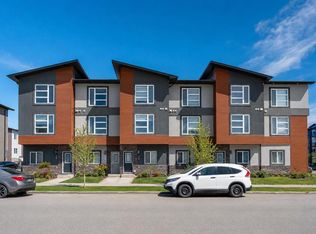
- C$473,8004 bd3 ba1.8k sqft76 Skyview Line NE, Calgary, AB T3N1N6For Sale
- C$--1 bd1 ba630 sqft141 Skyview Bay NE #436, Calgary, AB T3N2K6Off Market
- C$--2 bd2 ba757 sqft141 Skyview Bay NE #342, Calgary, AB T3N2K6Off Market
- C$--2 bd2 ba757 sqft141 Skyview Bay NE #202, Calgary, AB T3N2K6Off Market
Similar homes
- C$399,0003 bd3 ba1.3k sqft95 E Skyview Close NE #908, Calgary, AB T3N 1X2For SaleMLS ID #A2289560, Sahil Chhabra, Associate, Exp Realty. courtesy of Pillar9 System
- C$399,9992 bd3 ba1.4k sqft709 W Skyview Ranch Grv NE, Calgary, AB T3N 0R9For Sale
 MLS ID #A2318680, Aleem Uddin, Associate, Urban-Realty.Ca. courtesy of Pillar9 System
 - C$399,9002 bd3 ba1.4k sqft301 N Redstone Blvd NE #411, Calgary, AB T3N 1V7For Sale
 MLS ID #A2317718, Abid Jahangir, Broker, Prep Ultra Realty Ltd.. courtesy of Pillar9 System
 - C$398,0004 bd3 ba1.6k sqft50 Cornerstone Cir NE #705, Calgary, AB T3N 1H1For Sale
 MLS ID #A2308497, Darcy Brown, Associate, Re/Max House Of Real Estate. courtesy of Pillar9 System
 - C$378,0004 bd4 ba1.2k sqft111 E Redstone Cres NE, Calgary, AB T3N 1M4For SaleMLS ID #A2326503, Peter Pasion, Associate, Cir Realty. courtesy of Pillar9 System
- C$424,9003 bd3 ba1.2k sqft137 Pantego Ln NW, Calgary, AB T3K 0T1For SaleMLS ID #A2334955, Don Wong, Associate, 2% Realty. courtesy of Pillar9 System
- C$399,9903 bd3 ba1.3k sqft10060 S 46th St NE #603, Calgary, AB T3J 2H8For SaleMLS ID #A2323174, Happe Dhillon, Associate, Re/Max Crown. courtesy of Pillar9 System
- C$399,9903 bd3 ba1.3k sqft10060 W 46th St NE #402, Calgary, AB T3J 2H8For SaleMLS ID #A2323844, Happe Dhillon, Associate, Re/Max Crown. courtesy of Pillar9 System
- C$404,9903 bd3 ba1.3k sqft10060 S 46th St NE #610, Calgary, AB T3J 2H8For SaleMLS ID #A2323214, Happe Dhillon, Associate, Re/Max Crown. courtesy of Pillar9 System
- C$393,8763 bd3 ba1.5k sqft28 N Red Embers Plz NE #203, Calgary, AB T3N 2W1New ConstructionMLS ID #A2322329, Big John Peterson, Associate, Re/Max Realty Professionals. courtesy of Pillar9 System
- C$450,0003 bd3 ba1.5k sqft301 N Redstone Blvd NE #337, Calgary, AB T3N 1V7For SaleMLS ID #A2294894, Zehirr(Zee) Saifeddine, Associate, Re/Max Real Estate (Mountain View). courtesy of Pillar9 System
- C$399,9003 bd3 ba1.3k sqft21 E Cornergate Pl NE, Calgary, AB T3N 1L7New ConstructionMLS ID #A2309327, Krassi Tzenov, Broker, Kt Capital Realty Inc.. courtesy of Pillar9 System
- C$389,9003 bd2 ba1.2k sqft86 S Country Village Gate NE, Calgary, AB T3K 0L5For SaleMLS ID #A2324969, Amy Du, Associate, Homecare Realty Ltd.. courtesy of Pillar9 System
- C$449,9004 bd4 ba1.2k sqft137 Red Embers Line NE #227, Calgary, AB T3N 1L1For SaleMLS ID #A2322953, Avi Sethi, Associate, Cir Realty. courtesy of Pillar9 System
- C$499,9004 bd4 ba1.8k sqft414 Corner Meadows Way NE, Calgary, AB T3N 1Y6For SaleMLS ID #A2331832, Tarryn Hamilton, Associate, Re/Max Realty Professionals. courtesy of Pillar9 System
- C$459,9993 bd3 ba1.5k sqft116 Saddlestone Heath NE #106, Calgary, AB T3J 5K8For SaleMLS ID #A2323561, Rohin Khosla, Associate, Prep Realty Inc.. courtesy of Pillar9 System
- C$399,9992 bd3 ba1.2k sqft101 N Panatella Sq NW #208, Calgary, AB T3K 2R9For SaleMLS ID #A2319096, Gary Basra, Associate, Real Broker. courtesy of Pillar9 System
- C$432,8313 bd3 ba1.3k sqft132 S Red Embers Link NE #828, Calgary, AB T3N 2X8New ConstructionMLS ID #A2303465, Big John Peterson, Associate, Re/Max Realty Professionals. courtesy of Pillar9 System
- C$432,8313 bd3 ba1.3k sqft132 S Red Embers Link NE #838, Calgary, AB T3N 2X8New ConstructionMLS ID #A2303613, Big John Peterson, Associate, Re/Max Realty Professionals. courtesy of Pillar9 System
- C$399,8002 bd3 ba1.1k sqft193 E Livingston Cmn NE, Calgary, AB T3P 1K1For SaleMLS ID #A2326647, Zihao Li, Associate, Skyrock. courtesy of Pillar9 System
