16 Skyview Circle NE is a beautifully maintained FREE HOLD TWO-STOREY townhome with DOUBLE DETACHED GARAGE offering the space, privacy and flexibility of a traditional home—WITHOUT ANY CONDO FEES. Formerly a show home, this property combines thoughtful design with numerous upgrades and an excellent location in Skyview Ranch. The exterior offers excellent curb appeal with HARDIE BOARD SIDING, GEMSTONE PERMANENT LIGHTING, a recently replaced roof and gutters, and a 3-TON CENTRAL A/C SYSTEM. The spacious WEST-FACING BACKYARD features lush, established grass and provides plenty of room to relax, entertain or enjoy the afternoon and evening sun. The property also features an oversized DOUBLE DETACHED GARAGE, providing ample parking, storage and additional space for larger vehicles or recreational equipment. Inside, the main floor features a welcoming foyer leading into a SPACIOUS LIVING AREA, DINING AREA and LARGE KITCHEN with lot of cabinet space. BIG windows throughout the home fill the main level with natural light. A convenient half bath and SPACIOUS REAR MUDROOM add functionality, while a RO (reverse osmosis) WATER PURIFICATION SYSTEM provides an added touch of convenience. Upstairs, you’ll find THREE SPACIOUS BEDROOMS, TWO FULL BATHROOMS (with bidets) and a GOOD SIZED LAUNDRY ROOM. The primary bedroom offers a comfortable retreat, while the additional bedrooms provide flexibility for family, guests or a home office. Unfinished basement is a blank slate with 2 LARGE WINDOWS. The location is another standout feature, with the home situated ACROSS FROM A PLAZA and close to shopping, restaurants, groceries and everyday amenities. Commuters will appreciate quick access to Stoney Trail, Deerfoot Trail, Country Hills Boulevard and Métis Trail, with Calgary International Airport also easily accessible. With no condo fees, an oversized double detached garage, three bedrooms, three bathrooms, central A/C, a west-facing backyard and extensive exterior upgrades, this home offers an excellent opportunity for first-time home buyers, families and investors.
For sale
C$469,990
16 E Skyview Cir NE, Calgary, AB T3N 0V3
3beds
1,484sqft
Townhouse
Built in 2016
2,178 Square Feet Lot
$-- Zestimate®
C$317/sqft
C$-- HOA
What's special
Double detached garageExcellent curb appealHardie board sidingGemstone permanent lightingSpacious west-facing backyardLush established grassOversized double detached garage
- 10 days
- 14
- 0
Zillow last checked:
Listing updated:
Listed by:
Sahil Daroch, Associate,
Urban-Realty.Ca
Source: courtesy of Pillar9 System,MLS®#: A2346416 Originating MLS®#: Calgary
Originating MLS®#: CalgaryFacts & features
Interior
Bedrooms & bathrooms
- Bedrooms: 3
- Bathrooms: 3
- Full bathrooms: 2
- 1/2 bathrooms: 1
Bedroom
- Level: Second
- Dimensions: 9`4" x 11`5"
Bedroom
- Level: Second
- Dimensions: 9`2" x 11`5"
Other
- Level: Second
- Dimensions: 13`0" x 11`5"
Other
- Level: Main
- Dimensions: 4`8" x 5`0"
Other
- Level: Second
- Dimensions: 5`1" x 9`9"
Other
- Level: Second
- Dimensions: 5`6" x 9`3"
Dining room
- Level: Main
- Dimensions: 10`0" x 10`2"
Kitchen
- Level: Main
- Dimensions: 12`10" x 13`1"
Laundry
- Level: Second
- Dimensions: 5`8" x 6`9"
Living room
- Level: Main
- Dimensions: 13`5" x 13`8"
Heating
- Forced Air, Natural Gas
Cooling
- Central Air
Appliances
- Included: Dishwasher, Dryer, Electric Range, Microwave Hood Fan, Refrigerator, Washer
- Laundry: In Unit, Laundry Room
Features
- Bidet, Built-in Features, Closet Organizers, Kitchen Island, No Animal Home, No Smoking Home, Storage, Walk-In Closet(s)
- Flooring: Carpet
- Basement: Full
- Has fireplace: No
- Common walls with other units/homes: 2+ Common Walls
Interior area
- Total interior livable area: 1,484 sqft
Video & virtual tour
Property
Parking
- Total spaces: 2
- Parking features: Double Garage Detached
- Garage spaces: 2
Features
- Levels: Two,2 Storey
- Stories: 1
- Patio & porch: Front Porch
- Exterior features: Garden, Lighting, Private Yard
- Pool features: Community
- Fencing: Fenced
- Frontage length: 6.11M 20`1"
Lot
- Size: 2,178 Square Feet
- Features: Back Lane, Back Yard, Few Trees, Front Yard, Garden, Landscaped, Lawn, Level
Details
- Parcel number: 112023525
- Zoning: M-G
Construction
Type & style
- Home type: Townhouse
- Property subtype: Townhouse
Materials
- Cement Fiber Board, Mixed
- Foundation: Concrete Perimeter
- Roof: Asphalt Shingle
Condition
- New construction: No
- Year built: 2016
Community & HOA
Community
- Features: Park, Playground, Sidewalks, Street Lights
- Subdivision: Skyview Ranch
HOA
- Has HOA: No
Location
- Region: Calgary
Financial & listing details
- Price per square foot: C$317/sqft
- Date on market: 9/19/2026
- Inclusions: None
Price history
Price history is unavailable.
Public tax history
Tax history is unavailable.
Climate risks
Neighborhood: Skyview Ranch
Nearby schools
GreatSchools rating
No schools nearby
We couldn't find any schools near this home.

Similar homes
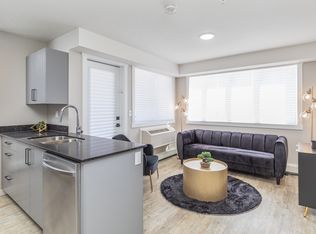
- C$499,9953 bd3 ba1.4k sqft130 E Skyview Cir NE, Calgary, AB T3N 0V3For Sale
 MLS ID #A2328862, Paul Petkoff, Associate, Century 21 Bravo Realty. courtesy of Pillar9 System
 - C$439,9003 bd3 ba1.3k sqft245 S Cityscape Blvd NE, Calgary, AB T3N 0X2For Sale
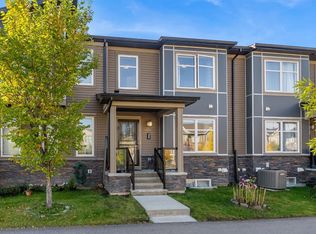 MLS ID #A2348561, Harman Powar, Associate, Century 21 Bravo Realty. courtesy of Pillar9 System
 - C$499,9953 bd3 ba1.4k sqft130 Skyview Cir NE, Calgary, AB T3N 0V3For Sale
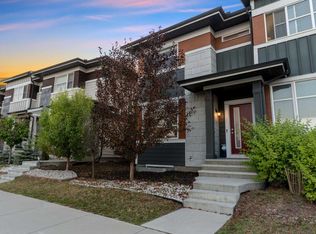 Century 21 Canada
 - C$439,0003 bd3 ba1.3k sqft11022 S Cityscape Dr NE, Calgary, AB T3N 0S8For Sale
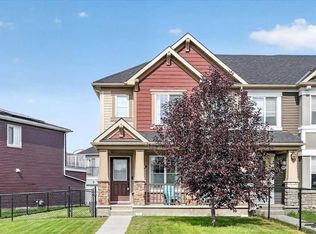 MLS ID #A2341268, Nathan Chen, Associate, Exp Realty. courtesy of Pillar9 System
