CORNER UNIT | MOUNTAIN VIEWS | DOUBLE ATTACHED TANDEM GARAGE. Welcome to this bright and spacious townhome in Cornerstone, conveniently located directly across from shopping, dining and everyday amenities. Featuring 9 foot ceilings and vinyl plank flooring throughout, this home offers an open concept layout with large west facing windows that fill the living and dining areas with natural light. The kitchen features white cabinetry, stainless steel appliances and quartz countertops, with access to a spacious deck ideal for summer barbecues or relaxing with guests. A two piece bathroom completes the main floor. Upstairs, the spacious primary bedroom offers a walk in closet and a private ensuite. Two additional bedrooms each feature their own walk in closet and mountain views. A four piece bathroom and upper floor laundry add everyday convenience. The double attached tandem garage provides parking for two vehicles, with additional driveway parking and visitor parking available. Enjoy the natural light and added privacy of a corner unit, with everyday essentials such as Chalo Freshco, Shoppers Drug Mart, Tim Hortons & many more just across the street.
For sale
C$424,900
1118 W Cornerstone Blvd NE, Calgary, AB T3N 2A7
3beds
1,417sqft
Townhouse
Built in 2022
-- sqft lot
$-- Zestimate®
C$300/sqft
C$218/mo HOA
What's special
Corner unitMountain viewsDouble attached tandem garageBright and spacious townhomeVinyl plank flooring throughoutOpen concept layoutKitchen features white cabinetry
- 13 hours
- 0
- 0
Zillow last checked:
Listing updated:
Listed by:
Robbie Sihota, Associate,
Cir Realty
Source: courtesy of Pillar9 System,MLS®#: A2358308 Originating MLS®#: Calgary
Facts & features
Interior
Bedrooms & bathrooms
- Bedrooms: 3
- Bathrooms: 3
- Full bathrooms: 2
- 1/2 bathrooms: 1
Other
- Level: Upper
- Dimensions: 10`10" x 11`4"
Bedroom
- Level: Upper
- Dimensions: 9`1" x 8`11"
Bedroom
- Level: Upper
- Dimensions: 11`4" x 8`11"
Other
- Level: Main
Other
- Level: Upper
Other
- Level: Upper
Dining room
- Level: Main
- Dimensions: 12`5" x 8`5"
Kitchen
- Level: Main
- Dimensions: 13`8" x 15`0"
Living room
- Level: Main
- Dimensions: 16`1" x 10`9"
Heating
- Forced Air
Cooling
- None
Appliances
- Included: Dishwasher, Electric Stove, Microwave Hood Fan, Refrigerator, Washer/Dryer Stacked
- Laundry: In Unit, Laundry Room
Features
- High Ceilings, No Animal Home, No Smoking Home, Open Floorplan, Quartz Counters, See Remarks
- Flooring: Carpet, Tile
- Basement: None
- Has fireplace: No
- Common walls with other units/homes: 1 Common Wall
Interior area
- Total interior livable area: 1,417 sqft
- Finished area above ground: 598
Property
Parking
- Total spaces: 2
- Parking features: Double Garage Attached, Tandem, Attached Garage, See Remarks
- Attached garage spaces: 2
Features
- Levels: Three Or More,3 (or more) Storey
- Stories: 1
- Patio & porch: Deck
- Exterior features: Balcony, Playground, Private Entrance
- Fencing: None
Lot
- Features: Back Lane, Landscaped
Details
- Zoning: M-G
Construction
Type & style
- Home type: Townhouse
- Property subtype: Townhouse
Materials
- Vinyl Siding, Wood Frame
- Foundation: Concrete Perimeter
- Roof: Asphalt Shingle
Condition
- New construction: No
- Year built: 2022
Community & HOA
Community
- Features: Playground, Sidewalks, Street Lights, Tennis Court(s)
- Subdivision: Cornerstone
HOA
- Has HOA: Yes
- Amenities included: Snow Removal, Trash, Visitor Parking
- Services included: Amenities of HOA/Condo, Common Area Maintenance, Insurance, Professional Management, Reserve Fund Contributions, See Remarks, Snow Removal, Trash
- HOA fee: C$214 monthly
- Second HOA fee: C$53 annually
Location
- Region: Calgary
Financial & listing details
- Price per square foot: C$300/sqft
- Date on market: 11/12/2026
- Inclusions: N/A
Price history
Price history is unavailable.
Public tax history
Tax history is unavailable.
Climate risks
Neighborhood: Cornerstone
Nearby schools
GreatSchools rating
No schools nearby
We couldn't find any schools near this home.
- C$450,0003 bd3 ba1.5k sqft75 W Cornerstone Row NE #106, Calgary, AB T3N2K4For Sale

- C$430,0003 bd3 ba1.4k sqft75 W Cornerstone Row NE #212, Calgary, AB T3N2A7New Construction
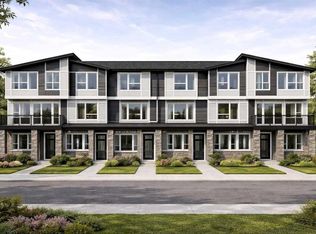
- C$430,0003 bd3 ba1.4k sqft75 W Cornerstone Row NE #223, Calgary, AB T3N2A7New Construction
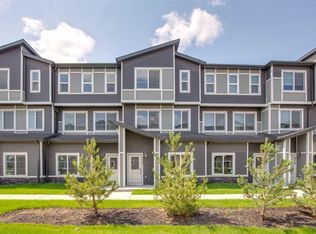
- C$419,9003 bd3 ba1.4k sqft99 N Cornerstone Row NE, Calgary, AB T3N2A7New Construction

Similar homes
- C$399,9004 bd3 ba1.5k sqft72 Cornerstone Mnr NE #404, Calgary, AB T3N 1S4For Sale
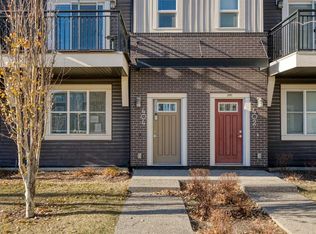 MLS ID #A2356977, Mel Star, Associate, Re/Max House Of Real Estate. courtesy of Pillar9 System
- C$379,9993 bd3 ba1.4k sqft253 S Cityscape Ct NE, Calgary, AB T3N 0W6For Sale
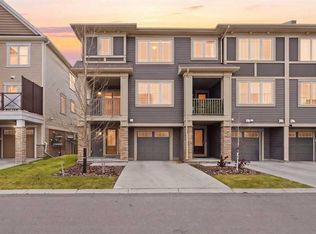 MLS ID #A2357797, Toluwanimi Adeyemo, Associate, Exp Realty. courtesy of Pillar9 System
- C$419,9003 bd3 ba1.4k sqft99 N Cornerstone Row NE, Calgary, AB T3N 2A7New ConstructionMLS ID #A2346118, Koko Bhullar, Associate, Century 21 Bravo Realty. courtesy of Pillar9 System
- C$430,0003 bd3 ba1.4k sqft75 W Cornerstone Row NE #212, Calgary, AB T3N 2A7New ConstructionMLS ID #A2332646, David Lofthaug, Broker, Bode Platform Inc.. courtesy of Pillar9 System
