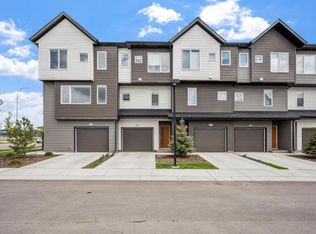
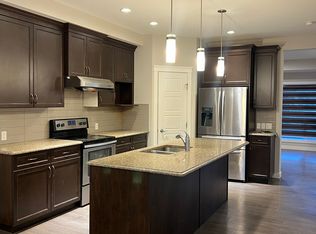
CHECK OUT THE 3D TOUR! Welcome home to a CERTIFIED BUILT GREEN HOME (GOLD LEVEL) townhome with 1726 DEVELOPED SF and an ENERGUIDE RATING of 80! As you arrive at Skyview Ranch Arbours, this bright two-storey townhouse offers the space and privacy that are hard to find in townhouse living: three bedrooms, two and a half bathrooms, an attached garage, your own outdoor patio and a fully finished basement. Freshly REPAINTED and lovingly maintained, it is truly move-in ready. Step inside through the FIBERGLASS FRONT DOOR, and the main floor opens up before you. The kitchen is the heart of the home, with STAINLESS STEEL APPLIANCES, including a NEWER 2024 ELECTRIC RANGE, and a large island that works just as well for morning coffee as it does for entertaining. The OPEN CONCEPT dining and living space is flooded with natural light through wide patio doors. Slide them open and your living space extends outdoors onto a private patio, perfect for summer dinners and quiet evenings, with a GAS LINE already in place for the BBQ! A convenient two-piece bathroom rounds out this level. Upstairs, the primary bedroom is a real retreat, with soaring VAULTED CEILINGS, a walk-in closet and a four-piece ensuite. Two more comfortable bedrooms share a second four-piece bathroom, and laundry is right where you want it, on the same floor as the bedrooms, with a NEWER 2024 WASHER AND DRYER. The FULLY FINISHED BASEMENT adds extra living space, with BUILT-IN SHELVING designed around your entertainment setup. It is the ideal spot for movie nights, game days, or simply unwinding at the end of the day. You will appreciate having two parking spaces, one in the attached garage and a second on the concrete driveway. And when family and friends come over, visitor parking is right across the street, complete with EV CHARGING STATIONS and within walking distance of the playground. How convenient is that! The community itself is a pleasure to come home to. The complex, Arrive at Skyview Ranch Arbours, is beautifully kept and PET-FRIENDLY, with a landscaped entrance. Getting around is easy via 60 Street NE, Métis Trail and Stoney Trail. Downtown is 20 minutes away, and Costco and CrossIron Mills are 10 minutes! Elementary schools, athletic fields and shopping are all just minutes away, including the Genesis Centre of Community Wellness. This is a home that is easy to love. Come and see it for yourself!
For sale
C$409,900
652 W Skyview Ranch Grv NE, Calgary, AB T3N 0R8
3beds
1,237sqft
Townhouse
Built in 2015
2,178 Square Feet Lot
$-- Zestimate®
C$331/sqft
C$334/mo HOA
What's special
Attached garageOwn outdoor patioFully finished basementStainless steel appliancesLarge islandPrivate patioWalk-in closet
- 5 days
- 11
- 0
Zillow last checked:
Listing updated:
Listed by:
Catrinia Cook, Associate,
Cir Realty,
Robert Black, Associate,
Cir Realty
Source: courtesy of Pillar9 System,MLS®#: A2339900 Originating MLS®#: Calgary
Originating MLS®#: CalgaryFacts & features
Interior
Bedrooms & bathrooms
- Bedrooms: 3
- Bathrooms: 3
- Full bathrooms: 2
- 1/2 bathrooms: 1
Other
- Level: Second
- Dimensions: 11`0" x 15`6"
Bedroom
- Level: Second
- Dimensions: 9`1" x 10`1"
Bedroom
- Level: Second
- Dimensions: 8`6" x 11`0"
Other
- Level: Main
- Dimensions: 4`4" x 5`9"
Other
- Level: Second
- Dimensions: 5`0" x 10`0"
Other
- Level: Second
- Dimensions: 5`0" x 7`6"
Other
- Level: Main
- Dimensions: 4`9" x 7`1"
Family room
- Level: Basement
- Dimensions: 12`2" x 20`6"
Other
- Level: Basement
- Dimensions: 4`0" x 8`0"
Kitchen
- Level: Main
- Dimensions: 9`8" x 13`2"
Laundry
- Level: Second
- Dimensions: 3`0" x 3`1"
Other
- Level: Main
- Dimensions: 13`0" x 15`2"
Heating
- ENERGY STAR Qualified Equipment, Forced Air, Natural Gas
Cooling
- None
Appliances
- Included: Dishwasher, Electric Stove, ENERGY STAR Qualified Dryer, Garage Control(s), Humidifier, Microwave Hood Fan, Refrigerator, Washer
- Laundry: In Unit, Upper Level
Features
- High Ceilings, Kitchen Island, Laminate Counters, No Smoking Home, Open Floorplan, Pantry, Vaulted Ceiling(s), Walk-In Closet(s)
- Flooring: Carpet, Laminate, Linoleum
- Windows: Vinyl Windows, Window Coverings
- Basement: Full
- Has fireplace: No
- Common walls with other units/homes: 1 Common Wall,End Unit
Interior area
- Total interior livable area: 1,237 sqft
- Finished area above ground: 1,237
- Finished area below ground: 521
Property
Parking
- Total spaces: 2
- Parking features: Concrete, Garage Door Opener, Garage Faces Front, Heated Garage, Insulated, Single Garage Attached, Attached Garage
- Attached garage spaces: 1
- Has uncovered spaces: Yes
Features
- Levels: Two,2 Storey
- Stories: 1
- Patio & porch: Patio
- Exterior features: BBQ gas line, Playground
- Fencing: Partial
- Frontage length: 8.39M 27`6"
Lot
- Size: 2,178 Square Feet
- Dimensions: 8.39 m x 23.25 m
- Features: City Lot, Landscaped, Lawn, Level, Low Maintenance Landscape, No Neighbours Behind
Details
- Parcel number: 112549187
- Zoning: M-1
Construction
Type & style
- Home type: Townhouse
- Property subtype: Townhouse
- Attached to another structure: Yes
Materials
- Stone, Vinyl Siding, Wood Frame
- Foundation: Concrete Perimeter
- Roof: Asphalt Shingle
Condition
- New construction: No
- Year built: 2015
Community & HOA
Community
- Features: Playground, Street Lights
- Subdivision: Skyview Ranch
HOA
- Has HOA: Yes
- Amenities included: Playground, Visitor Parking
- Services included: Common Area Maintenance, Insurance, Professional Management, Reserve Fund Contributions, Snow Removal, Trash
- HOA fee: C$327 monthly
- Second HOA fee: C$88 annually
Location
- Region: Calgary
Financial & listing details
- Price per square foot: C$331/sqft
- Date on market: 9/9/2026
- Inclusions: Garage Wooden Shelving, Built-in Shelving Unit in the Basement, 3 TV Mounts
Price history
Price history is unavailable.
Public tax history
Tax history is unavailable.
Climate risks
Neighborhood: Skyview Ranch
Nearby schools
GreatSchools rating
No schools nearby
We couldn't find any schools near this home.
- C$--3 bd3 ba1k sqft441 Skyview Ranch Cir NE, Calgary, AB T3N1Y8Off Market
- C$--2 bd3 ba1.3k sqft909 Skyview Ranch Grv NE #NA, Calgary, AB T3N0R7Off Market

- C$--5 bd3 ba2.2k sqft236 Cornerstone Pass NE, Calgary, AB T3N1G2Off Market
- C$615,0004 bd5 ba2k sqft211 W Skyview Point Rd NE, Calgary, AB T3N0K6For Sale

Similar homes
- C$449,0003 bd4 ba1.2k sqft554 E Redstone Vw NE, Calgary, AB T3N 0M9For Sale
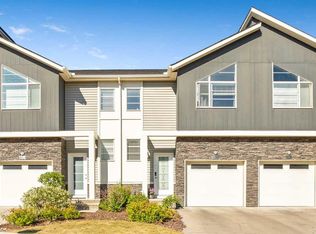 MLS ID #A2335819, Clarissa Morales, Associate, Maxwell Capital Realty. courtesy of Pillar9 System
 - C$499,9953 bd3 ba1.4k sqft130 E Skyview Cir NE, Calgary, AB T3N 0V3For Sale
 MLS ID #A2328862, Paul Petkoff, Associate, Century 21 Bravo Realty. courtesy of Pillar9 System
 - C$365,0003 bd3 ba1.6k sqft604 E Skyview Point Pl NE, Calgary, AB T3N 0L7For Sale
 MLS ID #A2333045, Justin Havre, Associate, Exp Realty. courtesy of Pillar9 System
 - C$369,9904 bd3 ba1.6k sqft427 S Redstone Vw NE, Calgary, AB T3N 0M9For Sale
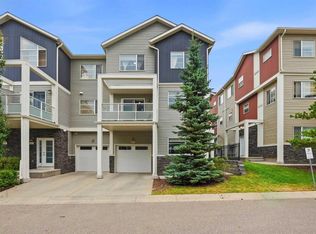 MLS ID #A2336392, Nirwair Singh Bajwa, Associate, Exp Realty. courtesy of Pillar9 System
