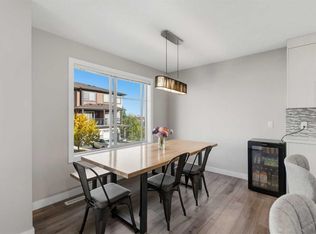
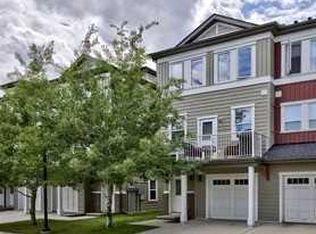
END UNIT TOWNHOME ~ TWO PRIMARY BEDROOMS W/ PRIVATE ENSUITES ~ 2.5 BATHROOMS ~ TANDEM GARAGE + DRIVEWAY ~ BEAUTIFULLY UPGRADED! Welcome to this beautifully maintained END UNIT townhome that perfectly combines modern style, comfort, and functionality! Be impressed the moment you step inside the bright and spacious OPEN-CONCEPT MAIN FLOOR, with natural light pouring in through the many oversized windows throughout, a standout advantage of a corner unit that creates an exceptionally bright and inviting living space. The gorgeous kitchen boasts granite countertops, a large centre island, stainless steel appliances, ample cabinetry and a generous pantry. It flows seamlessly into the cozy dining area and spacious living room with direct access to a private balcony perfect for summer BBQs and outdoor relaxation. The main floor also offers 9 ft ceilings, durable vinyl flooring and a convenient 2-piece bathroom. Upstairs, you'll find TWO GENEROUSLY SIZED PRIMARY BEDROOMS, EACH WITH ITS OWN PRIVATE ENSUITE and ample closet space, offering exceptional comfort and privacy. A charming nook provides the perfect space for a home office or study area, while the conveniently located upper floor laundry adds everyday convenience. Enjoy the added benefit of an ATTACHED TANDEM GARAGE PLUS DRIVEWAY PARKING, providing space for multiple vehicles. The garage also offers built-in shelving and additional storage. Experience low maintenance living with LOW CONDO FEES in a well-managed complex. Conveniently located close to shopping, grocery stores, restaurants, schools, parks, and major transportation routes. Bright, spacious, beautifully upgraded, and thoughtfully designed, this exceptional END UNIT townhome is the perfect place to call home! Book your private showing today!
For sale
C$425,000
47 N Sage Bluff Gate NW, Calgary, AB T3R 0Y9
2beds
1,238sqft
Townhouse
Built in 2017
-- sqft lot
$-- Zestimate®
C$343/sqft
C$255/mo HOA
What's special
Large centre islandStainless steel appliancesAmple cabinetryGenerous pantryCozy dining areaDurable vinyl flooringAmple closet space
- 4 days
- 10
- 0
Zillow last checked:
Listing updated:
Listed by:
Regina Moje, Associate,
Cir Realty
Source: courtesy of Pillar9 System,MLS®#: A2355700 Originating MLS®#: Calgary
Facts & features
Interior
Bedrooms & bathrooms
- Bedrooms: 2
- Bathrooms: 3
- Full bathrooms: 2
- 1/2 bathrooms: 1
Bedroom
- Level: Third
- Dimensions: 11`10" x 9`9"
Other
- Level: Third
- Dimensions: 11`9" x 9`9"
Other
- Level: Main
- Dimensions: 4`3" x 5`7"
Other
- Level: Third
- Dimensions: 7`5" x 4`11"
Other
- Level: Third
- Dimensions: 4`11" x 7`11"
Dining room
- Level: Main
- Dimensions: 11`10" x 11`4"
Foyer
- Level: Lower
- Dimensions: 6`11" x 8`0"
Other
- Level: Lower
- Dimensions: 3`9" x 10`8"
Kitchen
- Level: Main
- Dimensions: 14`1" x 7`10"
Laundry
- Level: Third
- Dimensions: 11`0" x 0`0"
Living room
- Level: Main
- Dimensions: 10`9" x 15`9"
Heating
- Forced Air, Natural Gas
Cooling
- None
Appliances
- Included: Dishwasher, Electric Stove, Garage Control(s), Microwave Hood Fan, Refrigerator, Washer/Dryer
- Laundry: Upper Level
Features
- Granite Counters, Kitchen Island, Open Floorplan, Pantry
- Flooring: Carpet, Tile, Vinyl
- Windows: Window Coverings
- Basement: None
- Has fireplace: No
- Common walls with other units/homes: End Unit
Interior area
- Total interior livable area: 1,238 sqft
- Finished area above ground: 1,238
Video & virtual tour
Property
Parking
- Total spaces: 3
- Parking features: Double Garage Attached, Driveway, Tandem, Attached Garage
- Attached garage spaces: 2
- Has uncovered spaces: Yes
Features
- Levels: Three Or More,3 (or more) Storey
- Stories: 1
- Entry location: Ground
- Patio & porch: Balcony(s)
- Exterior features: None
- Fencing: None
Lot
- Features: Rectangular Lot
Details
- Parcel number: 112681502
- Zoning: M-1
Construction
Type & style
- Home type: Townhouse
- Property subtype: Townhouse
Materials
- Vinyl Siding, Wood Frame
- Foundation: Concrete Perimeter
- Roof: Asphalt Shingle
Condition
- New construction: No
- Year built: 2017
Community & HOA
Community
- Features: Park, Playground, Sidewalks, Street Lights
- Subdivision: Sage Hill
HOA
- Has HOA: Yes
- Amenities included: Visitor Parking
- Services included: Amenities of HOA/Condo, Common Area Maintenance, Insurance, Professional Management, Reserve Fund Contributions, Snow Removal
- HOA fee: C$247 monthly
- Second HOA fee: C$100 annually
Location
- Region: Calgary
Financial & listing details
- Price per square foot: C$343/sqft
- Date on market: 10/30/2026
- Inclusions: N/A
Price history
Price history is unavailable.
Public tax history
Tax history is unavailable.
Climate risks
Neighborhood: Sage Hill
Nearby schools
GreatSchools rating
No schools nearby
We couldn't find any schools near this home.
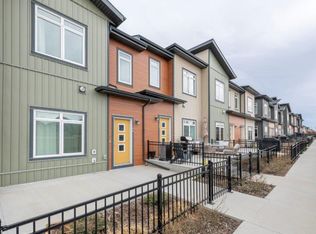
- C$--3 bd3 ba1.2k sqft148 W Sage Bluff Cir NW, Calgary, AB T3R1T5Off Market
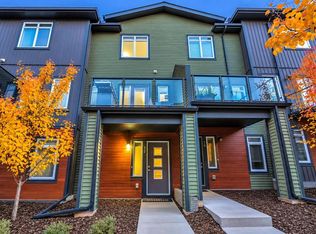
- C$599,5004 bd4 ba1.4k sqft38 S Sage Bluff Gate NW, Calgary, AB T3R0Y9For Sale

- C$415,0002 bd2 ba1.2k sqft11 N Sage Bluff Gate NW, Calgary, AB T3R0Y9For Sale

- C$374,9002 bd3 ba1.1k sqft72 E Sage Bluff Cir NW, Calgary, AB T3R1T5For Sale
Similar homes
- C$399,0002 bd3 ba1.3k sqft428 S Nolan Hill Dr NW #407, Calgary, AB T3R 0V4For Sale
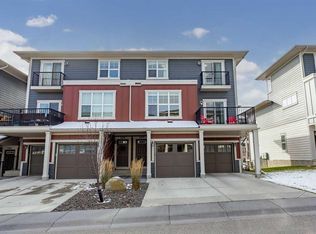 MLS ID #A2354078, Sylvia Castonguay, Associate, Cir Realty. courtesy of Pillar9 System
- C$419,9002 bd3 ba1.4k sqft434 SW Sage Hill Grv NW, Calgary, AB T3R 0Z8For Sale
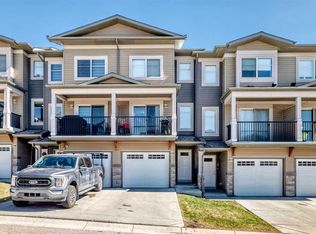 MLS ID #A2347346, Bev Cuckow, Associate, Seller Direct Real Estate. courtesy of Pillar9 System
- C$429,9003 bd3 ba1.2k sqft530 Sage Hill Grv E, Calgary, AB T3R 0Z8For Sale
 MLS ID #A2347385, Vishruth Harish, Associate, Cir Realty. courtesy of Pillar9 System
- C$414,8002 bd3 ba1.4k sqft913 S Evanston Sq NW, Calgary, AB T3P 0G9For Sale
 MLS ID #A2353903, Christine Richard, Associate, Coldwell Banker Mountain Central. courtesy of Pillar9 System
