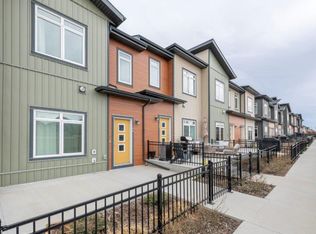
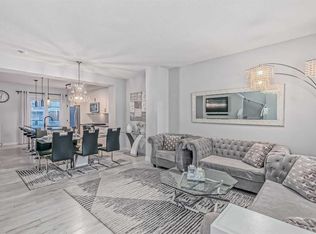
A first home doesn’t have to be the biggest one. It has to work. This 2-storey townhouse in Sage Hill has 2 bedrooms with ensuite, totalling 2.5 bathrooms and about 1185 sq ft above grade, plus a double tandem garage attached. The kitchen, dining area and living room share one open space on the main floor, so dinner and homework happen in the same room. The bedrooms are upstairs, including a primary with ensuite & walk-in closet. Laundry is upstairs for ease of access. The owners have looked after this home since 2018. Condo fees are $246.54 a month and cover items, e.g. snow removal, landscaping, exterior insurance, so less of the upkeep falls on you. Sage Hill puts you close to grocery, schools, transit routes, with access to major roads. If you’ve been renting and running the numbers, this one is worth seeing in person!
For sale
C$385,000
72 E Sage Bluff Cir NW, Calgary, AB T3R 1T5
2beds
1,185sqft
Townhouse
Built in 2018
-- sqft lot
$-- Zestimate®
C$325/sqft
C$255/mo HOA
What's special
Double tandem garage attached
- 5 days
- 10
- 0
Zillow last checked:
Listing updated:
Listed by:
Karan Kannure, Associate,
Exp Realty
Source: courtesy of Pillar9 System,MLS®#: A2351389 Originating MLS®#: Calgary
Originating MLS®#: CalgaryFacts & features
Interior
Bedrooms & bathrooms
- Bedrooms: 2
- Bathrooms: 3
- Full bathrooms: 2
- 1/2 bathrooms: 1
Other
- Level: Third
- Dimensions: 11`10" x 16`7"
Bedroom
- Level: Third
- Dimensions: 12`0" x 9`9"
Other
- Level: Second
- Dimensions: 4`4" x 5`8"
Other
- Level: Third
- Dimensions: 7`6" x 4`11"
Other
- Level: Third
- Dimensions: 4`11" x 7`10"
Dining room
- Level: Second
- Dimensions: 14`2" x 8`4"
Foyer
- Level: Main
- Dimensions: 7`0" x 8`3"
Kitchen
- Level: Second
- Dimensions: 14`2" x 10`11"
Living room
- Level: Second
- Dimensions: 10`11" x 15`9"
Pantry
- Level: Second
- Dimensions: 1`11" x 2`2"
Storage
- Level: Main
- Dimensions: 4`1" x 10`7"
Heating
- Forced Air
Cooling
- None
Appliances
- Included: Dishwasher, Electric Range, Garage Control(s), Microwave Hood Fan, Refrigerator, Washer/Dryer Stacked
- Laundry: In Unit
Features
- Closet Organizers, Kitchen Island
- Flooring: Tile
- Windows: Window Coverings
- Basement: None
- Has fireplace: No
- Common walls with other units/homes: 2+ Common Walls
Interior area
- Total interior livable area: 1,185 sqft
Video & virtual tour
Property
Parking
- Total spaces: 2
- Parking features: Single Garage Attached, Attached Garage
- Attached garage spaces: 2
Features
- Levels: Three Or More,3 (or more) Storey
- Stories: 1
- Patio & porch: Balcony(s)
- Exterior features: Balcony
- Fencing: None
Lot
- Features: Low Maintenance Landscape
Details
- Parcel number: 112429259
- Zoning: M-1
Construction
Type & style
- Home type: Townhouse
- Property subtype: Townhouse
Materials
- Concrete, Vinyl Siding, Wood Frame
- Foundation: Concrete Perimeter
- Roof: Asphalt Shingle
Condition
- New construction: No
- Year built: 2018
Community & HOA
Community
- Features: Park, Playground
- Subdivision: Sage Hill
HOA
- Has HOA: Yes
- Amenities included: Parking, Trash, Visitor Parking
- Services included: Common Area Maintenance, Insurance, Professional Management, Reserve Fund Contributions, Snow Removal, Trash
- HOA fee: C$247 monthly
- Second HOA fee: C$99 annually
Location
- Region: Calgary
Financial & listing details
- Price per square foot: C$325/sqft
- Date on market: 10/8/2026
- Inclusions: None
Price history
Price history is unavailable.
Public tax history
Tax history is unavailable.
Climate risks
Neighborhood: Sage Hill
Nearby schools
GreatSchools rating
No schools nearby
We couldn't find any schools near this home.
- C$425,9002 bd3 ba1.1k sqft50 N Sage Bluff Cir NW, Calgary, AB T3R1T5For Sale

- C$--3 bd3 ba1.2k sqft148 W Sage Bluff Cir NW, Calgary, AB T3R1T5Off Market
- C$428,0003 bd3 ba1.1k sqft134 W Sage Bluff Cir NW, Calgary, AB T3R1T5For Sale
- C$599,5004 bd4 ba1.4k sqft38 S Sage Bluff Gate NW, Calgary, AB T3R0Y9For Sale

Similar homes
- C$425,9002 bd3 ba1.1k sqft50 N Sage Bluff Cir NW, Calgary, AB T3R 1T5For SaleMLS ID #A2330739, Jeff Neustaedter, Associate, Re/Max First. courtesy of Pillar9 System
- C$428,0003 bd3 ba1.1k sqft134 W Sage Bluff Cir NW, Calgary, AB T3R 1T5For SaleMLS ID #A2342488, Ola Adegboyega, Associate, Grand Realty. courtesy of Pillar9 System
- C$380,0002 bd3 ba1.3k sqft43 E Kinlea Cmn NW, Calgary, AB T3R 0S2For Sale
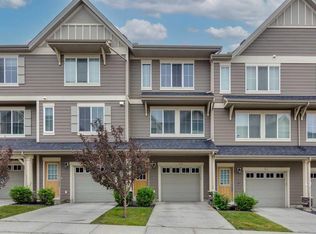 MLS ID #A2336432, Josephine Chow, Associate, Re/Max Landan Real Estate. courtesy of Pillar9 System
 - C$419,9002 bd3 ba1.4k sqft434 SW Sage Hill Grv NW, Calgary, AB T3R 0Z8For Sale
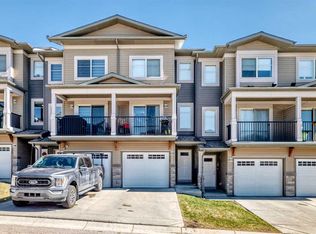 MLS ID #A2347346, Bev Cuckow, Associate, Seller Direct Real Estate. courtesy of Pillar9 System
