Welcome to this beautifully upgraded townhouse in the desirable Sage Hill community. Its west-facing entrance allows abundant natural light to flow throughout the home. The bright, open-concept main floor features impressive 9-foot ceilings and a stylish kitchen designed for everyday living and entertaining. At its centre is a stunning 9-foot island with quartz countertops, providing generous preparation space and additional seating. Upstairs, the spacious primary bedroom offers a walk-in closet and private ensuite bathroom. Two additional well-sized bedrooms are ideal for children, guests or a home office. Enjoy the convenience of a double attached garage—especially during Calgary’s cold winter months. Ideally located in Symons Gate, winner of the 2015 SAM Award for Best New Community in Calgary, this home is close to Creekside, Beacon Hill, Sage Hill and Nolan Hill shopping centres. A local bus stop is also just a two-minute walk away. Don’t miss the opportunity to make this exceptional property your new home. Book your private showing today with your favourite REALTOR®! Grab this opportunity for a home that's priced way below the market value.
For sale
C$428,000
134 W Sage Bluff Cir NW, Calgary, AB T3R 1T5
3beds
1,141sqft
Townhouse
Built in 2017
-- sqft lot
$-- Zestimate®
C$375/sqft
C$302/mo HOA
What's special
Beautifully upgraded townhouseWest-facing entranceAbundant natural lightBright open-concept main floorStylish kitchenGenerous preparation spaceAdditional seating
- 46 days
- 23
- 0
Zillow last checked:
Listing updated:
Listed by:
Ola Adegboyega, Associate,
Grand Realty
Source: courtesy of Pillar9 System,MLS®#: A2342488 Originating MLS®#: Calgary
Originating MLS®#: CalgaryFacts & features
Interior
Bedrooms & bathrooms
- Bedrooms: 3
- Bathrooms: 3
- Full bathrooms: 2
- 1/2 bathrooms: 1
Other
- Level: Second
- Dimensions: 11`1" x 9`8"
Bedroom
- Level: Second
- Dimensions: 8`5" x 9`2"
Bedroom
- Level: Second
- Dimensions: 8`4" x 11`6"
Other
- Level: Second
- Dimensions: 4`11" x 7`10"
Other
- Level: Main
- Dimensions: 4`10" x 4`11"
Other
- Level: Second
- Dimensions: 4`11" x 9`7"
Other
- Level: Main
- Dimensions: 7`4" x 3`7"
Dining room
- Level: Main
- Dimensions: 13`8" x 10`0"
Other
- Level: Main
- Dimensions: 4`0" x 5`8"
Kitchen
- Level: Main
- Dimensions: 11`10" x 12`7"
Laundry
- Level: Basement
- Dimensions: 11`11" x 12`6"
Living room
- Level: Main
- Dimensions: 13`9" x 11`5"
Office
- Level: Main
- Dimensions: 5`3" x 7`7"
Pantry
- Level: Main
- Dimensions: 1`8" x 2`2"
Walk in closet
- Level: Second
- Dimensions: 5`8" x 6`4"
Heating
- Forced Air
Cooling
- None
Appliances
- Included: Dishwasher, Dryer, Gas Range, Microwave Hood Fan, Washer
- Laundry: In Basement
Features
- Granite Counters, Kitchen Island, Pantry
- Flooring: Carpet, Laminate, Tile
- Windows: Vinyl Windows, Window Coverings
- Basement: Partial
- Has fireplace: No
- Common walls with other units/homes: 2+ Common Walls
Interior area
- Total interior livable area: 1,141 sqft
Property
Parking
- Total spaces: 2
- Parking features: Double Garage Attached, Attached Garage, See Remarks
- Attached garage spaces: 2
Features
- Levels: Two,2 Storey
- Stories: 1
- Patio & porch: Front Porch
- Exterior features: Private Yard
- Fencing: Fenced
Lot
- Features: Front Yard
Details
- Zoning: M-1 d74
Construction
Type & style
- Home type: Townhouse
- Property subtype: Townhouse
Materials
- Composite Siding, Metal Siding, Wood Frame
- Foundation: Concrete Perimeter
- Roof: Asphalt Shingle
Condition
- New construction: No
- Year built: 2017
Community & HOA
Community
- Features: Other, Park, Playground
- Subdivision: Sage Hill
HOA
- Has HOA: Yes
- Amenities included: Other, Trash, Visitor Parking
- Services included: Common Area Maintenance, Maintenance Grounds, Professional Management, Reserve Fund Contributions, Snow Removal, Trash
- HOA fee: C$288 monthly
- Second HOA fee: C$166 annually
Location
- Region: Calgary
Financial & listing details
- Price per square foot: C$375/sqft
- Date on market: 9/4/2026
- Inclusions: N/A
Price history
Price history is unavailable.
Public tax history
Tax history is unavailable.
Climate risks
Neighborhood: Sage Hill
Nearby schools
GreatSchools rating
No schools nearby
We couldn't find any schools near this home.
- C$--3 bd3 ba1.2k sqft148 W Sage Bluff Cir NW, Calgary, AB T3R1T5Off Market
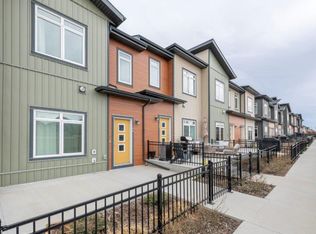
- C$--2 bd3 ba-- sqft199 Sage Hill Grn NW UNIT 602, Calgary, AB T3R0G8Off Market

- C$385,0002 bd3 ba1.1k sqft72 E Sage Bluff Cir NW, Calgary, AB T3R1T5For Sale

- C$599,5004 bd4 ba1.4k sqft38 S Sage Bluff Gate NW, Calgary, AB T3R0Y9For Sale

Similar homes
- C$440,0003 bd3 ba1.3k sqft416 S Sage Hill Grv NW, Calgary, AB T3R 0Z8For Sale
 MLS ID #A2348200, Peter Pasion, Associate, Cir Realty. courtesy of Pillar9 System
 - C$419,9002 bd3 ba1.4k sqft434 SW Sage Hill Grv NW, Calgary, AB T3R 0Z8For Sale
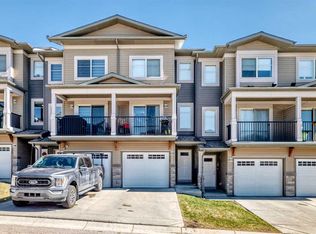 MLS ID #A2347346, Bev Cuckow, Associate, Seller Direct Real Estate. courtesy of Pillar9 System
 - C$399,0003 bd3 ba1.2k sqft146 E Sage Meadows Gdns NW, Calgary, AB T3P 1K2New Construction
 MLS ID #A2332370, Aliya Lalji, Associate, Maxwell Gold. courtesy of Pillar9 System
 - C$449,9003 bd4 ba1.5k sqft1213 N Sage Hill Grv NW, Calgary, AB T3R 2A1For Sale
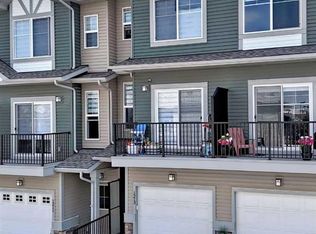 MLS ID #A2341705, Fransesca Godbout, Associate, First Place Realty. courtesy of Pillar9 System
