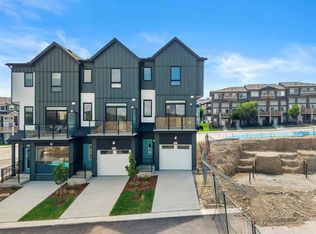
Shows like a showhome! Impeccably maintained and fully upgraded, this stunning 2-bedroom, 2.5-bathroom townhome at 434 Sage Hill Grove NW offers exceptional style, comfort, and functionality in a peaceful natural setting. The main level features soaring 12-foot living room ceilings for a bright, spacious atmosphere, plus a modern kitchen with stainless steel appliances. Upstairs, you’ll find two generous bedrooms, each with its own ensuite bathroom and custom California closets. Upper-floor laundry and ample storage add everyday convenience. The fully finished lower level provides a bright and versatile flex space, ideal for a home office, guest area, gym, or additional bedroom. Thoughtful upgrades include central air conditioning, modern railings and doors, and a clean neutral colour palette that is fresh, welcoming, and move-in ready. An attached garage and private driveway offer parking for two vehicles, while ample visitor parking is conveniently located directly outside the home. Enjoy a serene backdrop while remaining just minutes from Sage Hill Crossing, schools, grocery stores, coffee shops, and major routes. This exceptional townhome offers low-maintenance living with the space, upgrades, and location today’s buyers want.
For sale
C$419,900
434 SW Sage Hill Grv NW, Calgary, AB T3R 0Z8
2beds
1,428sqft
Townhouse
Built in 2016
1,306 Square Feet Lot
$-- Zestimate®
C$294/sqft
C$274/mo HOA
What's special
Bright spacious atmosphereTwo generous bedroomsCustom california closetsUpper-floor laundryAmple storageFully finished lower levelCentral air conditioning
- 3 days
- 2
- 1
Zillow last checked:
Listing updated:
Listed by:
Bev Cuckow, Associate,
Seller Direct Real Estate,
Sara Buzogany, Associate,
Seller Direct Real Estate
Source: courtesy of Pillar9 System,MLS®#: A2347346 Originating MLS®#: Calgary
Originating MLS®#: CalgaryFacts & features
Interior
Bedrooms & bathrooms
- Bedrooms: 2
- Bathrooms: 3
- Full bathrooms: 2
- 1/2 bathrooms: 1
Bedroom
- Level: Second
- Dimensions: 11`10" x 9`11"
Other
- Level: Second
- Dimensions: 10`7" x 15`2"
Other
- Level: Lower
- Dimensions: 6`11" x 3`0"
Other
- Level: Second
- Dimensions: 8`6" x 4`11"
Other
- Level: Second
- Dimensions: 5`6" x 11`4"
Other
- Level: Main
- Dimensions: 5`0" x 10`6"
Other
- Level: Lower
- Dimensions: 7`8" x 9`5"
Dining room
- Level: Main
- Dimensions: 10`5" x 15`2"
Other
- Level: Main
- Dimensions: 14`6" x 4`5"
Flex space
- Level: Basement
- Dimensions: 11`11" x 14`6"
Other
- Level: Basement
- Dimensions: 7`7" x 3`1"
Other
- Level: Main
- Dimensions: 10`3" x 15`2"
Laundry
- Level: Second
- Dimensions: 6`10" x 3`2"
Living room
- Level: Lower
- Dimensions: 12`8" x 15`2"
Other
- Level: Basement
- Dimensions: 21`10" x 4`5"
Walk in closet
- Level: Second
- Dimensions: 4`0" x 4`11"
Heating
- Forced Air, Natural Gas
Cooling
- Sep. HVAC Units
Appliances
- Included: Dishwasher, Garage Control(s), Microwave, Refrigerator, Stove(s), Washer/Dryer
- Laundry: Laundry Room, Upper Level
Features
- Closet Organizers, High Ceilings, Kitchen Island, Quartz Counters, Walk-In Closet(s)
- Flooring: Carpet, Laminate
- Windows: Vinyl Windows, Window Coverings
- Basement: Full
- Has fireplace: No
- Common walls with other units/homes: 2+ Common Walls
Interior area
- Total interior livable area: 1,428 sqft
Property
Parking
- Total spaces: 2
- Parking features: Single Garage Attached, Attached Garage
- Attached garage spaces: 1
Features
- Levels: 4 Level Split
- Stories: 1
- Patio & porch: Balcony(s)
- Exterior features: Private Entrance
- Fencing: Fenced
- Frontage length: 4.97M 16`4"
Lot
- Size: 1,306 Square Feet
- Features: Other
Details
- Zoning: R-2M
Construction
Type & style
- Home type: Townhouse
- Property subtype: Townhouse
Materials
- Vinyl Siding, Wood Frame
- Foundation: Concrete Perimeter
- Roof: Asphalt
Condition
- New construction: No
- Year built: 2016
Community & HOA
Community
- Features: Park, Playground, Sidewalks, Street Lights
- Subdivision: Sage Hill
HOA
- Has HOA: Yes
- Amenities included: Visitor Parking
- Services included: Common Area Maintenance, Insurance, Parking, Professional Management, Reserve Fund Contributions, Sewer, Snow Removal, Trash
- HOA fee: C$274 monthly
Location
- Region: Calgary
Financial & listing details
- Price per square foot: C$294/sqft
- Date on market: 9/23/2026
- Inclusions: N/A
Price history
Price history is unavailable.
Public tax history
Tax history is unavailable.
Climate risks
Neighborhood: Sage Hill
Nearby schools
GreatSchools rating
No schools nearby
We couldn't find any schools near this home.
- C$440,0003 bd3 ba1.3k sqft416 S Sage Hill Grv NW, Calgary, AB T3R0Z8For Sale

- C$--2 bd3 ba1.2k sqft451 Sage Hill Grv NW, Calgary, AB T3R0Z8Off Market

- C$515,0003 bd3 ba1.7k sqft4 N Sage Hill Rise NW #802, Calgary, AB T3R0Z8New Construction

- C$529,9004 bd4 ba1.7k sqft4 N Sage Hill Rise NW #801, Calgary, AB T3R0Z8New Construction
Similar homes
- C$440,0003 bd3 ba1.3k sqft416 S Sage Hill Grv NW, Calgary, AB T3R 0Z8For SaleMLS ID #A2348200, Peter Pasion, Associate, Cir Realty. courtesy of Pillar9 System
- C$450,0003 bd3 ba1.3k sqft403 NE Sage Hill Grv NW, Calgary, AB T3R 0Z8For Sale
 MLS ID #A2340074, Aly Remtulla, Associate, Re/Max House Of Real Estate. courtesy of Pillar9 System
 - C$409,0002 bd3 ba1.1k sqft428 S Nolan Hill Dr NW #302, Calgary, AB T3R 0V4For Sale
 MLS ID #A2344734, Brittney Huerlimann, Associate, Re/Max Key. courtesy of Pillar9 System
 - C$384,9002 bd3 ba1.4k sqft11 S Evanscrest Mews NW #108, Calgary, AB T3P 0Y1For Sale
 MLS ID #A2344363, Mel Star, Associate, Re/Max House Of Real Estate. courtesy of Pillar9 System
