Welcome to 118 Citadel Meadow Gardens NW, a bright and spacious semi-detached two-storey offering a DOUBLE ATTACHED GARAGE, dramatic vaulted spaces, and a fantastic location in the established community of Citadel. Step inside to an impressive soaring front entry, open to the second storey and setting the tone for the bright, open feel throughout the home. Continue toward the back where the main living areas come together beneath another stunning two-storey ceiling. The spacious living room is anchored by a cozy fireplace, while the adjoining formal dining area provides plenty of room for family dinners and entertaining. The kitchen is conveniently connected to the living space with a raised eating bar, keeping it open and social while still providing separation from the main entertaining areas. A convenient 2-piece powder room completes the main floor. Upstairs, the primary bedroom offers a comfortable private retreat with a walk-in closet and 3-piece ensuite. A generous second bedroom is located near an additional 4-piece bathroom, creating an ideal setup for family, guests, or a home office. The finished basement adds plenty of flexible living space with a HUGE recreation room ready to adapt to your needs — TV and movie room, games area, home office, gym, playroom, or a combination of them all. Multiple storage areas throughout the lower level provide plenty of room to keep everything organized. Outside, enjoy a quiet Citadel location with easy access to the community’s extensive walking paths and TWO SCHOOLS right nearby. Shopping, transit, parks, and everyday amenities are all within easy reach, while the double attached garage adds the convenience Calgary buyers are looking for. A versatile home with impressive ceiling heights, plenty of living space, and an excellent NW Calgary location — get in and see 118 Citadel Meadow Gardens today!
For sale
C$434,900
118 W Citadel Meadow Gdns NW, Calgary, AB T3G 5N3
2beds
1,359sqft
Semi Detached (Half Duplex)
Built in 2003
-- sqft lot
$-- Zestimate®
C$320/sqft
C$445/mo HOA
What's special
Double attached garageDramatic vaulted spacesImpressive soaring front entryStunning two-storey ceilingCozy fireplaceAdjoining formal dining areaRaised eating bar
- 58 days
- 26
- 0
Zillow last checked:
Listing updated:
Listed by:
John Reinbolt, Associate,
2% Realty
Source: courtesy of Pillar9 System,MLS®#: A2344063 Originating MLS®#: Calgary
Facts & features
Interior
Bedrooms & bathrooms
- Bedrooms: 2
- Bathrooms: 3
- Full bathrooms: 2
- 1/2 bathrooms: 1
Other
- Level: Upper
- Dimensions: 17`0" x 13`5"
Bedroom
- Level: Upper
- Dimensions: 13`10" x 11`10"
Other
- Level: Main
- Dimensions: 5`7" x 4`11"
Other
- Level: Upper
- Dimensions: 7`11" x 4`11"
Other
- Level: Upper
- Dimensions: 8`6" x 5`4"
Dining room
- Level: Main
- Dimensions: 10`5" x 9`7"
Other
- Level: Basement
- Dimensions: 8`8" x 7`1"
Game room
- Level: Basement
- Dimensions: 21`11" x 17`1"
Kitchen
- Level: Main
- Dimensions: 11`5" x 9`1"
Living room
- Level: Main
- Dimensions: 17`5" x 12`11"
Storage
- Level: Basement
- Dimensions: 10`8" x 5`8"
Storage
- Level: Basement
- Dimensions: 8`11" x 3`5"
Heating
- Central, Forced Air, Natural Gas
Cooling
- None
Appliances
- Included: Dishwasher, Dryer, Electric Range, Garage Control(s), Garburator, Microwave Hood Fan, Refrigerator, Washer
- Laundry: In Basement
Features
- Ceiling Fan(s), High Ceilings, Open Floorplan, Pantry, Storage, Walk-In Closet(s)
- Flooring: Carpet, Ceramic Tile, Laminate
- Windows: Vinyl Windows, Window Coverings
- Basement: Full
- Number of fireplaces: 1
- Fireplace features: Gas, Living Room
- Common walls with other units/homes: 1 Common Wall
Interior area
- Total interior livable area: 1,359 sqft
- Finished area above ground: 1,359
- Finished area below ground: 713
Video & virtual tour
Property
Parking
- Total spaces: 4
- Parking features: Double Garage Attached, Attached Garage
- Attached garage spaces: 2
Features
- Levels: Two,2 Storey
- Stories: 1
- Patio & porch: Deck, Rear Porch
- Exterior features: BBQ gas line
- Fencing: None
Lot
- Features: Few Trees, Landscaped, Lawn, Level, Low Maintenance Landscape, Underground Sprinklers
Details
- Zoning: M-C1 d75
Construction
Type & style
- Home type: MultiFamily
- Property subtype: Semi Detached (Half Duplex)
- Attached to another structure: Yes
Materials
- Mixed, Vinyl Siding, Wood Frame
- Foundation: Concrete Perimeter
- Roof: Asphalt Shingle
Condition
- New construction: No
- Year built: 2003
Community & HOA
Community
- Features: Other, Park, Playground, Sidewalks, Street Lights, Tennis Court(s)
- Subdivision: Citadel
HOA
- Has HOA: Yes
- Amenities included: Parking, Snow Removal, Trash, Visitor Parking
- Services included: Amenities of HOA/Condo, Common Area Maintenance, Insurance, Maintenance Grounds, Parking, Professional Management, Reserve Fund Contributions, Snow Removal, Trash
- HOA fee: C$445 monthly
Location
- Region: Calgary
Financial & listing details
- Price per square foot: C$320/sqft
- Date on market: 9/10/2026
- Inclusions: NONE
Price history
Price history is unavailable.
Public tax history
Tax history is unavailable.
Climate risks
Neighborhood: Citadel
Nearby schools
GreatSchools rating
No schools nearby
We couldn't find any schools near this home.
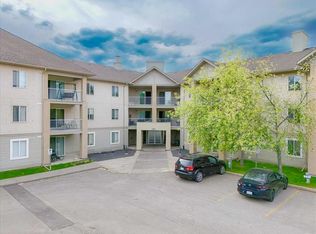
- C$268,9992 bd2 ba842 sqft3000 SE Citadel Meadow Point NW #213, Calgary, AB T3G5N5For Sale
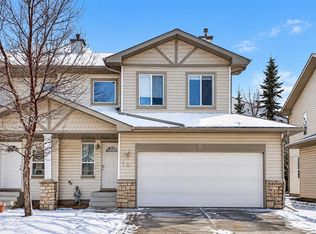
- C$450,0003 bd4 ba1.4k sqft16 N Citadel Meadow Gdns NW, Calgary, AB T3G5N6For Sale
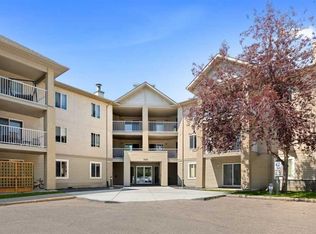
- C$265,0002 bd2 ba927 sqft3000 S Citadel Meadow Point NW #318, Calgary, AB T3G5N5For Sale
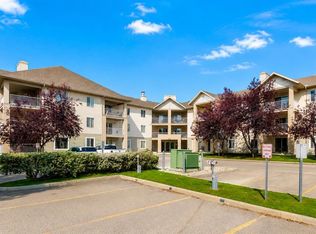
- C$259,9992 bd2 ba846 sqft4000 SE Citadel Meadow Point NW #212, Calgary, AB T3G5N5For Sale
Similar homes
- C$465,0002 bd3 ba1.2k sqft35 N Royal Oak Gdns NW, Calgary, AB T3G 5S5For Sale
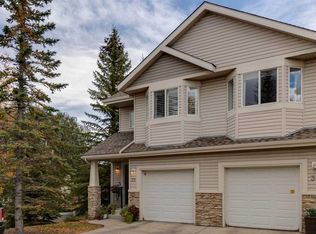 MLS ID #A2352062, Douglas Koop, Broker, Re/Max Realty Professionals. courtesy of Pillar9 System
- C$499,9003 bd4 ba1.5k sqft11 NE Royal Crest Ct NW, Calgary, AB T3G 5W3For Sale
 MLS ID #A2350656, Victoria Hannigan, Associate, Cir Realty. courtesy of Pillar9 System
- C$414,8002 bd3 ba1.4k sqft913 S Evanston Sq NW, Calgary, AB T3P 0G9For Sale
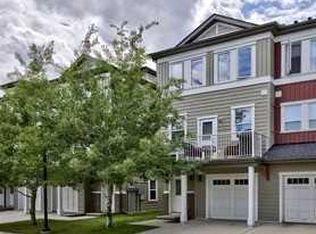 MLS ID #A2353903, Christine Richard, Associate, Coldwell Banker Mountain Central. courtesy of Pillar9 System
- C$419,9003 bd3 ba1.1k sqft43 W Sage Hill Cmn NW, Calgary, AB T3R 0J6For Sale
 MLS ID #A2343045, Will Vo, Associate, Real Broker. courtesy of Pillar9 System
