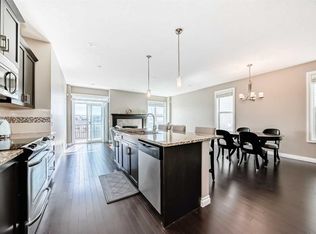
Wow. Wow. Wow! This exceptional 3 bedroom 2 storey boasts over 2300 sq ft of developed living space on a quiet street in the coveted district of Sage Hill with great access to amenities. The main floor features 9 FOOT CEILINGS, elegant hardwood floors, a wonderful open kitchen with elevated cabinetry, a LARGE CORNER PANTRY, GRANITE COUNTER TOPS, stainless steel appliances and a breakfast bar that overlooks a bright sunny informal dining area, an EXPANSIVE LIVING ROOM WITH CENTRAL GAS FIREPLACE, spacious front and rear entrances and 2 pc. powder room. Upstairs features 3 good sized bedrooms including a large primary bedroom with 5 pc ensuite and walk-in closet PLUS another full bath, a central bonus room and an UPPER LAUNDRY area. Downstairs features a huge family room perfect for games, a home theater and recreation plus a large storage and utility area. This well-designed, functional family home also features CENTRAL AIR CONDITIONING for those warm summer nights, a fully fenced private rear yard, large rear deck, NEW ROOF AND SIDING (whole house - 2025), NEW FURNACE (2024), NEW HOT WATER TANK (2022) and HEATED DOUBLE ATTACHED GARAGE. Situated on a prime, quiet Sage Hill street this superb family home is close to parks, paths and all amenities and close to the site of the new K-5 elementary school with a projected completion of 2029-2030, along with the proposed Sage-Hill Kincora middle school projected to be complete roughly near the same time. This is your chance to get into the district now and to live in a wonderfully designed semi-estate home perfect for a growing family. Don't miss viewing today.
For sale
C$579,900
168 E Sage Valley Cir NW, Calgary, AB T3R 0E9
3beds
1,702sqft
Single Family Residence
Built in 2011
3,484 Square Feet Lot
$-- Zestimate®
C$341/sqft
C$-- HOA
What's special
Elegant hardwood floorsWonderful open kitchenElevated cabinetryLarge corner pantryGranite counter topsStainless steel appliancesCentral bonus room
- 7 days
- 46
- 9
Zillow last checked:
Listing updated:
Listed by:
Troy Weber, Associate,
Re/Max First
Source: courtesy of Pillar9 System,MLS®#: A2355179 Originating MLS®#: Calgary
Facts & features
Interior
Bedrooms & bathrooms
- Bedrooms: 3
- Bathrooms: 3
- Full bathrooms: 2
- 1/2 bathrooms: 1
Other
- Level: Second
- Dimensions: 14`9" x 14`8"
Bedroom
- Level: Second
- Dimensions: 11`9" x 10`6"
Bedroom
- Level: Second
- Dimensions: 11`6" x 10`3"
Other
- Level: Main
Other
- Level: Second
Other
- Level: Second
Bonus room
- Level: Second
- Dimensions: 13`10" x 13`3"
Dining room
- Level: Main
- Dimensions: 11`5" x 9`7"
Other
- Level: Basement
- Dimensions: 19`9" x 10`4"
Game room
- Level: Basement
- Dimensions: 20`1" x 19`7"
Kitchen
- Level: Main
- Dimensions: 13`1" x 8`8"
Laundry
- Level: Second
- Dimensions: 7`9" x 6`9"
Living room
- Level: Main
- Dimensions: 16`8" x 16`0"
Heating
- Forced Air
Cooling
- Central Air
Appliances
- Included: Dishwasher, Dryer, Electric Stove, Garage Control(s), Microwave Hood Fan, Refrigerator, Washer
- Laundry: Upper Level
Features
- Breakfast Bar, Granite Counters, Pantry, See Remarks, Storage, Walk-In Closet(s)
- Flooring: Carpet, Ceramic Tile, Hardwood
- Windows: Vinyl Windows, Window Coverings
- Basement: Full
- Number of fireplaces: 1
- Fireplace features: Gas
Interior area
- Total interior livable area: 1,702 sqft
- Finished area above ground: 1,702
- Finished area below ground: 642
Video & virtual tour
Property
Parking
- Total spaces: 4
- Parking features: Double Garage Attached
- Attached garage spaces: 2
Features
- Levels: Two,2 Storey
- Stories: 1
- Patio & porch: Deck
- Exterior features: Storage
- Fencing: Fenced
- Frontage length: 10.62M 34`10"
Lot
- Size: 3,484 Square Feet
- Features: Back Yard, Front Yard, Gentle Sloping, Interior Lot, Landscaped, Lawn, See Remarks
Details
- Parcel number: 112003980
- Zoning: R-1N
Construction
Type & style
- Home type: SingleFamily
- Property subtype: Single Family Residence
Materials
- Stone, Vinyl Siding
- Foundation: Concrete Perimeter
- Roof: Asphalt Shingle
Condition
- New construction: No
- Year built: 2011
Community & HOA
Community
- Features: Park, Playground, Sidewalks, Street Lights
- Subdivision: Sage Hill
HOA
- Has HOA: No
Location
- Region: Calgary
Financial & listing details
- Price per square foot: C$341/sqft
- Date on market: 10/29/2026
- Date available: 01/29/2027
- Inclusions: Garage heater
Price history
Price history is unavailable.
Public tax history
Tax history is unavailable.
Climate risks
Neighborhood: Sage Hill
Nearby schools
GreatSchools rating
No schools nearby
We couldn't find any schools near this home.
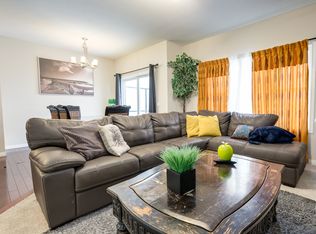
- C$--3 bd3 ba-- sqft163 S Sage Valley Clos NW, Calgary, AB T3R0E2Off Market
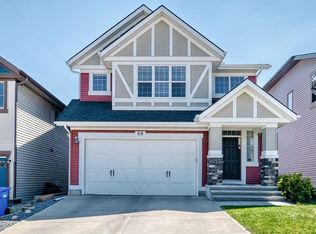
- C$644,9003 bd3 ba1.8k sqft68 W Sage Valley Dr NW, Calgary, AB T3R0C9For Sale
- C$275,0002 bd1 ba859 sqft250 E Sage Valley Rd NW #404, Calgary, AB T3R0R6For Sale

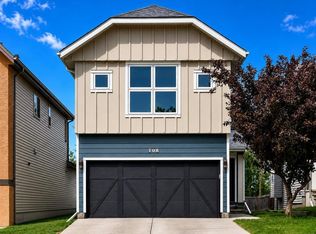
- C$664,0003 bd3 ba1.7k sqft108 Sage Valley Dr NW, Calgary, AB T3R0C8For Sale
Similar homes
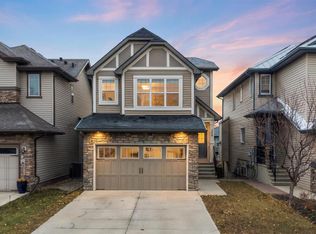
- C$579,0003 bd3 ba1.4k sqft136 Sage Valley Dr NW, Calgary, AB T3R 0E4For Sale
 MLS ID #A2346684, Sam Kim, Associate, Cir Realty. courtesy of Pillar9 System
- C$649,9003 bd3 ba1.7k sqft260 W Sage Bank Grv NW, Calgary, AB T3R 0K2For Sale
 MLS ID #A2355550, Anmol Ghattarora, Associate, Remax Innovations. courtesy of Pillar9 System
- C$580,0004 bd4 ba1.6k sqft117 W Covebrook Pl NE, Calgary, AB T3K 0C9For Sale
 MLS ID #A2353130, Zulkifl Imtiaz, Associate, Diamond Realty & Associates Ltd. courtesy of Pillar9 System
- C$599,0003 bd3 ba1.8k sqft46 N Nolanfield Rd NW, Calgary, AB T3R 0N1For Sale
 MLS ID #A2340520, Sam Kim, Associate, Cir Realty. courtesy of Pillar9 System
