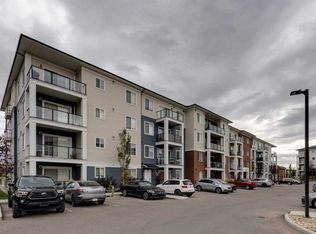
Welcome to this stylish townhome in Sage Hill, featuring a bright open-concept living area with large windows, fantastic views, and direct access to a private patio. The modern kitchen is equipped with granite countertops, ceramic glass backsplash, custom cabinetry, upgraded appliances, LED lighting, and an under-mount sink. The home includes a generous master bedroom, a spacious guest bedroom, and an upgraded 4-piece bathroom with granite finishes. Additional highlights include an in-suite stacked washer and dryer, in-floor radiant heating, and a brand-new instant hot water system.
For sale
C$289,900
250 N Sage Valley Rd NW #1706, Calgary, AB T3R 0R6
2beds
797sqft
Townhouse
Built in 2014
-- sqft lot
$-- Zestimate®
C$364/sqft
C$270/mo HOA
What's special
Large windowsFantastic viewsModern kitchenGranite countertopsCeramic glass backsplashCustom cabinetryUpgraded appliances
- 48 days
- 5
- 0
Zillow last checked:
Listing updated:
Listed by:
Dhanwant Chahal, Associate,
Re/Max Complete Realty
Source: courtesy of Pillar9 System,MLS®#: A2338829 Originating MLS®#: Calgary
Originating MLS®#: CalgaryFacts & features
Interior
Bedrooms & bathrooms
- Bedrooms: 2
- Bathrooms: 1
- Full bathrooms: 1
Other
- Level: Main
- Dimensions: 11`9" x 10`11"
Bedroom
- Level: Main
- Dimensions: 9`11" x 9`6"
Other
- Level: Main
- Dimensions: 0`0" x 0`0"
Dining room
- Level: Main
- Dimensions: 9`5" x 5`3"
Kitchen
- Level: Main
- Dimensions: 10`11" x 10`4"
Living room
- Level: Main
- Dimensions: 14`5" x 11`4"
Heating
- Radiant Floor
Cooling
- None
Appliances
- Included: Dishwasher, Dryer, Electric Range, Refrigerator, Washer
- Laundry: In Unit
Features
- Granite Counters, Tankless Hot Water
- Flooring: Carpet, Laminate
- Windows: Vinyl Windows, Window Coverings
- Basement: None
- Has fireplace: No
- Common walls with other units/homes: End Unit
Interior area
- Total interior livable area: 797 sqft
Property
Parking
- Total spaces: 1
- Parking features: Assigned, Stall
Features
- Levels: One
- Stories: 1
- Entry location: Top
- Patio & porch: Balcony(s)
- Exterior features: Balcony, Playground, Private Entrance
- Fencing: Fenced
Lot
- Features: City Lot
Details
- Zoning: M-1 d75
Construction
Type & style
- Home type: Townhouse
- Architectural style: Bungalow
- Property subtype: Townhouse
Materials
- Wood Frame
- Foundation: Concrete Perimeter
- Roof: Asphalt Shingle
Condition
- New construction: No
- Year built: 2014
Community & HOA
Community
- Features: Park, Playground
- Subdivision: Sage Hill
HOA
- Has HOA: Yes
- Amenities included: Day Care, Laundry, Park, Parking, Playground, Snow Removal, Trash, Visitor Parking
- Services included: Common Area Maintenance, Insurance, Parking, Professional Management, Reserve Fund Contributions, Snow Removal, Trash
- HOA fee: C$263 monthly
- Second HOA fee: C$79 annually
Location
- Region: Calgary
Financial & listing details
- Price per square foot: C$364/sqft
- Date on market: 8/20/2026
- Inclusions: na
Price history
Price history is unavailable.
Public tax history
Tax history is unavailable.
Climate risks
Neighborhood: Sage Hill
Nearby schools
GreatSchools rating
No schools nearby
We couldn't find any schools near this home.
- C$290,0002 bd1 ba797 sqft250 S Sage Valley Rd NW #1707, Calgary, AB T3R0R6For Sale

- C$290,0002 bd2 ba930 sqft250 N Sage Valley Rd NW #303, Calgary, AB T3R0R6For Sale

- C$294,9002 bd1 ba859 sqft250 E Sage Valley Rd NW #404, Calgary, AB T3R0R6For Sale

- C$345,0002 bd2 ba1.1k sqft250 W Sage Valley Rd NW #1103, Calgary, AB T3R0R6For Sale

Similar homes
- C$294,9002 bd1 ba859 sqft250 E Sage Valley Rd NW #404, Calgary, AB T3R 0R6For SaleMLS ID #A2345675, Caleb Reich, Associate, Re/Max Landan Real Estate. courtesy of Pillar9 System
- C$290,0002 bd2 ba930 sqft250 N Sage Valley Rd NW #303, Calgary, AB T3R 0R6For SaleMLS ID #A2315017, Martin Darknell, Associate, Century 21 Masters. courtesy of Pillar9 System
- C$299,9002 bd2 ba909 sqft298 W Sage Meadows Park NW #3116, Calgary, AB T3P 1P5For Sale
 MLS ID #A2348968, Clay Brunette, Associate, Re/Max House Of Real Estate. courtesy of Pillar9 System
 - C$289,0002 bd2 ba802 sqft20 S Sage Hill Ter NW #111, Calgary, AB T3R 0W8For Sale
 MLS ID #A2335088, Vineet Tulsiani, Associate, Prep Realty Inc.. courtesy of Pillar9 System
