Prestigiously located on the top floor, this beautifully appointed condo offers the perfect blend of luxury, comfort, and convenience in the sought-after community of Sage Hill. From the moment you step inside, you'll appreciate the stylish vinyl plank flooring, soaring 9-foot ceilings, and abundance of natural light that fills the home with warm morning sunshine. Designed with both functionality and privacy in mind, the open-concept layout features a spacious central living area that thoughtfully separates the two bedrooms. The well-appointed kitchen showcases stainless steel appliances, a large island with ample storage, and plenty of workspace for everyday living and entertaining. The generous primary retreat features a walk-through closet with built-in storage leading to a luxurious ensuite complete with dual sinks. The second bedroom enjoys convenient Jack-and-Jill access to the home's second full bathroom, making it ideal for guests, roommates, or a home office setup. Additional features include in-suite laundry, a versatile entryway den/mudroom with extra storage, and a private balcony perfect for enjoying your morning coffee or unwinding at the end of the day. A newly installed screen door leading to the balcony adds both comfort and convenience, allowing you to enjoy fresh air throughout the warmer months. This exceptional unit comes complete with two titled parking stalls and an assigned storage locker. One stall is conveniently located in the heated underground parkade just steps from the elevator, while the second is a surface parking stall. Ideally situated close to scenic walking paths, ponds, parks, and an abundance of shopping and dining options including Costco and T&T Supermarket, this prime location also offers quick access to Stoney Trail, making commuting throughout the city effortless. A rare opportunity to enjoy elevated condo living in one of NW Calgary's most convenient communities.
For sale
C$370,000
298 E Sage Meadows Park NW #2417, Calgary, AB T3P 1P5
2beds
840sqft
Apartment
Built in 2020
-- sqft lot
$-- Zestimate®
C$440/sqft
C$473/mo HOA
What's special
Stylish vinyl plank flooringAbundance of natural lightOpen-concept layoutWell-appointed kitchenStainless steel appliancesGenerous primary retreatIn-suite laundry
- 48 days |
- 6 |
- 0 |
Zillow last checked:
Listing updated:
Listed by:
Brittney Ames, Associate,
Maxwell Capital Realty
Source: courtesy of Pillar9 System,MLS®#: A2319930 Originating MLS®#: Calgary
Originating MLS®#: CalgaryFacts & features
Interior
Bedrooms & bathrooms
- Bedrooms: 2
- Bathrooms: 2
- Full bathrooms: 2
Bedroom
- Level: Main
- Dimensions: 8`11" x 13`5"
Other
- Level: Main
- Dimensions: 9`0" x 13`3"
Other
- Level: Main
- Dimensions: 8`4" x 5`1"
Other
- Level: Main
- Dimensions: 5`0" x 10`1"
Dining room
- Level: Main
- Dimensions: 11`4" x 7`9"
Kitchen
- Level: Main
- Dimensions: 13`5" x 13`5"
Living room
- Level: Main
- Dimensions: 9`11" x 11`3"
Storage
- Level: Main
- Dimensions: 8`4" x 7`11"
Heating
- Baseboard
Cooling
- None
Appliances
- Included: Dishwasher, Electric Stove, Microwave Hood Fan, Refrigerator, Washer/Dryer Stacked
- Laundry: In Unit
Features
- High Ceilings, Kitchen Island, No Animal Home, No Smoking Home, Quartz Counters
- Flooring: Carpet, Ceramic Tile
- Has fireplace: No
- Common walls with other units/homes: No One Above
Interior area
- Total interior livable area: 840.70 sqft
Video & virtual tour
Property
Parking
- Total spaces: 2
- Parking features: Parkade, Stall, Titled, Underground
Features
- Levels: Single Level Unit
- Stories: 4
- Entry location: Top
- Patio & porch: Balcony(s)
- Exterior features: Balcony, BBQ gas line
Details
- Parcel number: 112048234
- Zoning: M-2
Construction
Type & style
- Home type: Apartment
- Property subtype: Apartment
- Attached to another structure: Yes
Materials
- Brick, Wood Frame
- Foundation: Concrete Perimeter
- Roof: Asphalt Shingle
Condition
- New construction: No
- Year built: 2020
Community & HOA
Community
- Features: Playground, Sidewalks, Street Lights
- Subdivision: Sage Hill
HOA
- Has HOA: Yes
- Amenities included: Elevator(s), Picnic Area, Secured Parking, Visitor Parking
- Services included: Amenities of HOA/Condo, Heat, Interior Maintenance, Maintenance Grounds, Professional Management, Reserve Fund Contributions, Sewer, Snow Removal, Trash, Water
- HOA fee: C$473 monthly
Location
- Region: Calgary
Financial & listing details
- Price per square foot: C$440/sqft
- Date on market: 6/16/2026
- Inclusions: FOB, Parkade Control, Window Coverings.
Brittney Ames, Associate
Brittney Ames, Associate
(403) 969-9661
By pressing Contact Agent, you agree that the real estate professional identified above may call/text you about your search, which may involve use of automated means and pre-recorded/artificial voices. You don't need to consent as a condition of buying any property, goods, or services. Message/data rates may apply. You also agree to our Terms of Use. Zillow does not endorse any real estate professionals. We may share information about your recent and future site activity with your agent to help them understand what you're looking for in a home.
Price history
Price history is unavailable.
Public tax history
Tax history is unavailable.
Climate risks
Neighborhood: Sage Hill
Nearby schools
GreatSchools rating
No schools nearby
We couldn't find any schools near this home.
- C$259,0002 bd2 ba687 sqft298 E Sage Meadows Park NW #2102, Calgary, AB T3P1P5For Sale

- C$--2 bd2 ba727 sqft298 Sage Meadows Park NW, Calgary, AB T3P1P5Off Market

- C$--2 bd2 ba635 sqft298 N Sage Meadows Park NW #2213, Calgary, AB T3P1P5Off Market
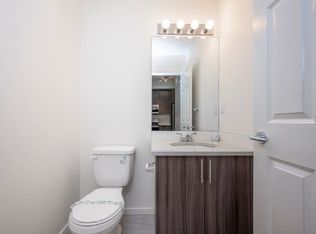
- C$--1 bd2 ba-- sqft298 Sage Meadows Park NW #2403, Calgary, AB T3P1P5Off Market

- C$--2 bd2 ba670 sqft298 Sage Meadows Park NW #1113, Calgary, AB T3P1P5Off Market
- C$--2 bd2 ba698 sqft298 N Sage Meadows Park NW #2212, Calgary, AB T3P1P5Off Market
- C$--2 bd2 ba720 sqft298 W Sage Meadows Park NW, Calgary, AB T3P1P5Off Market
- C$1,5492 bd1 ba640 sqft298 N Sage Meadows Park NW, Calgary, AB T3P1P5For Rent
Similar homes
- C$349,9002 bd2 ba859 sqft3727 E Sage Hill Dr NW #1408, Calgary, AB T3R 1T7For Sale
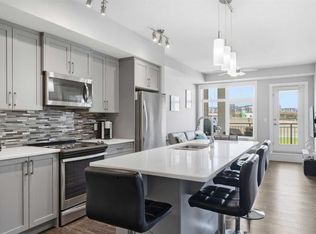 MLS ID #A2331038, Jenna Leigh Bole, Associate, Royal Lepage Benchmark. courtesy of Pillar9 System
 - C$415,0002 bd2 ba944 sqft15 W Sage Meadows Lndg NW #5011, Calgary, AB T3P 1E5For Sale
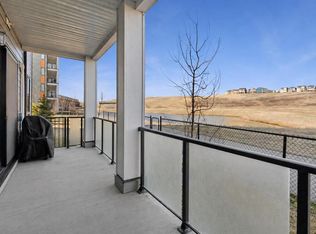 MLS ID #A2306324, Craig Rushton, Associate, Century 21 Bamber Realty Ltd.. courtesy of Pillar9 System
 - C$244,9002 bd2 ba637 sqft298 N Sage Meadows Park NW #1105, Calgary, AB T3P 1P5For Sale
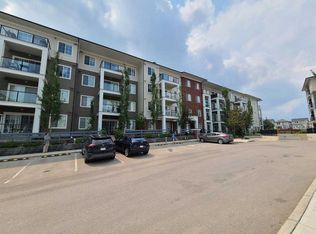 MLS ID #A2299148, Kristian Christensen, Associate, Real Estate Professionals Inc.. courtesy of Pillar9 System
 - C$309,0002 bd2 ba842 sqft402 NE Kincora Glen Rd NW #3307, Calgary, AB T3R 0V2For Sale
 MLS ID #A2333896, Doreen Ng, Associate, Century 21 Bravo Realty. courtesy of Pillar9 System
 - C$399,9002 bd2 ba1.1k sqft138 S Sage Valley Cmn NW #509, Calgary, AB T3R 1T8For SaleMLS ID #A2311116, Paul Dhanjal, Associate, Exp Realty. courtesy of Pillar9 System
- C$325,0002 bd2 ba817 sqft3727 SW Sage Hill Dr NW #1212, Calgary, AB T3R 1T7For SaleMLS ID #A2311083, Krassi Tzenov, Broker, Kt Capital Realty Inc.. courtesy of Pillar9 System
- C$359,5002 bd3 ba1k sqft573 Evanston Line NW, Calgary, AB T3P 1S2For SaleMLS ID #A2321087, Paul Dhanaraj, Associate, Century 21 Bravo Realty. courtesy of Pillar9 System
- C$399,9002 bd2 ba977 sqft300 N Harvest Hills Pl NE #402, Calgary, AB T3K 2P4For SaleMLS ID #A2327418, Ken Eddy, Associate, Re/Max House Of Real Estate. courtesy of Pillar9 System
- C$365,0002 bd2 ba794 sqft1720 W 10th St SW #209, Calgary, AB T2T 3E8For SaleMLS ID #A2333805, Stephanie Campbell, Associate, Royal Lepage Benchmark. courtesy of Pillar9 System
- C$369,0002 bd1 ba981 sqft271 N Livingston Cmn NE, Calgary, AB T3P 1K1For SaleMLS ID #A2326821, Lisa Painter, Associate, Cir Realty. courtesy of Pillar9 System
- C$314,0002 bd2 ba815 sqft10 W Kincora Glen Park NW #312, Calgary, AB T3R 1K1For SaleMLS ID #A2323173, Durgesh Vavilala, Associate, Real Broker. courtesy of Pillar9 System
- C$294,9002 bd2 ba794 sqft8 S Sage Hill Ter NW #220, Calgary, AB T3R 0W5For SaleMLS ID #A2323410, Cesar Rodriguez Hernandez, Associate, Kic Realty. courtesy of Pillar9 System
- C$290,0002 bd2 ba815 sqft12 E Sage Hill Ter NW #201, Calgary, AB T3R 0W6For SaleMLS ID #A2326823, Justin Havre, Associate, Exp Realty. courtesy of Pillar9 System
- C$314,9002 bd2 ba810 sqft3727 E Sage Hill Dr NW #1412, Calgary, AB T3R 1T7For SaleMLS ID #A2311358, Art Lee, Associate, Real Broker. courtesy of Pillar9 System
- C$435,9002 bd3 ba1.1k sqft50 N Sage Bluff Cir NW, Calgary, AB T3R 1T5For SaleMLS ID #A2330739, Jeff Neustaedter, Associate, Re/Max First. courtesy of Pillar9 System
- C$339,9002 bd2 ba836 sqft300 N Harvest Hills Pl NE #201, Calgary, AB T3K 2P4For SaleMLS ID #A2313543, Tim Walsh, Associate, Royal Lepage Benchmark. courtesy of Pillar9 System
- C$349,9002 bd2 ba898 sqft4818 S Varsity Dr NW #208, Calgary, AB T3A 1A3For SaleMLS ID #A2329997, Jessica Chan, Broker, Jessica Chan Real Estate & Management Inc.. courtesy of Pillar9 System
- C$305,0002 bd2 ba904 sqft2300 S Evanston Sq NW #201, Calgary, AB T3P 0G8For SaleMLS ID #A2288705, Jeff Lu, Associate, Trec The Real Estate Company. courtesy of Pillar9 System
- C$279,9002 bd2 ba801 sqft8 N Sage Hill Ter NW #108, Calgary, AB T3R 0W5For SaleMLS ID #A2310552, Marmar Shibesh, Associate, Maxwell Capital Realty. courtesy of Pillar9 System
- C$317,9002 bd2 ba924 sqft162 Country Village Cir NE #201, Calgary, AB T3K 0E6For SaleMLS ID #A2327635, Kenton Ryan, Associate Broker, Re/Max First. courtesy of Pillar9 System
