** CHECK OUT THE VIDEO** Great value! The seller is offering 6 months of free condo fees for the new owner. Tucked into the heart of one of Northwest Calgary’s most DESIREABLE and fast-growing communities, welcome to a beautifully maintained 2-bedroom, 2-bathroom condo offering the PERFECT blend of modern comfort, everyday convenience, and peaceful natural surroundings. Whether you’re a first-time buyer looking to enter the market, a downsizer seeking low-maintenance living, or an investor searching for a turnkey opportunity, this home delivers exceptional value in an unbeatable location. Offering 802 sq. ft. of thoughtfully designed living space, this BRIGHT and contemporary home features a functional open-concept layout that seamlessly connects the kitchen, dining, and living areas — creating a warm and inviting atmosphere ideal for both entertaining and everyday living. Large windows fill the space with natural light, while the main-floor location offers easy accessibility and added convenience. The STYLISH kitchen is both practical and elegant, complete with stainless steel appliances, sleek granite countertops, ample cabinetry, and a spacious centre island perfect for casual dining, meal prep, or hosting friends and family. The MODERN finishes pair beautifully with the open living area, creating a clean and timeless aesthetic throughout the home. The spacious primary bedroom serves as a comfortable retreat, offering generous closet space with a walk-in closet and a well-appointed private ensuite bathroom. The second bedroom provides flexibility for guests, a roommate, a home office, or additional living space to suit your lifestyle. A second full bathroom and convenient in-unit laundry complete the interior, adding functionality and ease to daily living. Step outside onto your PRIVATE balcony — the perfect spot to enjoy your morning coffee, unwind after work, or simply take in the peaceful surroundings of Sage Hill. This professionally managed and well-maintained building offers residents a variety of amenities designed to enhance everyday living, including a secure entry system, on-site professional management, guest parking, party and amenities room, and dedicated bike storage. Surrounded by SCENIC walking paths, tranquil ponds, and beautiful green spaces, Sage Hill offers a unique balance of URBAN convenience and natural beauty. Enjoy evening walks through the community pathways or spend weekends exploring nearby parks and outdoor spaces. Just minutes away, you’ll find every amenity you could need at Beacon Hill Shopping Centre and surrounding retail hubs, including Costco, Walmart, T&T Supermarket, grocery stores, restaurants, cafés, fitness centres, and everyday services. Commuting is effortless with quick access to Stoney Trail, providing easy connections to downtown Calgary, YYC International Airport, and even weekend escapes to the Rocky Mountains. Modern, move-in ready, and ideally located - CALL TODAY to book YOUR PRIVATE TOUR!!
For sale
C$279,900
8 N Sage Hill Ter NW #108, Calgary, AB T3R 0W5
2beds
801sqft
Apartment
Built in 2015
-- sqft lot
$-- Zestimate®
C$349/sqft
C$536/mo HOA
What's special
Bright and contemporary homeFunctional open-concept layoutStylish kitchenStainless steel appliancesSleek granite countertopsAmple cabinetryWell-appointed private ensuite bathroom
- 76 days |
- 2 |
- 0 |
Zillow last checked:
Listing updated:
Listed by:
Marmar Shibesh, Associate,
Maxwell Capital Realty,
Jerry Thai, Associate,
Maxwell Capital Realty
Source: courtesy of Pillar9 System,MLS®#: A2310552 Originating MLS®#: Calgary
Originating MLS®#: CalgaryFacts & features
Interior
Bedrooms & bathrooms
- Bedrooms: 2
- Bathrooms: 2
- Full bathrooms: 2
Other
- Level: Main
- Dimensions: 10`6" x 9`6"
Bedroom
- Level: Main
- Dimensions: 13`5" x 8`10"
Other
- Level: Main
- Dimensions: 7`6" x 4`11"
Other
- Level: Main
- Dimensions: 7`9" x 4`11"
Kitchen
- Level: Main
- Dimensions: 7`8" x 13`0"
Living room
- Level: Main
- Dimensions: 19`1" x 12`0"
Office
- Level: Main
- Dimensions: 5`11" x 4`11"
Heating
- Radiant Floor, Natural Gas
Cooling
- Central Air
Appliances
- Included: Dishwasher, Electric Range, Microwave Hood Fan, Refrigerator, Washer/Dryer Stacked
- Laundry: In Unit
Features
- Kitchen Island, No Smoking Home, Open Floorplan, Pantry, Walk-In Closet(s)
- Flooring: Vinyl
- Basement: None
- Has fireplace: No
- Common walls with other units/homes: 2+ Common Walls
Interior area
- Total interior livable area: 801.65 sqft
Video & virtual tour
Property
Parking
- Total spaces: 1
- Parking features: Assigned, Off Street, Stall
Features
- Levels: Single Level Unit
- Stories: 4
- Entry location: Ground
- Patio & porch: Deck
- Exterior features: Balcony
Details
- Zoning: M-1 d100
Construction
Type & style
- Home type: Apartment
- Property subtype: Apartment
- Attached to another structure: Yes
Materials
- Stone, Vinyl Siding, Wood Frame
- Foundation: Concrete Perimeter
- Roof: Asphalt Shingle
Condition
- New construction: No
- Year built: 2015
Community & HOA
Community
- Features: Lake, Park, Playground, Sidewalks
- Subdivision: Sage Hill
HOA
- Has HOA: Yes
- Amenities included: None
- Services included: Common Area Maintenance, Gas, Heat, Professional Management, Security, Snow Removal, Trash, Water
- HOA fee: C$536 monthly
Location
- Region: Calgary
Financial & listing details
- Price per square foot: C$349/sqft
- Date on market: 5/12/2026
- Inclusions: Window Coverings, Entry Key(s)/Fob(s)
Marmar Shibesh, Associate
Marmar Shibesh, Associate
By pressing Contact Agent, you agree that the real estate professional identified above may call/text you about your search, which may involve use of automated means and pre-recorded/artificial voices. You don't need to consent as a condition of buying any property, goods, or services. Message/data rates may apply. You also agree to our Terms of Use. Zillow does not endorse any real estate professionals. We may share information about your recent and future site activity with your agent to help them understand what you're looking for in a home.
Price history
Price history is unavailable.
Public tax history
Tax history is unavailable.
Climate risks
Neighborhood: Sage Hill
Nearby schools
GreatSchools rating
No schools nearby
We couldn't find any schools near this home.
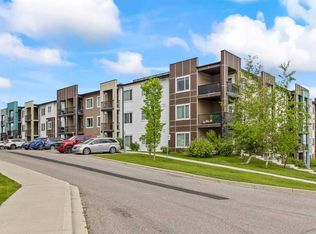
- C$294,9002 bd2 ba794 sqft8 S Sage Hill Ter NW #220, Calgary, AB T3R0W5For Sale
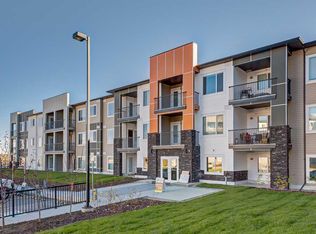
- C$310,0002 bd2 ba788 sqft4 W Sage Hill Ter NW #201, Calgary, AB T3R0W4For Sale
- C$279,9002 bd2 ba810 sqft4 W Sage Hill Ter NW #7, Calgary, AB T3R0W4For Sale

- C$299,9002 bd2 ba799 sqft12 NE Sage Hill Ter NW #308, Calgary, AB T3R0W6For Sale

- C$--2 bd2 ba787 sqft4 Sage Hill Ter NW, Calgary, AB T3R0W4Off Market
- C$279,9002 bd2 ba811 sqft4 W Sage Hill Ter NW #205, Calgary, AB T3R0W4For Sale
- C$--2 bd2 ba750 sqft4 Sage Hill Ter NW #303, Calgary, AB T3R0W4Off Market
- C$--2 bd2 ba787 sqft4 Sage Hill Ter NW UNIT 125, Calgary, AB T3R0W4Off Market
Similar homes
- C$294,9002 bd2 ba794 sqft8 S Sage Hill Ter NW #220, Calgary, AB T3R 0W5For SaleMLS ID #A2323410, Cesar Rodriguez Hernandez, Associate, Kic Realty. courtesy of Pillar9 System
- C$279,9002 bd2 ba810 sqft4 W Sage Hill Ter NW #7, Calgary, AB T3R 0W4For SaleMLS ID #A2313683, Tim Lind, Associate, Re/Max Real Estate (Mountain View). courtesy of Pillar9 System
- C$290,0002 bd2 ba815 sqft12 E Sage Hill Ter NW #201, Calgary, AB T3R 0W6For Sale
 MLS ID #A2326823, Justin Havre, Associate, Exp Realty. courtesy of Pillar9 System
 - C$314,9002 bd2 ba810 sqft3727 E Sage Hill Dr NW #1412, Calgary, AB T3R 1T7For Sale
 MLS ID #A2311358, Art Lee, Associate, Real Broker. courtesy of Pillar9 System
 - C$349,9002 bd2 ba859 sqft3727 E Sage Hill Dr NW #1408, Calgary, AB T3R 1T7For SaleMLS ID #A2331038, Jenna Leigh Bole, Associate, Royal Lepage Benchmark. courtesy of Pillar9 System
- C$313,5002 bd2 ba829 sqft3727 W Sage Hill Dr NW #2105, Calgary, AB T3R 1T7For SaleMLS ID #A2312132, Sean Landry, Associate, 2% Realty. courtesy of Pillar9 System
- C$314,0002 bd2 ba815 sqft10 W Kincora Glen Park NW #312, Calgary, AB T3R 1K1For SaleMLS ID #A2323173, Durgesh Vavilala, Associate, Real Broker. courtesy of Pillar9 System
- C$299,9002 bd2 ba814 sqft2300 E Evanston Sq NW #408, Calgary, AB T3P 0G8For SaleMLS ID #A2316648, Matt Halladay, Associate, Real Estate Professionals Inc.. courtesy of Pillar9 System
- C$325,0002 bd2 ba817 sqft3727 SW Sage Hill Dr NW #1212, Calgary, AB T3R 1T7For SaleMLS ID #A2311083, Krassi Tzenov, Broker, Kt Capital Realty Inc.. courtesy of Pillar9 System
- C$329,9002 bd2 ba874 sqft10 W Kincora Glen Park NW #401, Calgary, AB T3R 1K1For SaleMLS ID #A2311111, Carlene Timmers, Associate, The Real Estate District. courtesy of Pillar9 System
- C$305,0002 bd2 ba904 sqft2300 S Evanston Sq NW #201, Calgary, AB T3P 0G8For SaleMLS ID #A2288705, Jeff Lu, Associate, Trec The Real Estate Company. courtesy of Pillar9 System
- C$314,9002 bd2 ba830 sqft15 N Sage Meadows Lndg NW #4215, Calgary, AB T3P 1E5For SaleMLS ID #A2323813, Dhanwant Chahal, Associate, Re/Max Complete Realty. courtesy of Pillar9 System
- C$299,0002 bd2 ba804 sqft4641 N 128th Ave NE #3222, Calgary, AB T3N 1T2For SaleMLS ID #A2330952, Sukhvinder Parmar, Associate, Cir Realty. courtesy of Pillar9 System
- C$279,9002 bd2 ba901 sqft155 Skyview Ranch Way NE #6313, Calgary, AB T3N 0L4For SaleMLS ID #A2318365, Mingu Kyoung, Associate, Maxwell Capital Realty. courtesy of Pillar9 System
- C$305,0002 bd2 ba939 sqft130 SW Panatella St NW #2321, Calgary, AB T3K 0Y6For SaleMLS ID #A2301489, David Lofthaug, Broker, Bode Platform Inc.. courtesy of Pillar9 System
- C$279,9002 bd2 ba819 sqft302 Skyview Ranch Dr NE #3411, Calgary, AB T3N 0P5For SaleMLS ID #A2312296, Ashley Charron, Associate, Lpt Realty. courtesy of Pillar9 System
- C$249,9991 bd1 ba691 sqft1540 Sherwood Blvd NW #1218, Calgary, AB T3R 0K5For SaleMLS ID #A2314803, Anne-Marie Richardson, Associate, Coldwell Banker Mountain Central. courtesy of Pillar9 System
- C$285,0002 bd2 ba905 sqft155 N Skyview Ranch Way NE #5209, Calgary, AB T3N 0L1For SaleMLS ID #A2306566, Jasmine Sharma, Associate, Brilliant Realty. courtesy of Pillar9 System
- C$317,9002 bd2 ba924 sqft162 Country Village Cir NE #201, Calgary, AB T3K 0E6For SaleMLS ID #A2327635, Kenton Ryan, Associate Broker, Re/Max First. courtesy of Pillar9 System
- C$320,0002 bd1 ba784 sqft167 N Sage Bluff Cir NW, Calgary, AB T3R 1T5For SaleMLS ID #A2326146, Karan Kannure, Associate, Exp Realty. courtesy of Pillar9 System
