Welcome to this bright and beautiful top-floor unit in Evanston Square, a peaceful and highly desirable complex in the heart of Evanston. Tucked away in a quiet location, this home offers sweeping city views and overlooks a serene courtyard, providing exceptional comfort and tranquility. Inside, the open-concept layout is perfect for modern living. The functional kitchen features granite countertops, stainless steel appliances, and generous cabinet & counter space, flowing seamlessly into the dining and living areas. Large west facing windows flood the space with natural light, creating a warm and inviting atmosphere ideal for both relaxing and entertaining. The thoughtfully designed bedroom layout provides excellent separation and privacy. The primary bedroom boasts a spacious walk-in closet and a private ensuite bathroom, while the second bedroom is perfect for kids, guests, a roommate, or a home office. Additional conveniences include in-suite laundry, titled heated underground parking, and a large storage locker in a secure storage room. Located in the highly desirable Evanston community, this property is just steps from schools, playgrounds, parks, shopping, and everyday amenities, with quick access to Stoney Trail for effortless commuting. This is a fantastic opportunity for anyone seeking a well-located top-floor unit with impressive views, thoughtful design, and valuable extras.
For sale
C$299,900
2300 E Evanston Sq NW #408, Calgary, AB T3P 0G8
2beds
814sqft
Apartment
Built in 2014
-- sqft lot
$-- Zestimate®
C$368/sqft
C$434/mo HOA
What's special
- 54 days |
- 4 |
- 0 |
Zillow last checked:
Listing updated:
Listed by:
Matt Halladay, Associate,
Real Estate Professionals Inc.,
Craig Lamb, Associate,
Real Estate Professionals Inc.
Source: courtesy of Pillar9 System,MLS®#: A2316648 Originating MLS®#: Calgary
Originating MLS®#: CalgaryFacts & features
Interior
Bedrooms & bathrooms
- Bedrooms: 2
- Bathrooms: 2
- Full bathrooms: 2
Other
- Level: Main
- Dimensions: 9`3" x 14`6"
Bedroom
- Level: Main
- Dimensions: 8`5" x 13`2"
Other
- Level: Main
- Dimensions: 8`3" x 4`11"
Other
- Level: Main
- Dimensions: 5`5" x 9`5"
Dining room
- Level: Main
- Dimensions: 11`10" x 8`5"
Kitchen
- Level: Main
- Dimensions: 9`5" x 8`1"
Laundry
- Level: Main
- Dimensions: 5`7" x 8`0"
Living room
- Level: Main
- Dimensions: 10`9" x 10`4"
Heating
- Baseboard
Cooling
- None
Appliances
- Included: Dishwasher, Electric Range, Microwave, Oven, Refrigerator, Washer/Dryer
- Laundry: In Unit
Features
- See Remarks, Storage
- Flooring: Carpet, Hardwood, Tile
- Windows: Window Coverings
- Has fireplace: No
- Common walls with other units/homes: 2+ Common Walls
Interior area
- Total interior livable area: 814.34 sqft
Video & virtual tour
Property
Parking
- Total spaces: 1
- Parking features: Heated Garage, Parkade, Secured, See Remarks, Titled, Underground
Features
- Levels: Single Level Unit
- Stories: 4
- Entry location: Top
- Patio & porch: Balcony(s)
- Exterior features: Balcony
Details
- Zoning: M-1 d75
Construction
Type & style
- Home type: Apartment
- Property subtype: Apartment
- Attached to another structure: Yes
Materials
- Wood Frame
Condition
- New construction: No
- Year built: 2014
Community & HOA
Community
- Features: Other, Park, Playground, Sidewalks, Street Lights
- Subdivision: Evanston
HOA
- Has HOA: Yes
- Amenities included: Other, Park
- Services included: Amenities of HOA/Condo, Common Area Maintenance, Gas, Heat, Insurance, Maintenance Grounds, Professional Management, Reserve Fund Contributions, Sewer, Snow Removal, Trash, Water
- HOA fee: C$434 monthly
Location
- Region: Calgary
Financial & listing details
- Price per square foot: C$368/sqft
- Date on market: 6/1/2026
- Date available: 08/10/2026
- Inclusions: N/A
Matt Halladay, Associate
Matt Halladay, Associate
(403) 700-3182
By pressing Contact Agent, you agree that the real estate professional identified above may call/text you about your search, which may involve use of automated means and pre-recorded/artificial voices. You don't need to consent as a condition of buying any property, goods, or services. Message/data rates may apply. You also agree to our Terms of Use. Zillow does not endorse any real estate professionals. We may share information about your recent and future site activity with your agent to help them understand what you're looking for in a home.
Price history
Price history is unavailable.
Public tax history
Tax history is unavailable.
Climate risks
Neighborhood: Evanston
Nearby schools
GreatSchools rating
No schools nearby
We couldn't find any schools near this home.
- C$299,9002 bd2 ba819 sqft2300 W Evanston Sq NW #208, Calgary, AB T3P0G8For Sale

- C$268,0001 bd1 ba587 sqft2300 S Evanston Sq NW #412, Calgary, AB T3P0G8For Sale

- C$--2 bd2 ba904 sqft2300 Evanston Sq NW #417, Calgary, AB T3P0G8Off Market
- C$224,9001 bd1 ba581 sqft2300 N Evanston Sq NW #313, Calgary, AB T3P0G8For Sale

- C$305,0002 bd2 ba904 sqft2300 S Evanston Sq NW #201, Calgary, AB T3P0G8For Sale
- C$239,9001 bd1 ba582 sqft2300 Evanston Sq S #405, Calgary, AB T3P0G8For Sale
- C$449,9992 bd3 ba1.4k sqft913 S Evanston Sq NW, Calgary, AB T3P0G9For Sale
- C$839,9004 bd4 ba2.3k sqft325 E Evanspark Gdns NW, Calgary, AB T3P0G6For Sale
Similar homes
- C$305,0002 bd2 ba904 sqft2300 S Evanston Sq NW #201, Calgary, AB T3P 0G8For Sale
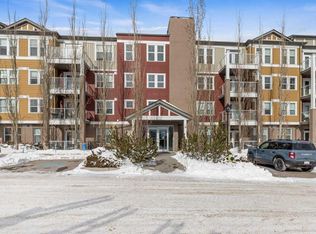 MLS ID #A2288705, Jeff Lu, Associate, Trec The Real Estate Company. courtesy of Pillar9 System
 - C$299,0002 bd2 ba935 sqft70 W Panamount Dr NW #6307, Calgary, AB T3K 6G8For Sale
 MLS ID #A2327252, Atif Rajan, Associate, Re/Max Real Estate (Mountain View). courtesy of Pillar9 System
 - C$294,9002 bd2 ba794 sqft8 S Sage Hill Ter NW #220, Calgary, AB T3R 0W5For Sale
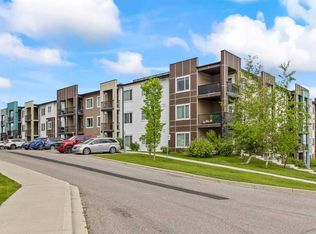 MLS ID #A2323410, Cesar Rodriguez Hernandez, Associate, Kic Realty. courtesy of Pillar9 System
 - C$290,0002 bd2 ba815 sqft12 E Sage Hill Ter NW #201, Calgary, AB T3R 0W6For Sale
 MLS ID #A2326823, Justin Havre, Associate, Exp Realty. courtesy of Pillar9 System
 - C$349,9002 bd2 ba859 sqft3727 E Sage Hill Dr NW #1408, Calgary, AB T3R 1T7For SaleMLS ID #A2331038, Jenna Leigh Bole, Associate, Royal Lepage Benchmark. courtesy of Pillar9 System
- C$289,0002 bd2 ba774 sqft70 Royal Oak Plz NW #412, Calgary, AB T3G 0C6For SaleMLS ID #A2331572, Dyango Ng, Associate, 2% Realty. courtesy of Pillar9 System
- C$314,9002 bd2 ba810 sqft3727 E Sage Hill Dr NW #1412, Calgary, AB T3R 1T7For SaleMLS ID #A2311358, Art Lee, Associate, Real Broker. courtesy of Pillar9 System
- C$314,0002 bd2 ba815 sqft10 W Kincora Glen Park NW #312, Calgary, AB T3R 1K1For SaleMLS ID #A2323173, Durgesh Vavilala, Associate, Real Broker. courtesy of Pillar9 System
- C$279,9002 bd2 ba801 sqft8 N Sage Hill Ter NW #108, Calgary, AB T3R 0W5For SaleMLS ID #A2310552, Marmar Shibesh, Associate, Maxwell Capital Realty. courtesy of Pillar9 System
- C$294,0002 bd2 ba715 sqft80 E Carrington Plz NW #417, Calgary, AB T3P 1Y3For SaleMLS ID #A2315195, Zhigang Zhang, Associate, Skyrock. courtesy of Pillar9 System
- C$314,0002 bd2 ba805 sqft15 N Sage Meadows Lndg NW #5216, Calgary, AB T3P 1E5For SaleMLS ID #A2328048, Saeed Mohammad, Associate, Royal Lepage Mission Real Estate. courtesy of Pillar9 System
- C$312,5002 bd2 ba841 sqft450 W Sage Valley Dr NW #1309, Calgary, AB T3R 0V5For SaleMLS ID #A2323540, Craig Rushton, Associate, Century 21 Bamber Realty Ltd.. courtesy of Pillar9 System
- C$239,9001 bd1 ba582 sqft2300 Evanston Sq S #405, Calgary, AB T3P 0G8For SaleMLS ID #A2294954, Chun Yuan Xu, Associate, Homecare Realty Ltd.. courtesy of Pillar9 System
- C$329,8882 bd2 ba930 sqft108 E Country Village Cir NE #301, Calgary, AB T3K 0E3For SaleMLS ID #A2330310, Joel Anderson, Associate, Real Broker. courtesy of Pillar9 System
- C$317,9002 bd2 ba924 sqft162 Country Village Cir NE #201, Calgary, AB T3K 0E6For SaleMLS ID #A2327635, Kenton Ryan, Associate Broker, Re/Max First. courtesy of Pillar9 System
- C$315,0002 bd2 ba701 sqft30 W Sage Hill Walk NW #410, Calgary, AB T3R 2A9For SaleMLS ID #A2307931, Chi Yip, Associate, Cir Realty. courtesy of Pillar9 System
- C$265,0002 bd1 ba671 sqft195 E Kincora Glen Rd NW #408, Calgary, AB T3R 0S3For SaleMLS ID #A2325270, Krystian Sarna, Associate, Exp Realty. courtesy of Pillar9 System
- C$282,0002 bd2 ba834 sqft31 Country Village Mnr NE #4314, Calgary, AB T3K 0T3For SaleMLS ID #A2319181, Uros Markovic, Associate, The Real Estate District. courtesy of Pillar9 System
- C$295,0002 bd2 ba801 sqft35 E Richard Ct SW #113, Calgary, AB T3E 7N9For SaleMLS ID #A2330647, Matt Burnham, Associate, Real Broker. courtesy of Pillar9 System
- C$339,9002 bd2 ba823 sqft607 17th Ave NW #403, Calgary, AB T2M 0N6For SaleMLS ID #A2331027, Len T. Wong, Associate Broker, Re/Max Complete Realty. courtesy of Pillar9 System
