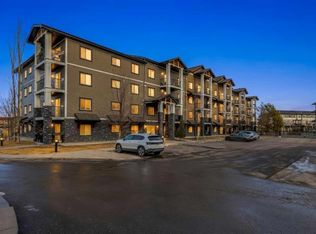
!! Motivated Seller !! Discover this upgraded 2-bedroom, 2-bathroom condo with a versatile den in the desirable community of Kincora. Featuring new paint and brand-new carpet, this home is truly move-in ready. The bright open layout offers a modern kitchen with granite countertops, stainless steel appliances, and an eating bar, with granite finishes carried throughout the unit. The primary bedroom includes a walk-in closet and 3pc ensuite, while the second bedroom is spacious with generous closet space. Additional highlights include in-suite laundry, a large balcony perfect for relaxing or entertaining, and the peace of mind of a solid concrete building for quiet living. This main-floor unit has two convenient entries and includes titled underground parking. Ideally located near shopping, Walmart, playgrounds, and soccer fields, this home is a perfect fit for families, professionals, or investors alike - everything you need right at your doorstep.
For sale
C$314,000
10 W Kincora Glen Park NW #312, Calgary, AB T3R 1K1
2beds
815sqft
Apartment
Built in 2016
-- sqft lot
$-- Zestimate®
C$385/sqft
C$457/mo HOA
What's special
Versatile denNew paintBrand-new carpetBright open layoutStainless steel appliancesEating barIn-suite laundry
- 61 days |
- 8 |
- 0 |
Zillow last checked:
Listing updated:
Listed by:
Durgesh Vavilala, Associate,
Real Broker,
Geet Gumber, Associate,
Real Broker
Source: courtesy of Pillar9 System,MLS®#: A2323173 Originating MLS®#: Calgary
Originating MLS®#: CalgaryFacts & features
Interior
Bedrooms & bathrooms
- Bedrooms: 2
- Bathrooms: 2
- Full bathrooms: 2
Bedroom
- Level: Main
- Dimensions: 8`11" x 10`7"
Other
- Level: Main
- Dimensions: 10`9" x 9`11"
Other
- Level: Main
- Dimensions: 8`8" x 8`10"
Other
- Level: Main
- Dimensions: 8`1" x 5`0"
Den
- Level: Main
- Dimensions: 8`8" x 8`10"
Kitchen
- Level: Main
- Dimensions: 8`2" x 8`9"
Living room
- Level: Main
- Dimensions: 18`1" x 10`5"
Heating
- Baseboard
Cooling
- None
Appliances
- Included: Dishwasher, Dryer, Electric Stove, Refrigerator, Washer/Dryer
- Laundry: In Unit
Features
- Granite Counters, Kitchen Island, Open Floorplan, Walk-In Closet(s)
- Flooring: Carpet, Ceramic Tile
- Has fireplace: No
- Common walls with other units/homes: 2+ Common Walls
Interior area
- Total interior livable area: 815 sqft
- Finished area above ground: 815
Property
Parking
- Total spaces: 1
- Parking features: Underground, Titled
Features
- Levels: Single Level Unit
- Stories: 6
- Entry location: Ground
- Patio & porch: See Remarks
- Exterior features: Balcony
Details
- Zoning: M-2 d200
Construction
Type & style
- Home type: Apartment
- Property subtype: Apartment
- Attached to another structure: Yes
Materials
- Composite Siding, Concrete, Stone
Condition
- New construction: No
- Year built: 2016
Community & HOA
Community
- Features: Park, Playground, Sidewalks, Street Lights
- Subdivision: Kincora
HOA
- Has HOA: Yes
- Amenities included: Other
- Services included: Common Area Maintenance, Gas, Heat, Insurance, Parking, Professional Management, Reserve Fund Contributions, Sewer, Snow Removal, Trash, Water
- HOA fee: C$457 monthly
Location
- Region: Calgary
Financial & listing details
- Price per square foot: C$385/sqft
- Date on market: 6/26/2026
- Inclusions: Garage door opener, Building Fob
Price history
Price history is unavailable.
Public tax history
Tax history is unavailable.
Climate risks
Neighborhood: Kincora
Nearby schools
GreatSchools rating
No schools nearby
We couldn't find any schools near this home.
- C$354,9002 bd2 ba898 sqft10 E Kincora Glen Park NW #115, Calgary, AB T3R1K1For Sale

- C$309,0002 bd2 ba746 sqft10 SW Kincora Glen Park NW #407, Calgary, AB T3R1K1For Sale
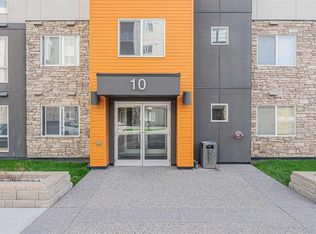
- C$236,9002 bd1 ba537 sqft10 E Kincora Glen Park NW #109, Calgary, AB T3R1K1For Sale
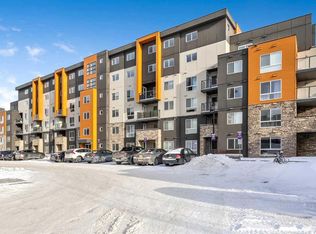
- C$--2 bd2 ba820 sqft10 Kincora Glen Park NW #213, Calgary, AB T3R1K1Off Market
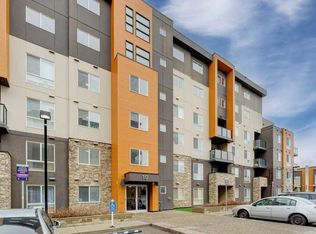
- C$--2 bd2 ba700 sqft10 Kincora Glen Park NW, Calgary, AB T3R1K1Off Market
- C$299,9002 bd2 ba889 sqft195 Kincora Glen Rd E #224, Calgary, AB T3R0S3For Sale
- C$245,0002 bd2 ba757 sqft195 N Kincora Glen Rd NW #111, Calgary, AB T3R0S3For Sale
- C$299,9002 bd2 ba773 sqft195 E Kincora Glen Rd NW #423, Calgary, AB T3R0S3For Sale
Similar homes
- C$299,9002 bd2 ba773 sqft195 E Kincora Glen Rd NW #423, Calgary, AB T3R 0S3For Sale
 MLS ID #A2329730, Cam Naghshineh, Associate, Royal Lepage Blue Sky. courtesy of Pillar9 System
 - C$292,9002 bd2 ba773 sqft195 E Kincora Glen Rd NW #404, Calgary, AB T3R 0S3For Sale
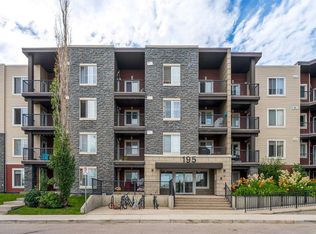 MLS ID #A2329963, Sergey Korostensky, Broker, Comox Realty. courtesy of Pillar9 System
 - C$299,9002 bd2 ba842 sqft402 NE Kincora Glen Rd NW #3307, Calgary, AB T3R 0V2For Sale
 MLS ID #A2333896, Doreen Ng, Associate, Century 21 Bravo Realty. courtesy of Pillar9 System
 - C$290,0002 bd2 ba937 sqft175 W Panatella Hl NW #1202, Calgary, AB T3K 0V9For Sale
 MLS ID #A2340343, Cory Lomsnes, Associate, Re/Max Real Estate (Mountain View). courtesy of Pillar9 System
 - C$279,9002 bd2 ba811 sqft4 W Sage Hill Ter NW #205, Calgary, AB T3R 0W4For SaleMLS ID #A2328927, Aaron Stroud, Associate, Real Broker. courtesy of Pillar9 System
- C$279,9902 bd2 ba675 sqft3727 W Sage Hill Dr NW #3204, Calgary, AB T3R 1T7For SaleMLS ID #A2336078, Jamil Thobani, Associate, Exp Realty. courtesy of Pillar9 System
- C$275,0002 bd2 ba801 sqft8 N Sage Hill Ter NW #108, Calgary, AB T3R 0W5For SaleMLS ID #A2335745, Sahil Chhabra, Associate, Exp Realty. courtesy of Pillar9 System
- C$279,9002 bd2 ba831 sqft1540 N Sherwood Blvd NW #1226, Calgary, AB T3R 0K5For SaleMLS ID #A2334530, Aman Goggar, Associate, Royal Lepage Metro. courtesy of Pillar9 System
- C$314,0002 bd2 ba805 sqft15 N Sage Meadows Lndg NW #5216, Calgary, AB T3P 1E5For SaleMLS ID #A2328048, Saeed Mohammad, Associate, Royal Lepage Mission Real Estate. courtesy of Pillar9 System
- C$299,9002 bd2 ba949 sqft175 SE Panatella Hl NW #2401, Calgary, AB T3K 0V9For SaleMLS ID #A2338236, Jin Ping Wang, Associate, First Place Realty. courtesy of Pillar9 System
- C$236,9002 bd1 ba537 sqft10 E Kincora Glen Park NW #109, Calgary, AB T3R 1K1For SaleMLS ID #A2287308, Clarissa Morales, Associate, Maxwell Capital Realty. courtesy of Pillar9 System
- C$312,5002 bd2 ba924 sqft162 Country Village Cir NE #201, Calgary, AB T3K 0E6For SaleMLS ID #A2327635, Kenton Ryan, Associate Broker, Re/Max First. courtesy of Pillar9 System
- C$319,9002 bd2 ba871 sqft33 N Carringham Gate NW #2306, Calgary, AB T3P 2H6For SaleMLS ID #A2335103, Happe Dhillon, Associate, Re/Max Crown. courtesy of Pillar9 System
- C$274,9002 bd2 ba804 sqft4641 N 128th Ave NE #3222, Calgary, AB T3N 1T2For SaleMLS ID #A2340177, Sukhvinder Parmar, Associate, Cir Realty. courtesy of Pillar9 System
- C$298,0002 bd2 ba972 sqft175 NE Panatella Hl NW #2212, Calgary, AB T3K 0V9For SaleMLS ID #A2329753, Mike Dreger, Associate, Century 21 Bamber Realty Ltd.. courtesy of Pillar9 System
- C$284,9002 bd2 ba838 sqft69 S Country Village Mnr NE #5209, Calgary, AB T3K 0P1For SaleMLS ID #A2337190, Uros Markovic, Associate, The Real Estate District. courtesy of Pillar9 System
- C$315,0002 bd2 ba816 sqft3950 N 46th Ave NW #211, Calgary, AB T3A 0L9For SaleMLS ID #A2320869, Kevin Chapman, Associate, Maxwell Capital Realty. courtesy of Pillar9 System
- C$299,0002 bd2 ba935 sqft70 W Panamount Dr NW #6307, Calgary, AB T3K 6G8For SaleMLS ID #A2327252, Atif Rajan, Associate, Re/Max Real Estate (Mountain View). courtesy of Pillar9 System
- C$329,8882 bd2 ba930 sqft108 E Country Village Cir NE #301, Calgary, AB T3K 0E3For SaleMLS ID #A2330310, Joel Anderson, Associate, Real Broker. courtesy of Pillar9 System
- C$291,9992 bd2 ba840 sqft43 N Country Village Ln NE #2106, Calgary, AB T3K 0G2For SaleMLS ID #A2328784, Kevin French, Associate, Charles. courtesy of Pillar9 System
